
-1920x1440.webp&w=1920&q=75)
-1400x1050.webp&w=1920&q=75)
-1400x1050.webp&w=1920&q=75)
Living & Dining — Dhanmondi (2,350 sft)
- Location
- Dhanmondi, Dhaka
- Area
- 2,350 sq ft
- Year
- 2018
- Client
- Mr. Mahade Alam
In Bangladeshi apartments and homes, the living and dining spaces are the heart of the home — where families gather, guests are welcomed, and everyday memories are made. This 2,350 sq ft residence reimagines those shared spaces through a modern living & dining interior design that brings together functionality, elegance, and comfort — making the home both stylish and genuinely practical to live in.
Project Overview
This completed Interior Villa project transforms a spacious 2,350 sq ft home into a connected, light-filled living environment. The brief was simple but demanding: create distinct living, dining, and lounge zones that still flow as one continuous, modern space. From layout planning to material selection and final execution, the entire project was delivered turnkey by the Interior Villa team.
Inside the Design
An Open, Connected Layout
The design opens up the floor plan so the living and dining areas share light and sightlines while keeping their own identity. Slim black-framed glass partitions and a reeded wood feature wall act as gentle dividers — separating zones without closing them off. The result is an airy, open-plan living and dining space that feels larger than its footprint and stays bright throughout the day.
A Statement Living Room
At the centre of the living area sits a full-height marble feature wall with a wall-mounted television and a floating media console — a clean, luxurious focal point. Layered lighting does the heavy lifting here: recessed cove lighting along the ceiling, a sculptural circular ring chandelier, and warm accent lights create depth and a soft, inviting glow. Plush low-profile sofas, textured cushions, and a large area rug ground the space in comfort, while greenery and curated wall art add warmth and personality.
An Elegant Dining Experience
The dining zone is designed to host. A marble-top dining table paired with soft green upholstered chairs sits beneath a matching ring-light fixture, framed by an arched wood-trimmed mirror and decorative wall pieces. The green accents echo through the living area, tying the two spaces into a single, cohesive palette. It's a setting built equally for quiet family dinners and lively gatherings.
Materials, Finishes & Palette
The material story is modern and timeless: glossy marble-look flooring throughout, textured grey stone feature walls, reeded wood panelling, and handleless cabinetry for a clean, contemporary finish. The neutral base of greys, whites, and warm wood is lifted by soft green upholstery and lush indoor plants — a palette that feels premium without ever feeling cold.
Thoughtful Details That Make It Home
Beyond the main zones, the design layers in the details that make a house feel like home — a cosy reading and display nook against a natural stone wall, elegant wall sconces, floating shelves, and carefully placed greenery. Every corner is planned to balance visual impact with day-to-day livability.
The Result
The finished home is a modern living and dining interior that works as beautifully as it looks — open, elegant, and effortlessly comfortable. It's a clear example of how thoughtful space planning, quality materials, and cohesive styling come together in a complete Interior Villa turnkey project.
Planning a living and dining makeover for your own home? Explore our apartment interior design and residential interior design services, or book a free consultation to start your project.
Every corner, up close
Related projects
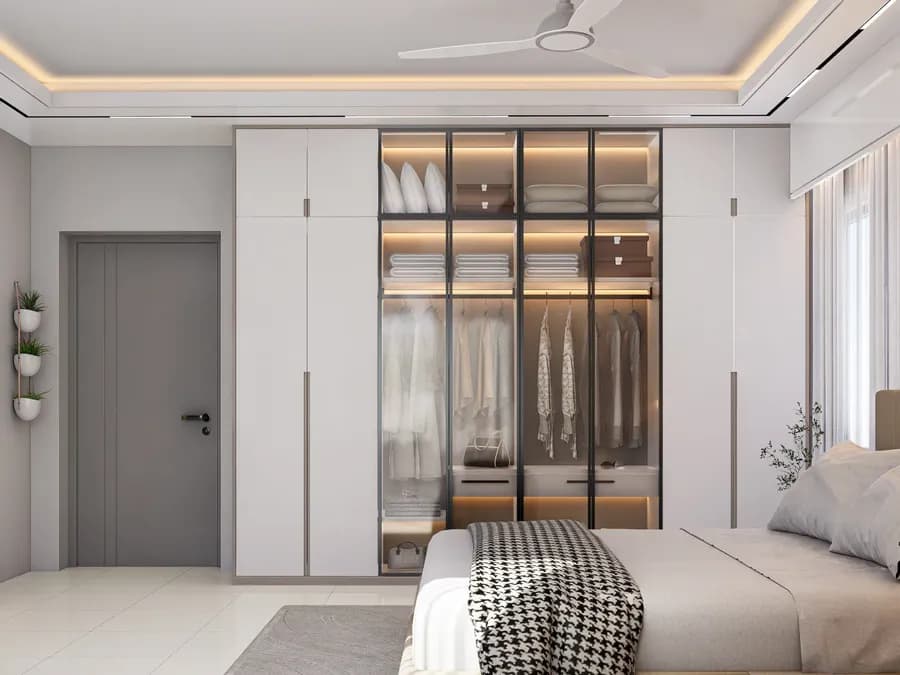 01Apartment Interior DesignMr. Ronne's Luxury Apartment — Gulshan 2
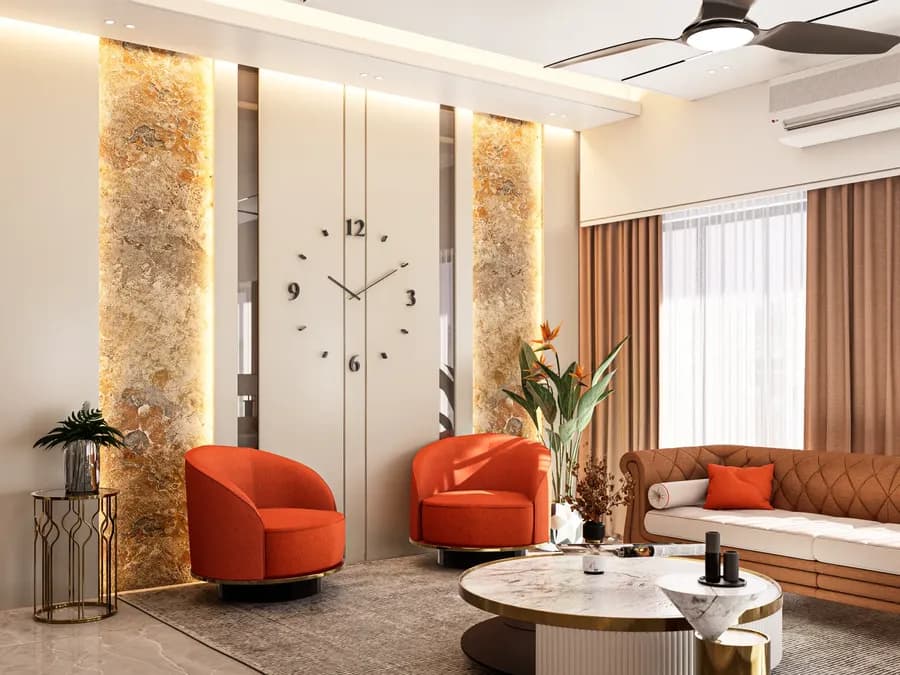 02Apartment Interior DesignMr. Juwel's Luxury Apartment — Gulshan 2
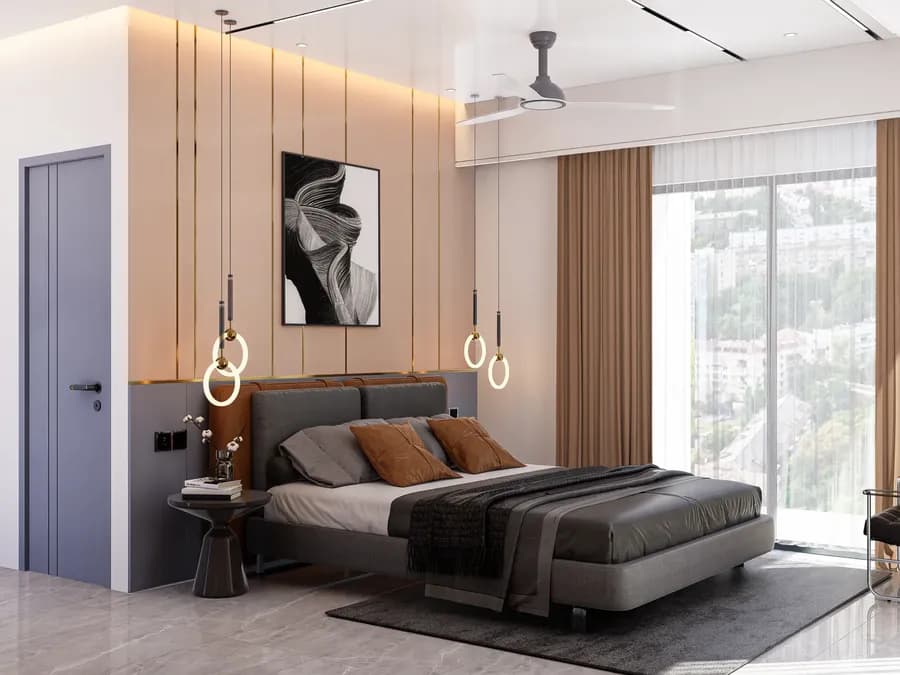 03Apartment Interior DesignMr. Alvi's Apartment — Adabor, Dhaka
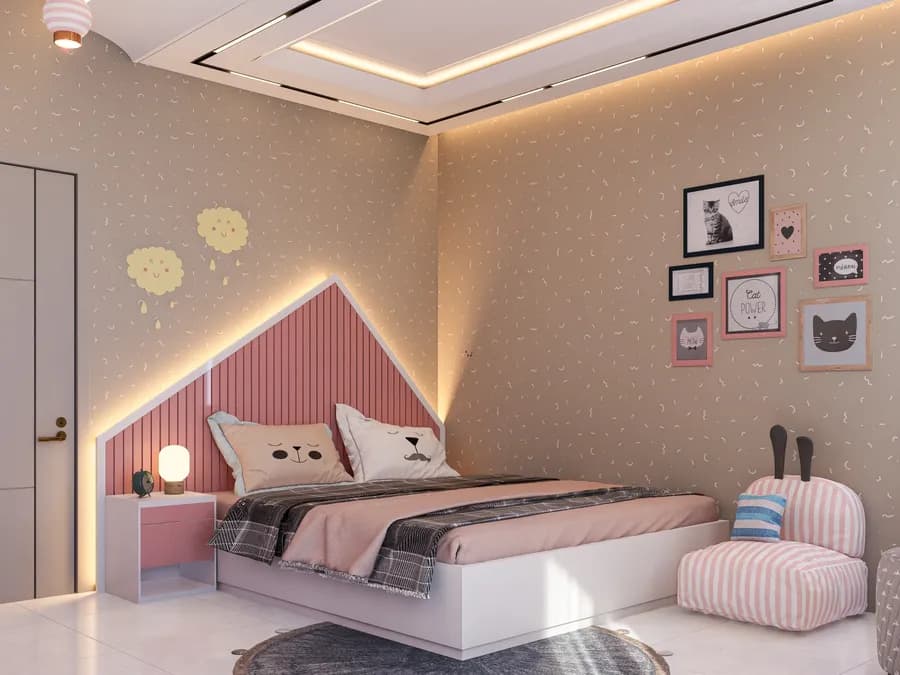 04Apartment Interior DesignModern Child's Bedroom Interior
 05Apartment Interior DesignMrs. Farjana Alam's Bedroom — Gulshan, Dhaka (2,700 sft)
 06Apartment Interior DesignMr. Assaduzzaman's Apartment — Adabor (2,500 sft)
Planning a home like this one?
Tell us about your space and we'll take it from there — one team from the first concept to the final handover.
-1400x1050.webp&w=1920&q=75)