
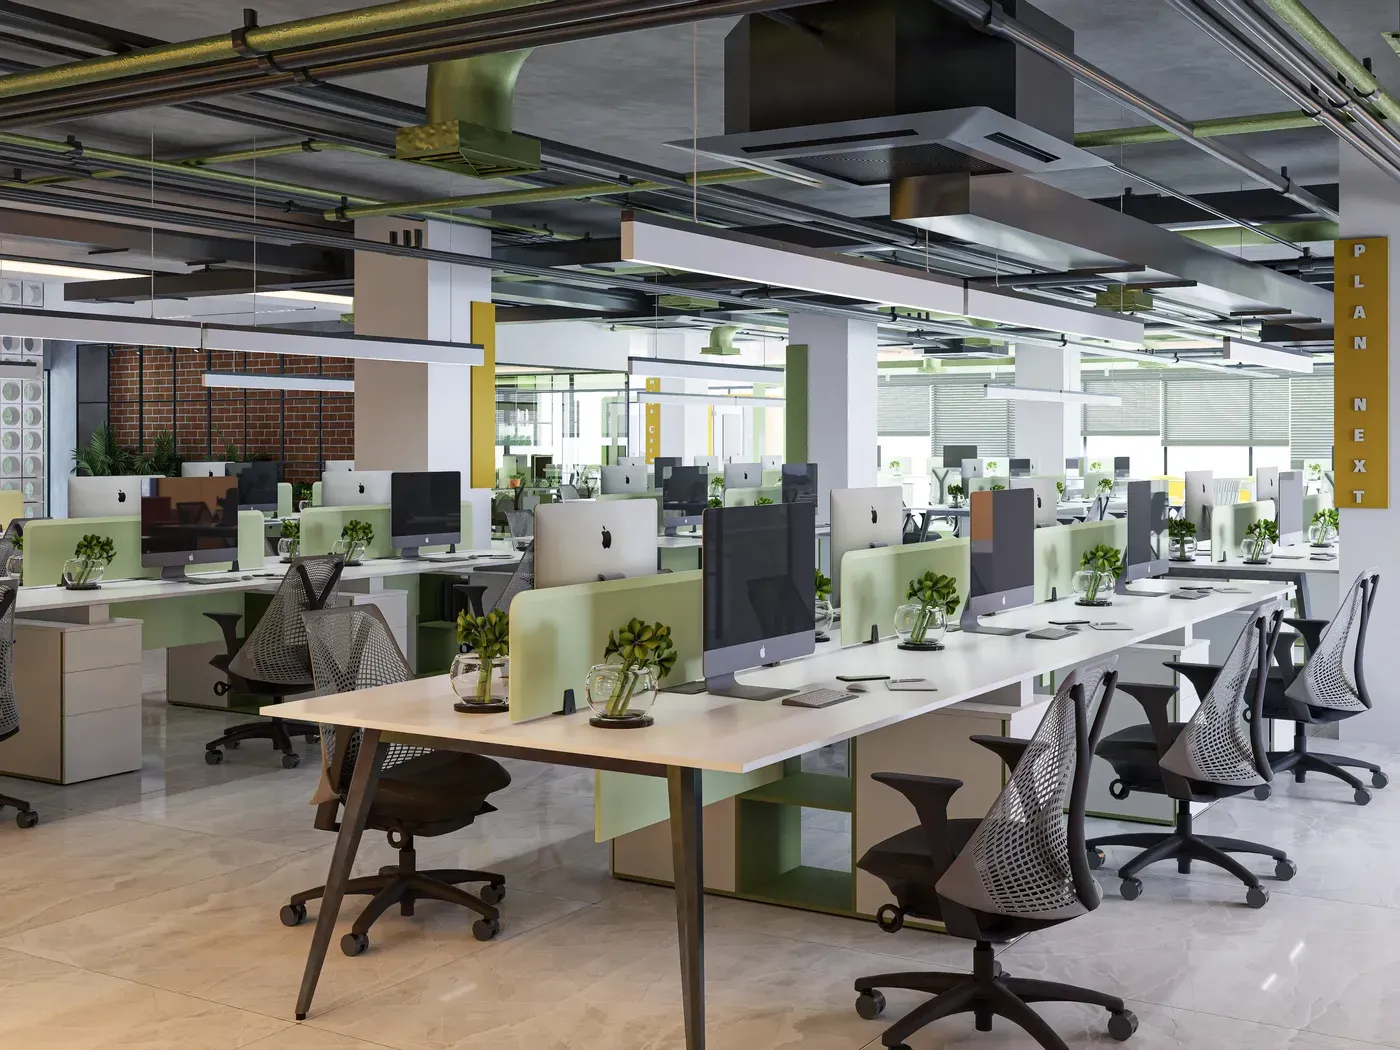
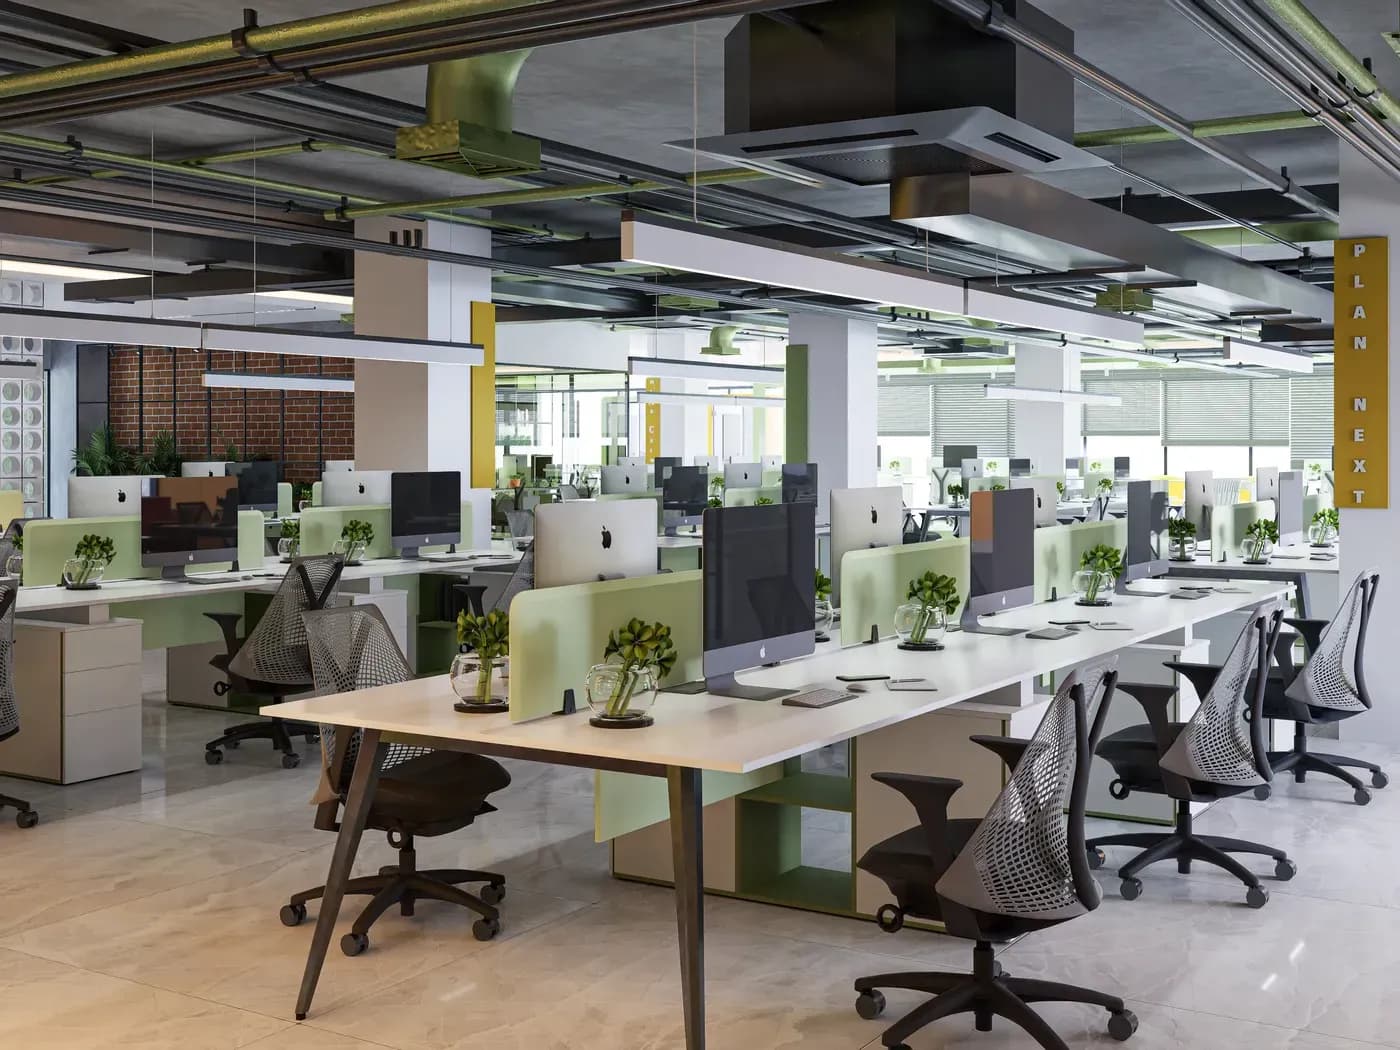
IT offices and call centres have design requirements that ordinary corporate offices simply do not. High-density seating, dozens of simultaneous conversations, heavy cable loads, shift-based working patterns, and server infrastructure all place demands on a space that standard office design does not account for.
Get these right and you gain measurably better concentration, lower staff fatigue and fewer operational headaches. Get them wrong and no amount of attractive finishes will compensate. This guide covers what actually matters, based on our completed IT and call centre projects across Dhaka.
1. Acoustic Management — The Single Most Important Factor
This is where most IT office and call centre designs fail. When 20 to 50 people speak simultaneously, noise levels become overwhelming without deliberate acoustic treatment. Agents cannot hear customers clearly, developers cannot concentrate, and fatigue sets in far earlier in the shift.
Effective acoustic treatment works in layers:
- Acoustic ceiling panels absorb sound before it reflects back down across the floor. In offices with exposed industrial ceilings, targeted panels placed above workstation clusters do this without losing the ceiling height.
- Sound-dampening workstation partitions at the right height contain conversation at desk level while preserving supervisor sightlines across the floor.
- Carpet or acoustic flooring in high-density zones significantly reduces ambient noise compared with hard tile.
- Quiet zones positioned away from the main floor give supervisors, quality assurance staff and team leads somewhere to work without competing with the noise.
Acoustic planning is not an optional upgrade in this environment. It is the difference between a workspace people can sustain a full shift in and one they cannot.
2. Workstation Design for High Density
IT and call centre floors need to accommodate more people per square foot than a typical office, without becoming cramped. The balance comes from consistent, well-planned modules rather than improvised layouts.
- Adequate desk surface for monitor, keyboard, headset and note-taking — cramped desks slow work and increase errors.
- Integrated cable management at every position, handling power, network and headset connections without visible clutter.
- Team pods of 4 to 6 workstations rather than long unbroken rows — this creates natural team groupings and improves circulation.
- Partition heights that separate without isolating — high enough to contain sound and give personal space, low enough for supervisors to maintain visual oversight.
- Ergonomic seating. In an environment where staff sit for full shifts, chair quality has a direct effect on fatigue, posture complaints and attrition.
3. Cable Management and Electrical Planning
A high-density computer environment places electrical demands most Dhaka office buildings were not originally wired for. Planning this properly at design stage avoids expensive retrofitting later.
- Power point density calculated per workstation, not per room — every position needs multiple outlets for CPU, monitor, and peripherals.
- Structured cabling routes from the server room to every workstation, planned into the furniture and floor rather than added afterwards.
- UPS provisions — in a market with power interruptions, uninterrupted operation requires dedicated UPS circuits and space to house them.
- Separation of power and data cabling to avoid interference.
- Accessible service routes so future changes do not require dismantling furniture.
4. The Server Room and IT Infrastructure
Server and network equipment needs a dedicated, properly planned space — not a repurposed cupboard. Key considerations include adequate ventilation and cooling, secure access control, organised rack layout with room to work, and cable routing that remains manageable as the business grows.
Positioning matters too: the server room should be central enough to keep cable runs efficient, but away from the main work floor to avoid noise and heat spilling into it.
5. Supervisor and Team Lead Positioning
Call centre and IT floors work best when supervision is visible but not intrusive. Elevated or strategically placed supervisor stations give oversight of the agent floor without requiring constant movement. Small glass-enclosed pods handle quality monitoring, coaching sessions and escalated customer calls that need privacy — while keeping supervisors connected to the floor rather than hidden in a separate room.
6. Break Areas Designed for Shift Work
Call centres operate on shifts, and agents need genuine decompression between calling sessions. A break room that feels like an extension of the work floor does not achieve this.
The break area should feel deliberately different — warmer lighting, casual seating rather than office chairs, a distinct colour palette, and refreshment facilities. This contrast is what allows genuine mental rest in a short break, which directly affects performance in the hours that follow.
7. Lighting for Screen-Based Work
Screen work requires a different lighting approach to general office work. Harsh overhead lighting creates glare on monitors; insufficient lighting causes eye strain. The solution is even, diffused ambient lighting across the work floor — linear fixtures work well — combined with task lighting where needed and controlled natural light through blinds or treatments that prevent direct glare on screens.
Where staff work night shifts, lighting quality matters even more, as it becomes their primary light source for the entire shift.
8. Brand and Culture Elements
IT offices and call centres often experience high staff turnover, and workplace environment plays a real part in retention. Wall graphics, company values displays, performance boards and team recognition areas reinforce culture and keep teams engaged with the organisation's goals. These elements cost relatively little and contribute meaningfully to how the space feels day to day.
See These Principles in Practice
Interior Villa has delivered IT offices and call centres across Dhaka, applying exactly these principles. Our ReachSavvy call centre and IT office project demonstrates acoustic management, supervisor pod placement and shift-appropriate break facilities in a high-density environment. Our Tulip Tech IT office in Badda shows how a 7,000 sq ft technology workspace balances collaboration zones with focused work areas.
Explore our full IT and corporate office interior design services, or browse more completed office projects.
Planning an IT office or call centre? Book a free consultation — our team will assess your space, headcount and operational requirements, and propose a layout built around how your team actually works.
Frequently Asked Questions
What makes call centre interior design different from a normal office?
Call centres require far more attention to acoustics, workstation density, cable management and shift-based facilities. Dozens of simultaneous conversations make sound control the primary design challenge, while high-density seating and heavy electrical loads require planning that standard office design does not address.
How much space is needed per agent in a call centre?
Requirements vary with layout and partition design, but planning should account for the workstation itself plus adequate circulation, supervisor access and clearance between pods. Overcrowding a floor to add positions typically reduces overall performance rather than increasing capacity.
How do you reduce noise in an open-plan IT office?
Through layered treatment: acoustic ceiling panels above workstation clusters, sound-dampening partitions at the correct height, carpet or acoustic flooring in dense zones, and dedicated quiet areas positioned away from the main floor.
Does an IT office need a dedicated server room?
Yes. Server and network equipment requires proper ventilation, secure access, organised rack space and managed cable routing. A dedicated room positioned centrally for efficient cabling but away from the work floor is the standard approach.
Can an IT office be fitted out while the team continues working?
Usually yes, through phased execution — completing one zone while the team works in another, and scheduling noisy or dusty work outside operating hours. A clear week-by-week plan agreed before work begins makes this manageable.