
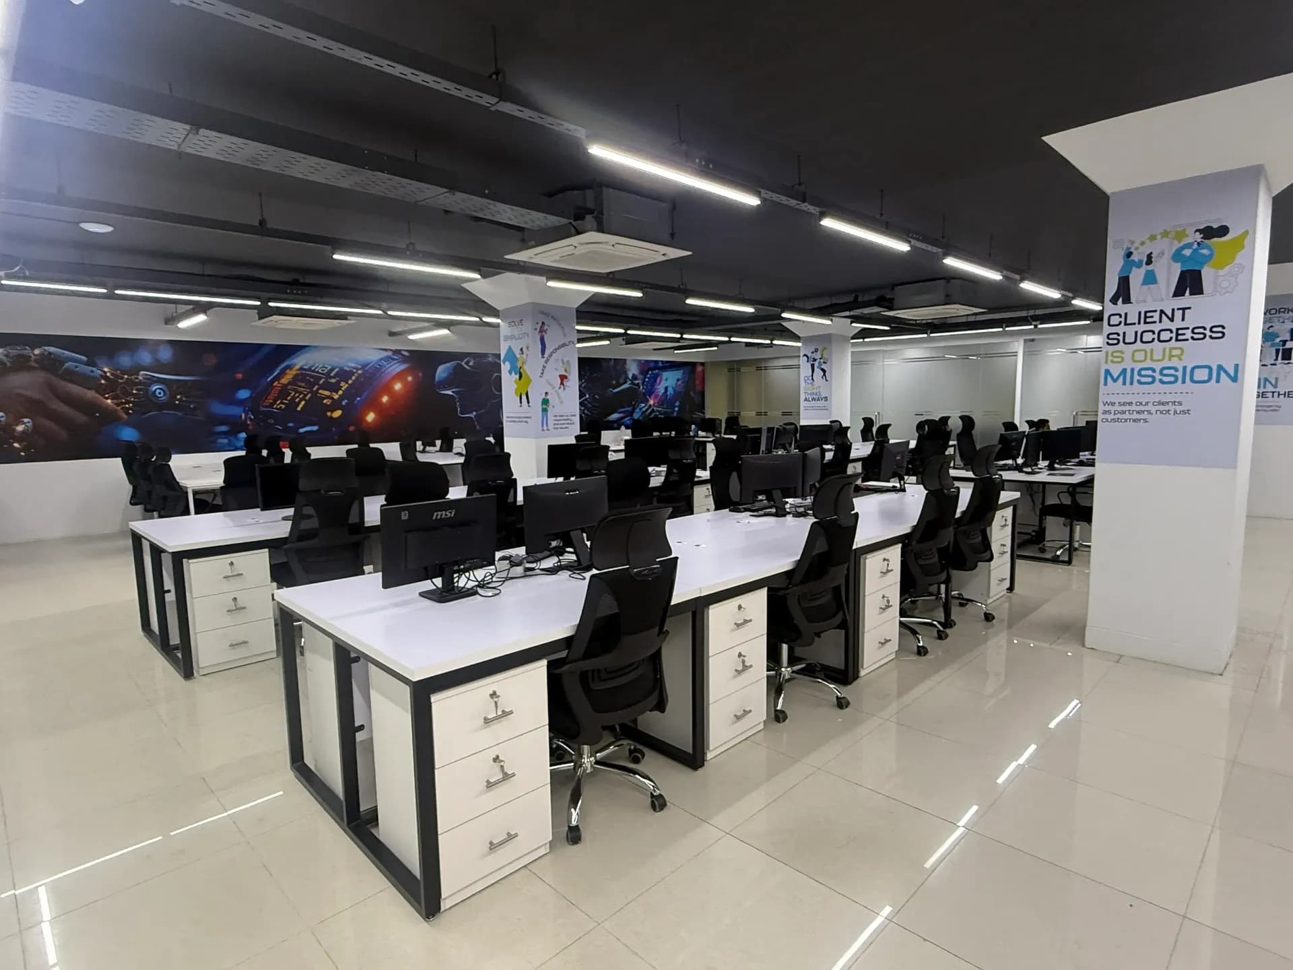
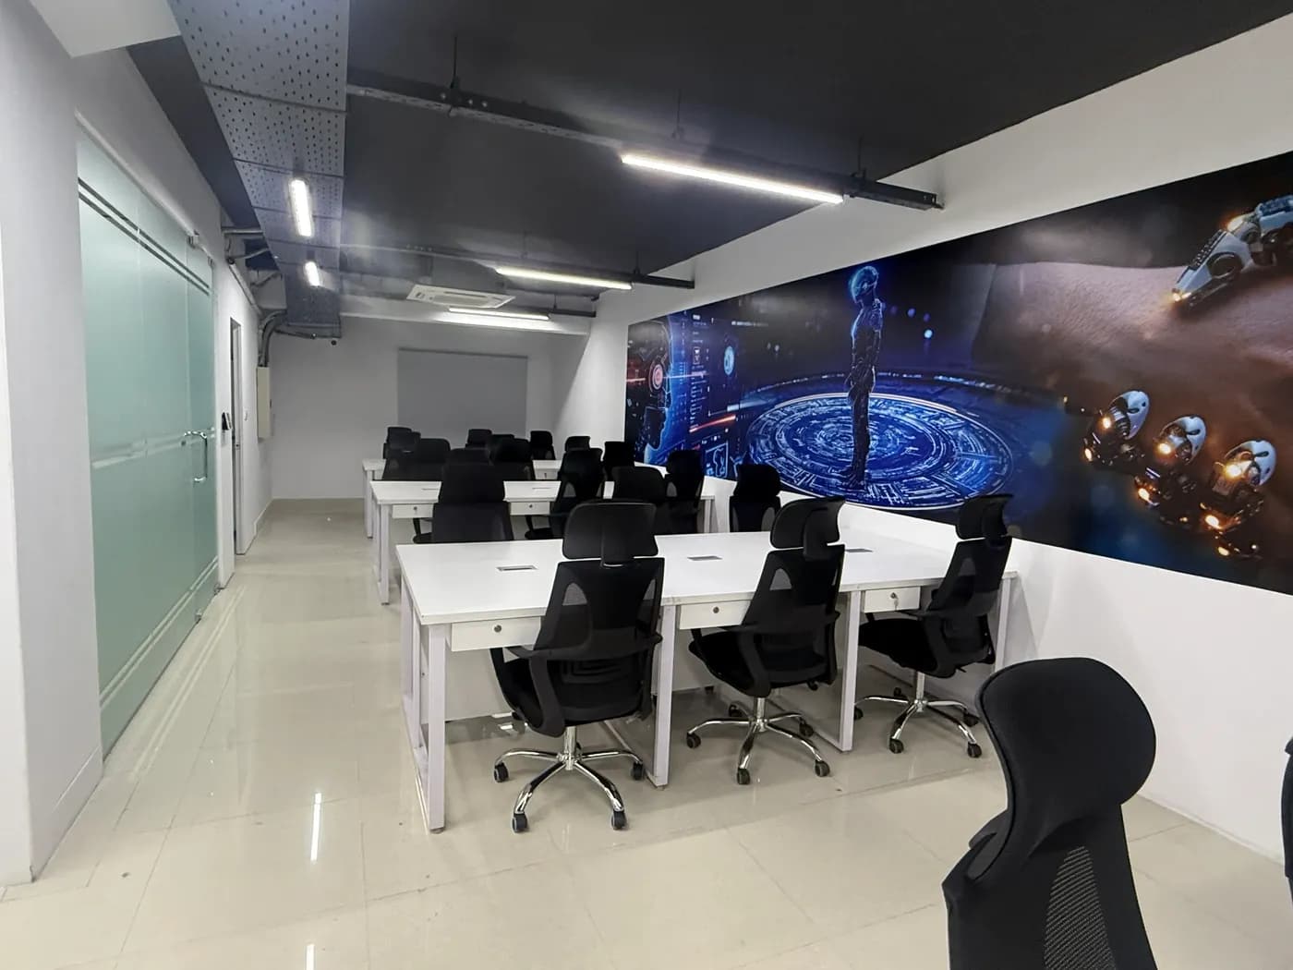
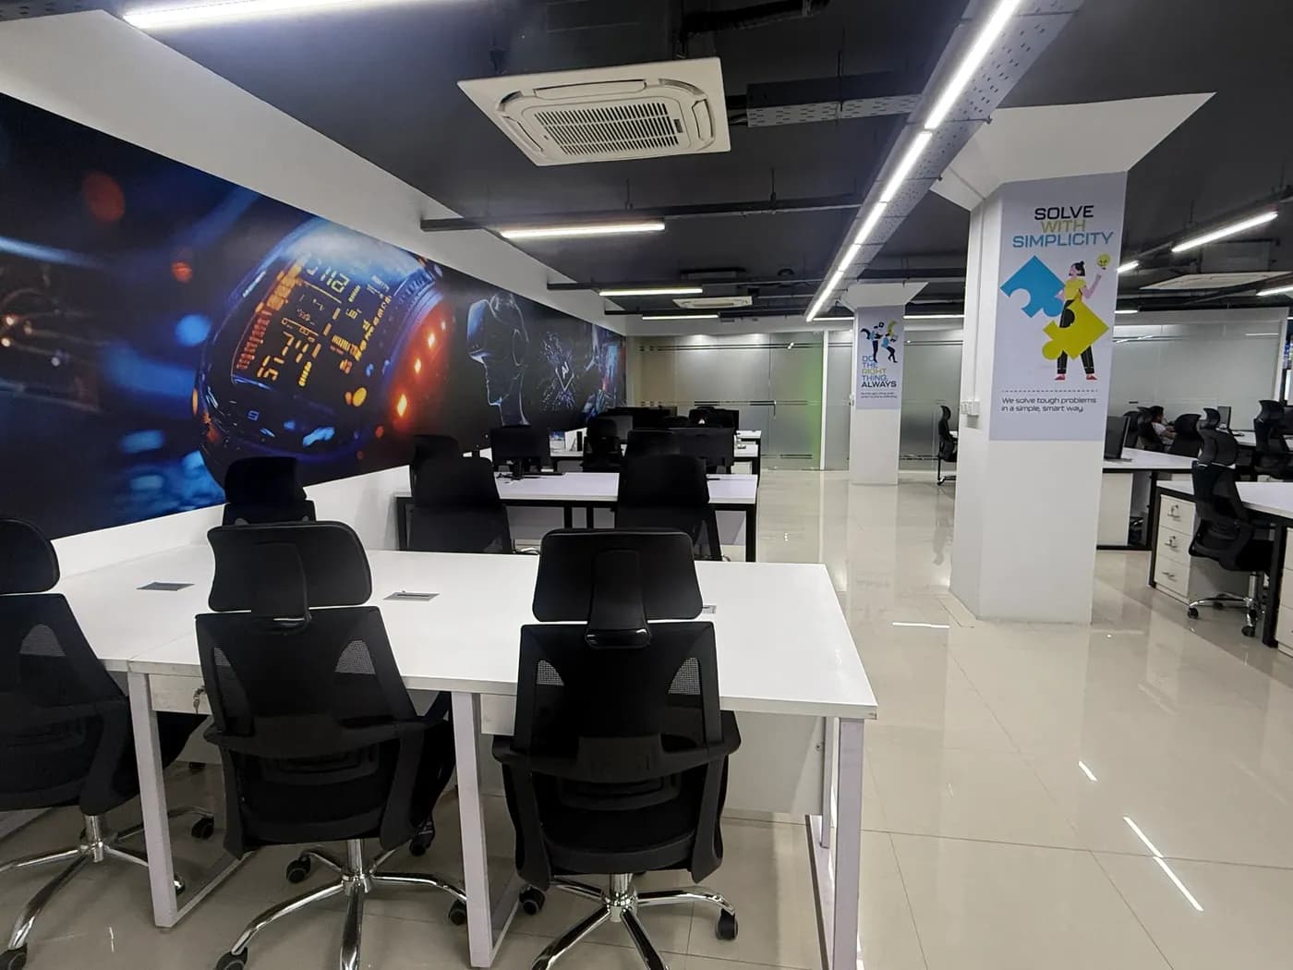
Tulip Tech IT Office — Badda, Dhaka (7,000 sft)
- Location
- Badda, Dhaka
- Area
- 7,000 sq ft
- Year
- 2025
- Client
- Tulip Tech
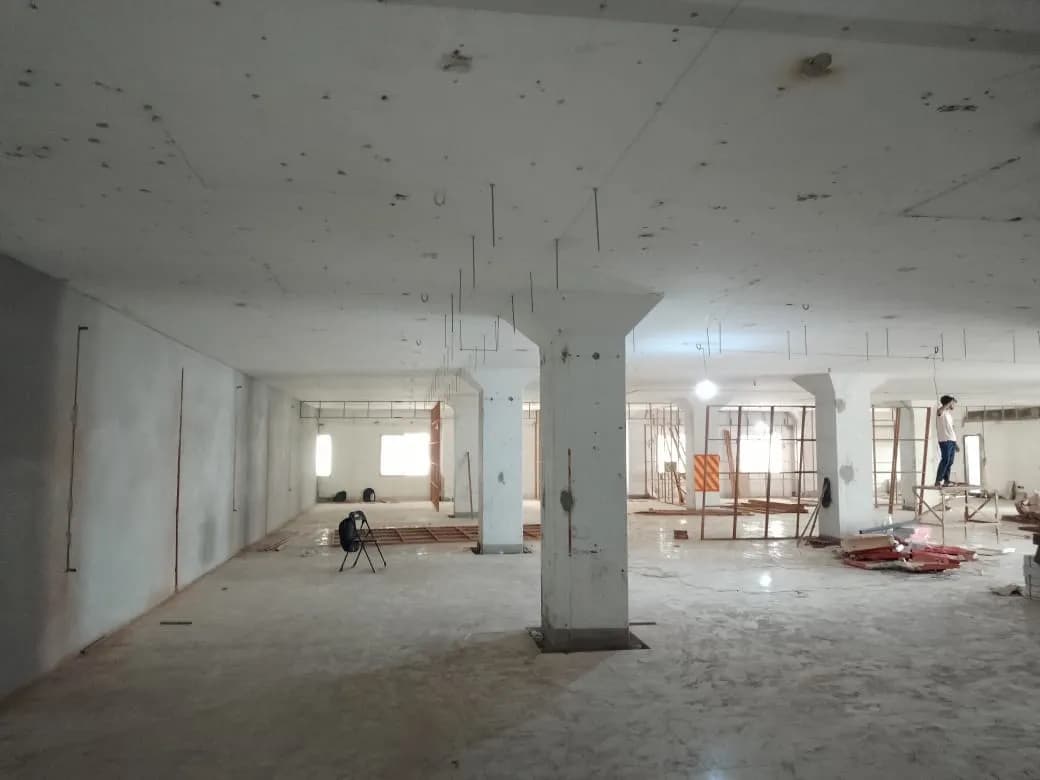
Tulip Tech Bangladesh needed a 7,000 sqft workspace that would attract top tech talent, energize daily work, and communicate the company's identity as a forward-thinking IT company. The old space was a bare shell — empty walls, exposed ceiling, basic flooring. The transformation required a complete turnkey interior that would take the space from raw commercial floor to a fully functioning, brand-immersive IT office.
Our design team approached this project with one principle: an IT office should feel different from a traditional corporate environment. Tech professionals spend 8-10 hours daily in their workspace — they need an environment that stimulates creativity, supports focused coding sessions, encourages team collaboration, and provides genuine relaxation spaces for mental resets between intense work blocks.
Open Workstation Floor — The Engine Room
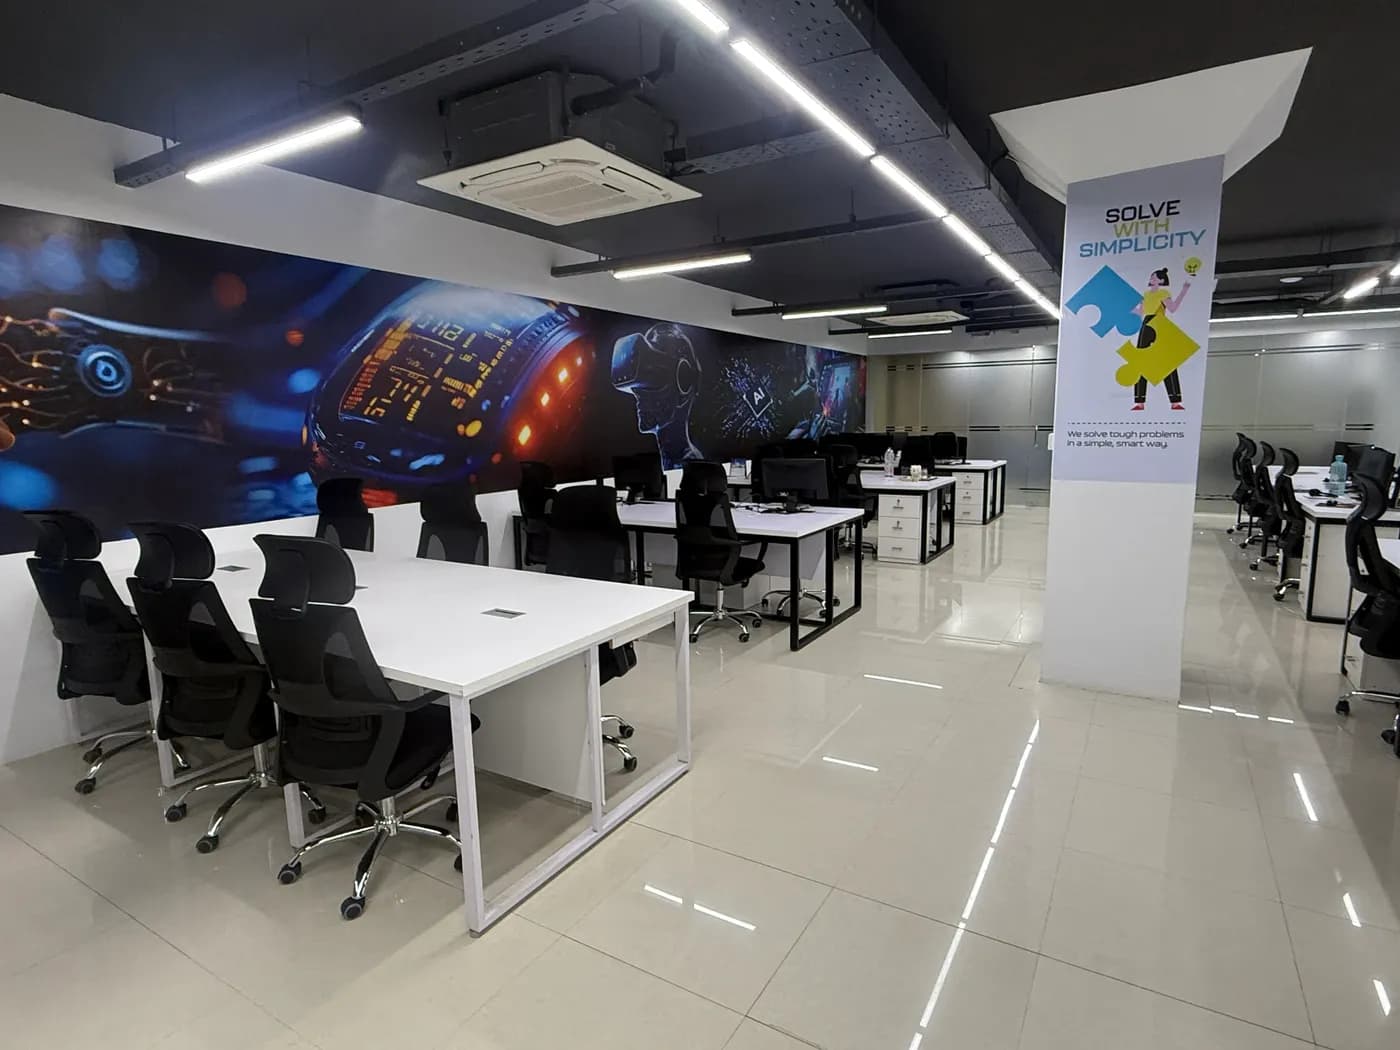
The primary workspace occupies the largest portion of the 7,000 sqft floor plate. We designed hexagonal and clustered desk arrangements that break away from the monotonous row-after-row layout common in Dhaka offices. White desk surfaces against the dark ceiling create a high-contrast visual environment that feels modern and energetic. Each workstation has adequate space for dual monitors, organized cable management through desk grommets, and ergonomic seating with proper adjustment for long coding sessions.
The dark ceiling is a deliberate design choice — painted black with integrated linear LED lighting strips that create a dramatic, tech-forward atmosphere. This approach eliminates the visual noise of exposed ductwork and wiring common in commercial spaces while the LED strips provide bright, even illumination across the work floor without the harshness of standard fluorescent panels.
Space-Themed Feature Walls — Brand Storytelling Through Design
The most distinctive element of this project is the space and galaxy-themed wall murals. Large-format graphics depicting cosmic imagery — stars, nebulae, planets — wrap around key walls of the office. This is not random decoration. Tulip Tech operates in the technology sector where innovation, exploration, and pushing boundaries are core values. The space theme visually communicates these values to every employee and visitor without a single word.
The murals serve a practical purpose too — they create visual landmarks that help people navigate the large floor plate. "Meet me at the galaxy wall" is more memorable and functional than "meet me at desk cluster 7."
Collaborative Zones — Where Ideas Collide
Dedicated collaboration areas are positioned strategically throughout the office — away from the focused work zones but easily accessible. Blue bean bag seating clusters create informal meeting spots where 3-4 team members can huddle for quick discussions, code reviews, or brainstorming sessions without booking a formal meeting room.
These zones are intentionally designed to feel different from the workstation area — softer seating, different lighting, and a more relaxed atmosphere that signals "this is where we talk and think together, not where we execute tasks individually."
Recreation Zone — The Turf Area
The highlight of this office is the recreation area featuring artificial turf flooring, colorful bean bags, and a completely different visual identity from the rest of the workspace. This green zone serves as the office's decompression space — where developers take breaks between intense coding sessions, where teams celebrate project milestones, where casual Friday conversations happen, and where new hires get their first impression of Tulip Tech's culture.
The artificial turf is not just a visual statement — it provides a tactile contrast to the hard flooring throughout the rest of the office. Walking from tile to grass (even artificial) triggers a subconscious shift from "work mode" to "recharge mode." This kind of intentional sensory design is what separates a professionally designed tech office from a decorated one.
Meeting & Presentation Area
A dedicated meeting zone with a large display screen handles formal presentations, client meetings, and team all-hands. The area is designed with proper acoustic separation from the main workspace — so meetings can happen at normal volume without disrupting developers on the floor.
Brand Integration
Tulip Tech's branding is woven throughout the space — the company logo on the entrance wall, branded graphics alongside the space murals, department-specific wall labels ("APPS", "CARE"), and the company's color palette reflected in accent walls and furniture selections. The office does not just house Tulip Tech — it IS Tulip Tech. Every new employee and every visiting client immediately understands what kind of company this is from the moment they walk in.
Glass Partitions & Visual Openness
Where space separation was needed — between the recreation zone and work floor, between meeting areas and open workspace — we used glass partitions rather than solid walls. This maintains the visual openness of the 7,000 sqft floor plate while providing functional separation. Natural light flows across the entire space rather than being trapped in individual rooms.
Before & After — The Transformation
The before/after comparison tells the full story. The raw space was an empty commercial shell — bare concrete, unfinished walls, exposed ceiling, zero character. The completed office is a fully branded, zone-optimized, technology-focused workspace that would be at home in Bangalore, Singapore, or San Francisco — but is designed specifically for a Bangladeshi IT company in Badda, Dhaka.
This Tulip Tech workspace is one of many completed projects under our office interior design in Dhaka service. From corporate headquarters and IT offices to startup spaces and full office renovations, Interior Villa delivers turnkey commercial interiors across Bangladesh. Planning a workspace of your own? Explore our office interior design service or book a free consultation.
The same space, before we started and after handover
Drag the handle to compare
Every corner, up close
Related projects
 01Corporate & Office Interior DesignReachSavvy Call Center & IT Office — Dhaka
 02Corporate & Office Interior DesignRichmond Group Corporate Office — Jigatala, Dhaka
 03Corporate & Office Interior DesignDhaka Wash Corporate Office — Dhaka (7,000 sft)
 04Corporate & Office Interior DesignCorporate Office Fit-out — Dhanmondi, Dhaka (7,600 sft)
 05Corporate & Office Interior DesignGrameen Solar Corporate Office — Dhaka
-900x675.webp&w=1920&q=75) 06Corporate & Office Interior DesignZoning Magic Office — Badda, Dhaka (7,000 sft)
06Corporate & Office Interior DesignZoning Magic Office — Badda, Dhaka (7,000 sft)
Planning a space like this one?
Tell us about your space and we'll take it from there — one team from the first concept to the final handover.