
-1400x1050.webp)
Zoning Magic Office — Badda, Dhaka (7,000 sft)
The name says it all — this project for Zoning Magic required an office interior where spatial zoning is not just a design technique but the defining philosophy of the entire workspace. Across 7,000 sqft in Badda, Dhaka, our team created a corporate office where every zone has a clear purpose, a distinct atmosphere, and seamless transitions between focused work, collaboration, meetings, relaxation, and learning. This project is part of our end-to-end corporate & office interior design services in Dhaka.
The design challenge was ambitious: accommodate a large team in an open-plan environment without creating the noise, distraction, and monotony that plague most big open offices. The solution was precision zoning — using furniture arrangement, ceiling treatment changes, color shifts, glass partitions, and strategic layout planning to create rooms within a room, all without building unnecessary walls.
Open Workstation Zone — The Productive Core
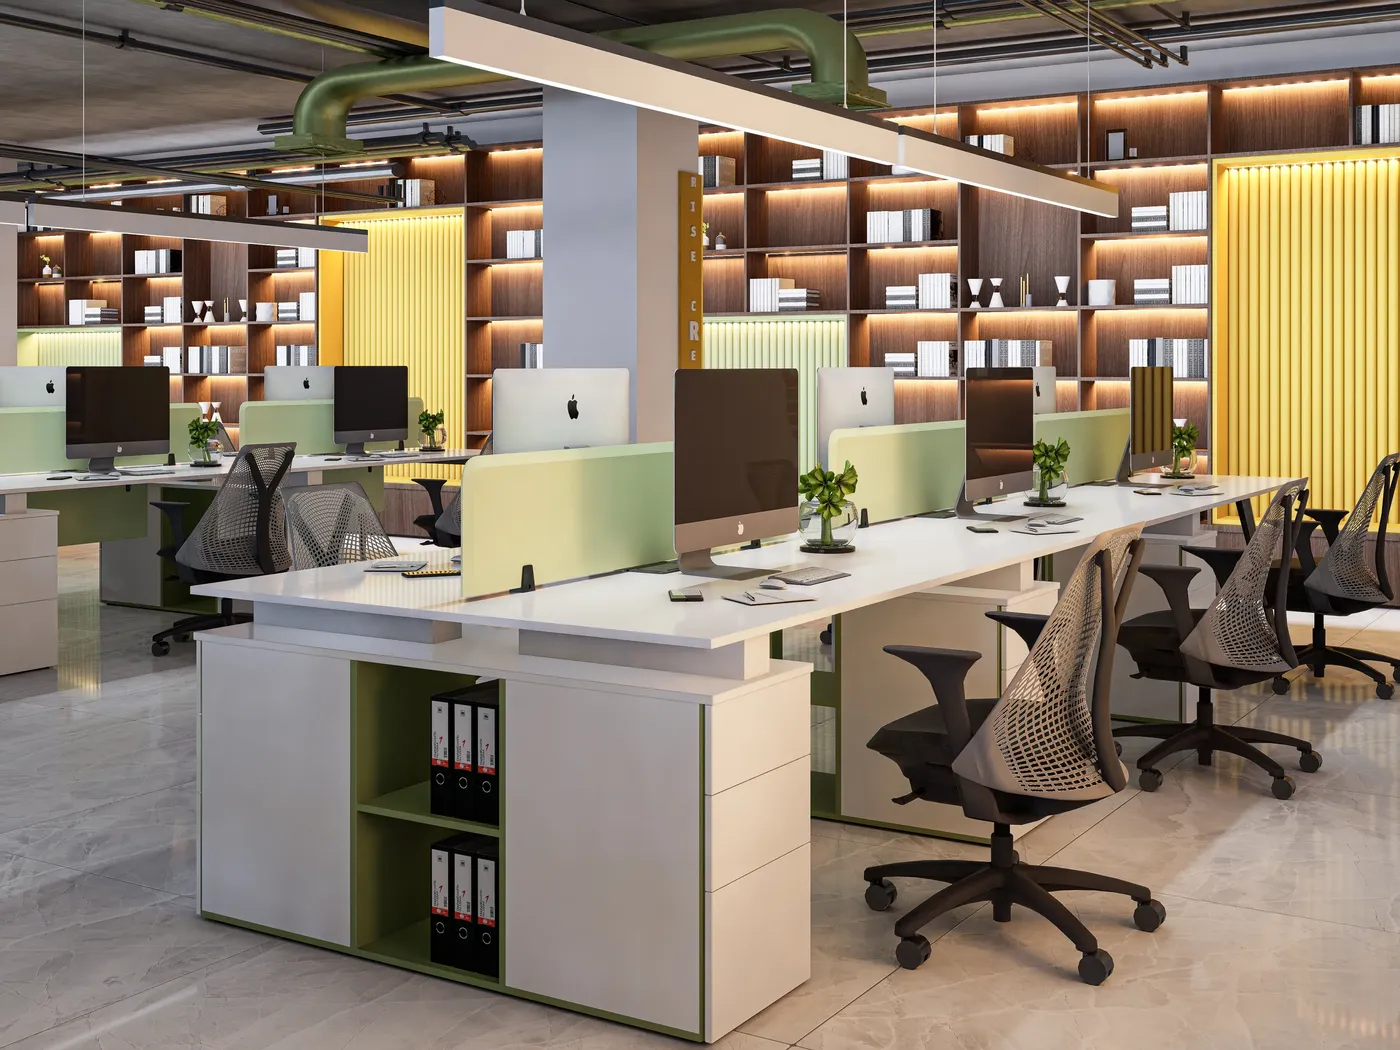
The primary work floor spans the largest portion of the 7,000 sqft space. White desks with green accent panels are arranged in organized clusters — each cluster forming a natural team pod of 4-6 workstations. The green accent color is consistent across the workspace, creating a visual identity that feels fresh, energetic, and distinctly Zoning Magic.
What sets this workstation design apart from typical Dhaka offices is the ceiling treatment above. Rather than hiding the industrial ceiling behind a standard false ceiling, we embraced the raw commercial structure — exposed ducts, structural beams, and services painted in dark grey — and layered acoustic ceiling panels at strategic intervals. These panels serve a dual purpose: they absorb the noise that 50+ people typing and talking generate in an open space, and they create visual rhythm overhead that breaks the monotony of a large open floor.
The result is an industrial-modern aesthetic that feels contemporary and confident — not the safe, generic white-ceiling-white-wall office that dominates Dhaka's commercial interiors.
Glass-Partitioned Meeting Rooms — Transparency by Design
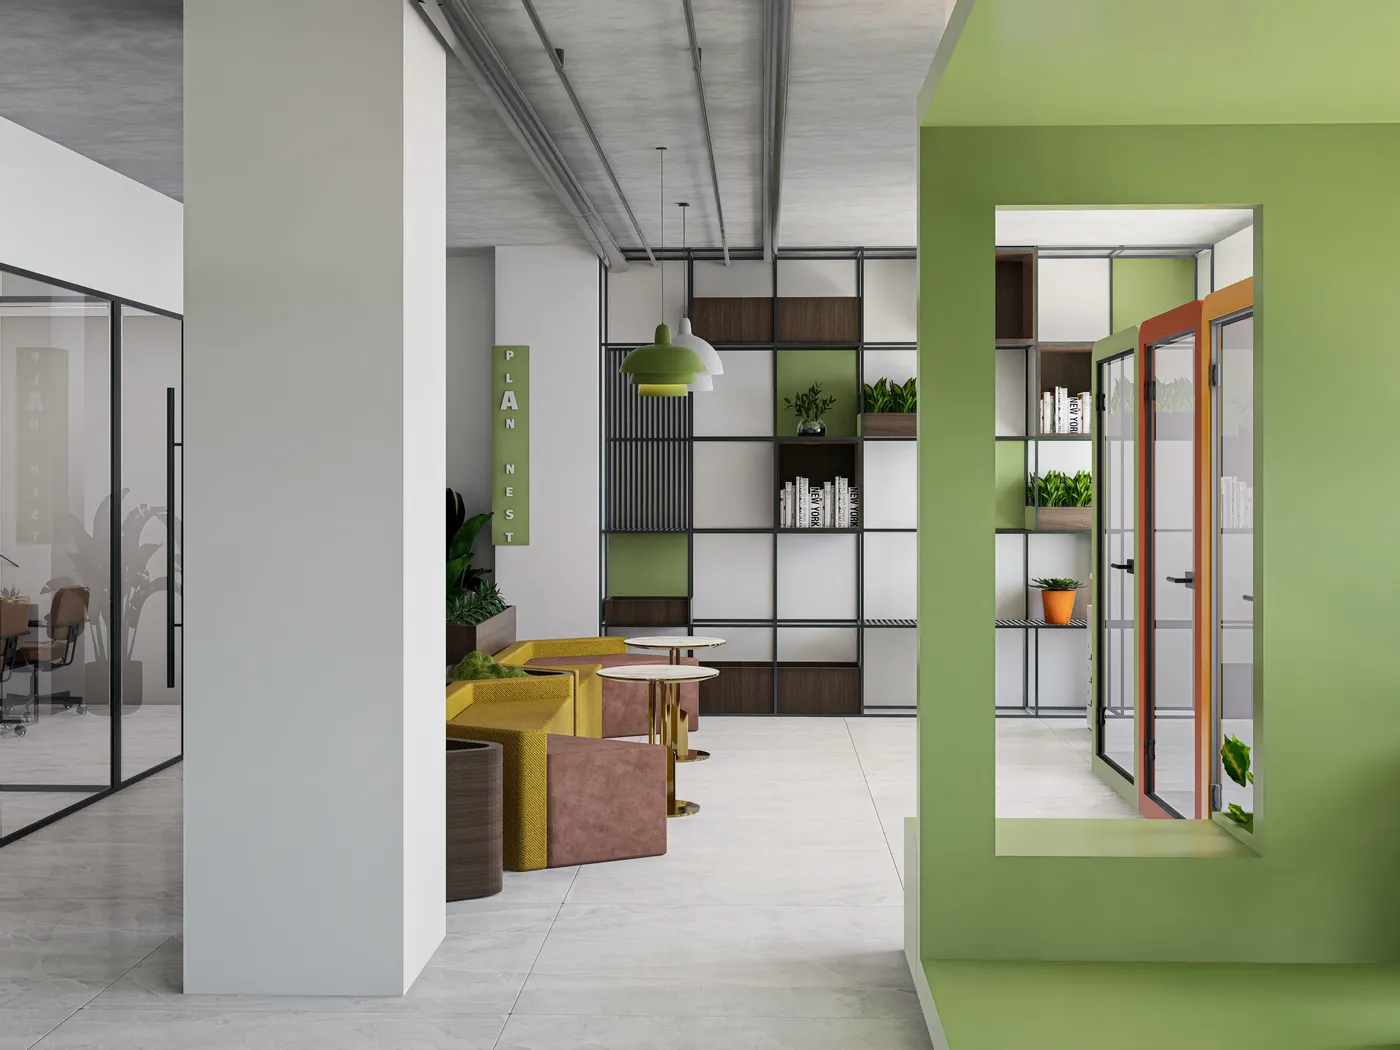
Meeting rooms are enclosed in floor-to-ceiling glass partitions — providing full acoustic privacy for calls, client meetings, and team discussions while maintaining visual openness across the floor. From any point in the office, you can see through the meeting rooms to the workspace beyond. This transparency prevents the meeting rooms from becoming closed-off silos and keeps the entire 7,000 sqft feeling like one connected space.
The glass partitions are framed in slim dark profiles that match the ceiling's industrial palette. Inside each meeting room, the furniture and lighting are calibrated for professional presentations and video calls — a clean backdrop, proper illumination, and display screen integration.
Breakout Lounge — Yellow Energy Zone
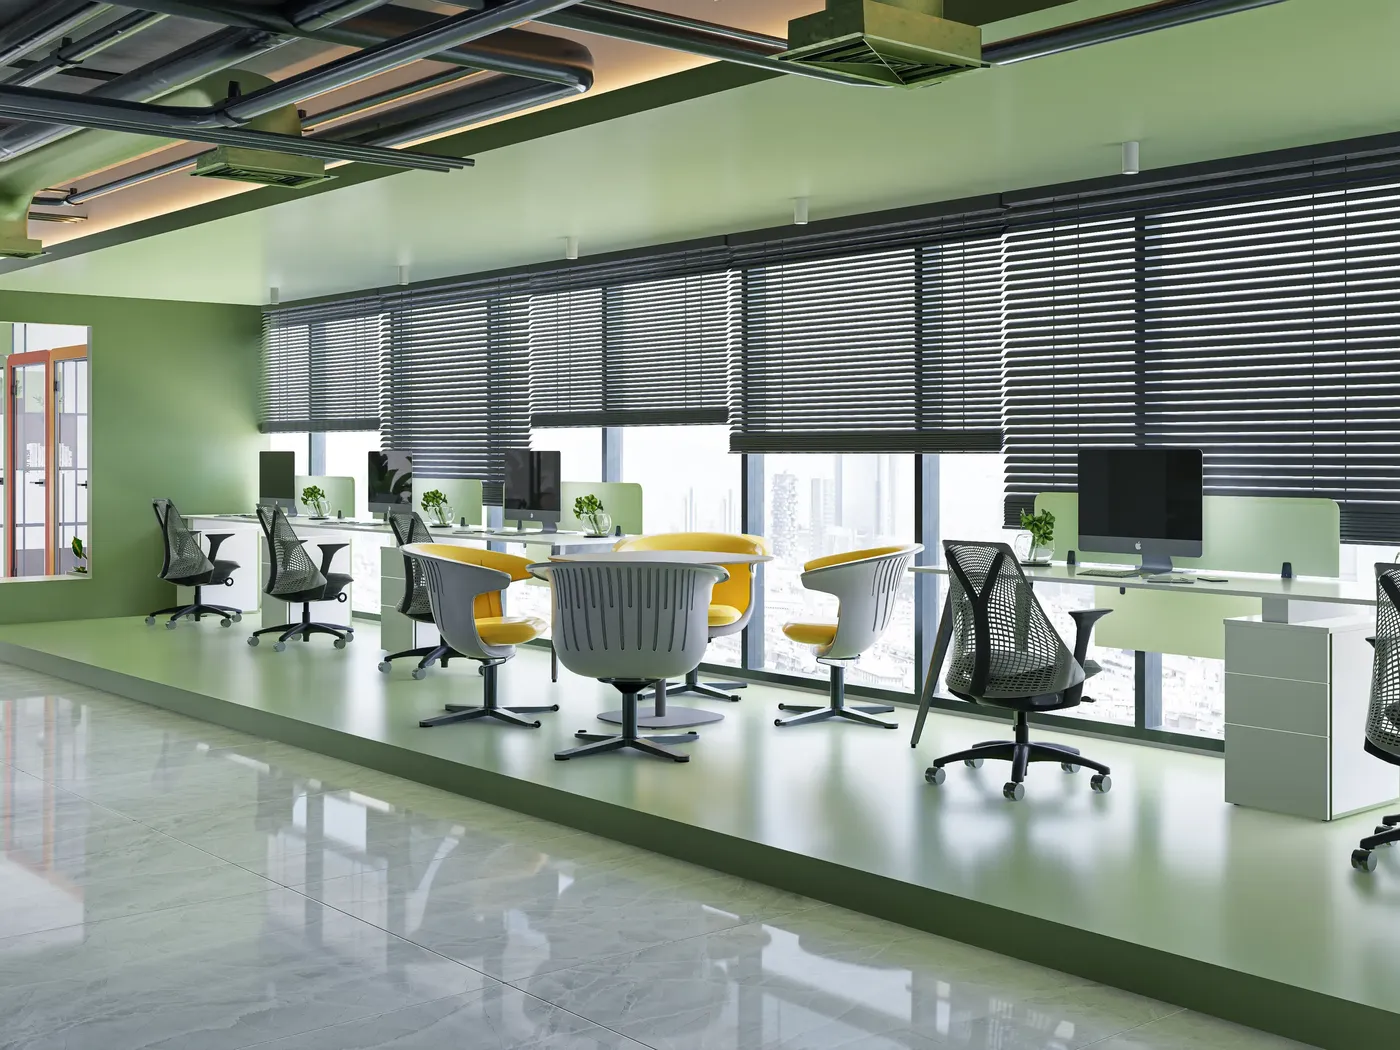
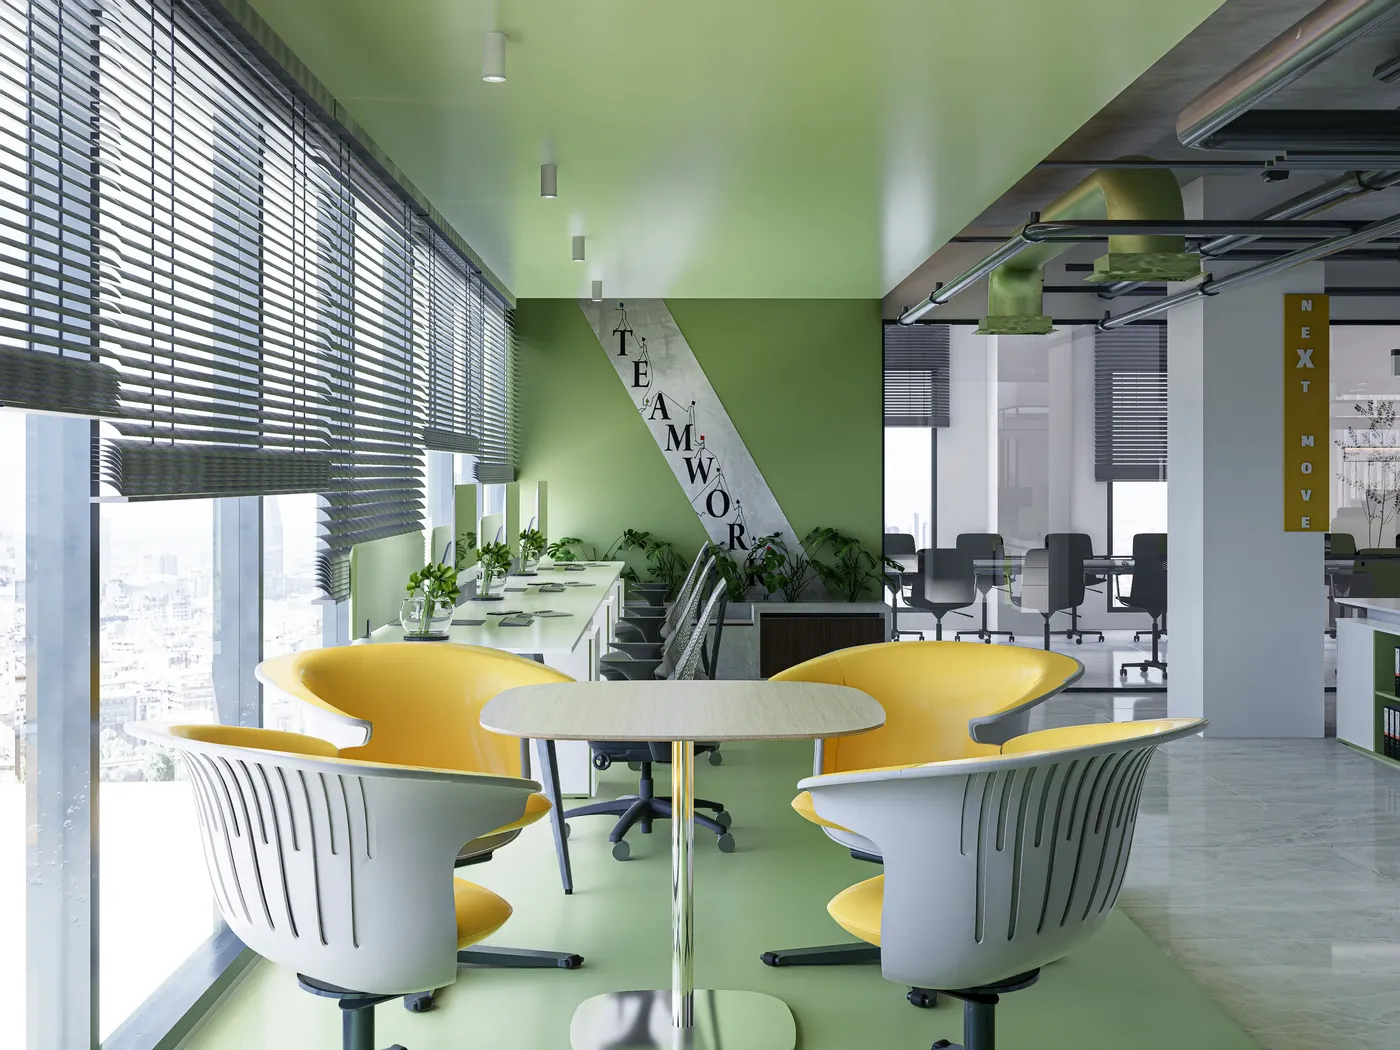
Positioned away from the focused work floor, the breakout lounge features bright yellow designer chairs around informal tables — a deliberate color and energy shift from the green-and-white work zones. This is the space where team members recharge between work sessions, have casual conversations, brainstorm on a whiteboard, or take their lunch break in an atmosphere that feels completely different from their desks.
The yellow furniture is not random — it is a psychological signal. Moving from the green work zone to the yellow lounge tells your brain "you are in a different mode now." This kind of intentional color zoning is what separates a professionally designed office from one where someone just placed furniture in available space.
Library and Reading Zone — Quiet Focus
One of the most distinctive zones in this office is a dedicated library and reading area — floor-to-ceiling wooden bookshelves filled with resources, flanked by comfortable seating for focused reading, research, or quiet individual work. The warm wood tones create an entirely different atmosphere from the industrial-modern work floor just meters away.
This zone serves a specific purpose: it provides a quiet retreat for team members who need deep focus without the ambient noise of the open floor. Rather than building private cabins for individual work, we created a shared quiet zone — more space-efficient and more collaborative than isolated offices.
Branding Integration — Design That Communicates Identity
Zoning Magic's brand identity is woven into the office fabric without being heavy-handed. The green color palette references the brand throughout — from desk accent panels to wall elements. Brand messaging and identity touchpoints are positioned at key locations where both employees and visitors encounter them naturally. The world map feature on one wall communicates the company's global outlook, while the overall design aesthetic communicates a modern, forward-thinking organization.
The Industrial Ceiling — A Bold Design Choice
The most visually distinctive element of this project is the intentionally exposed ceiling. Most Dhaka offices hide the raw commercial infrastructure behind false ceilings. We took the opposite approach — cleaning, organizing, and painting the exposed ductwork, piping, and structural elements in a unified dark palette, then adding targeted acoustic panels and linear lighting strips.
This approach achieves three things simultaneously. First, it gains approximately 18-24 inches of additional headroom compared to a conventional false ceiling — making the 7,000 sqft floor feel even more spacious. Second, it creates a distinctive visual character that most visitors and employees have never seen in a Dhaka office — memorable and impressive. Third, it reduces construction cost compared to full false ceiling installation — redirecting budget toward furniture quality and zoning elements that directly impact daily work experience.
Zoning Summary — How the Space Flows
Walk through this office and you experience five distinct environments without passing through a single solid door: the productive green-toned work floor with its organized desk clusters, the transparent glass meeting rooms where decisions happen visibly, the yellow-energy breakout lounge where conversations flow freely, the warm wood library where quiet focus is protected, and the corridor transitions where branding and wayfinding guide movement between zones.
Each zone has its own ceiling treatment, color identity, furniture character, and lighting mood. Yet the entire 7,000 sqft reads as one unified design — because the material quality, craftsmanship standard, and design language remain consistent throughout. That is the "zoning magic" — variety without chaos, separation without walls, and personality without clutter.
Planning a similar workspace? Explore our full corporate & office interior design services, browse our complete range of commercial interior design work across Dhaka, or see more of our completed office interior projects. Ready to start? Book a free consultation with Interior Villa today.
Project Gallery
Zoning Magic Office — Badda, Dhaka (7,000 sft)
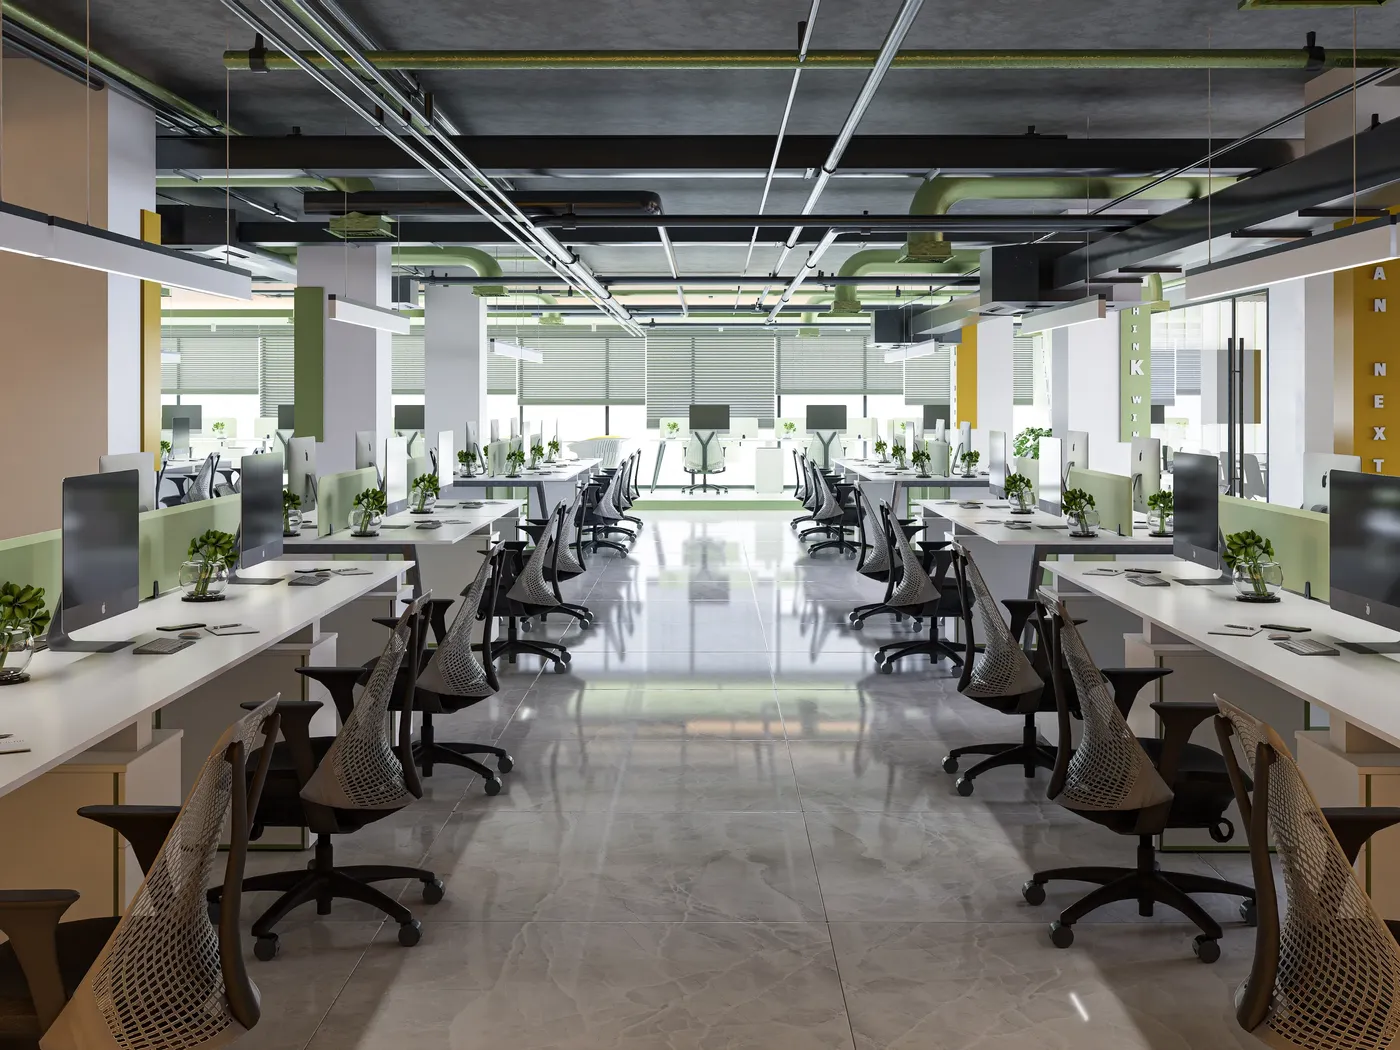
Open plan corporate office interior with smart zoning and industrial ceiling in Badda Dhaka
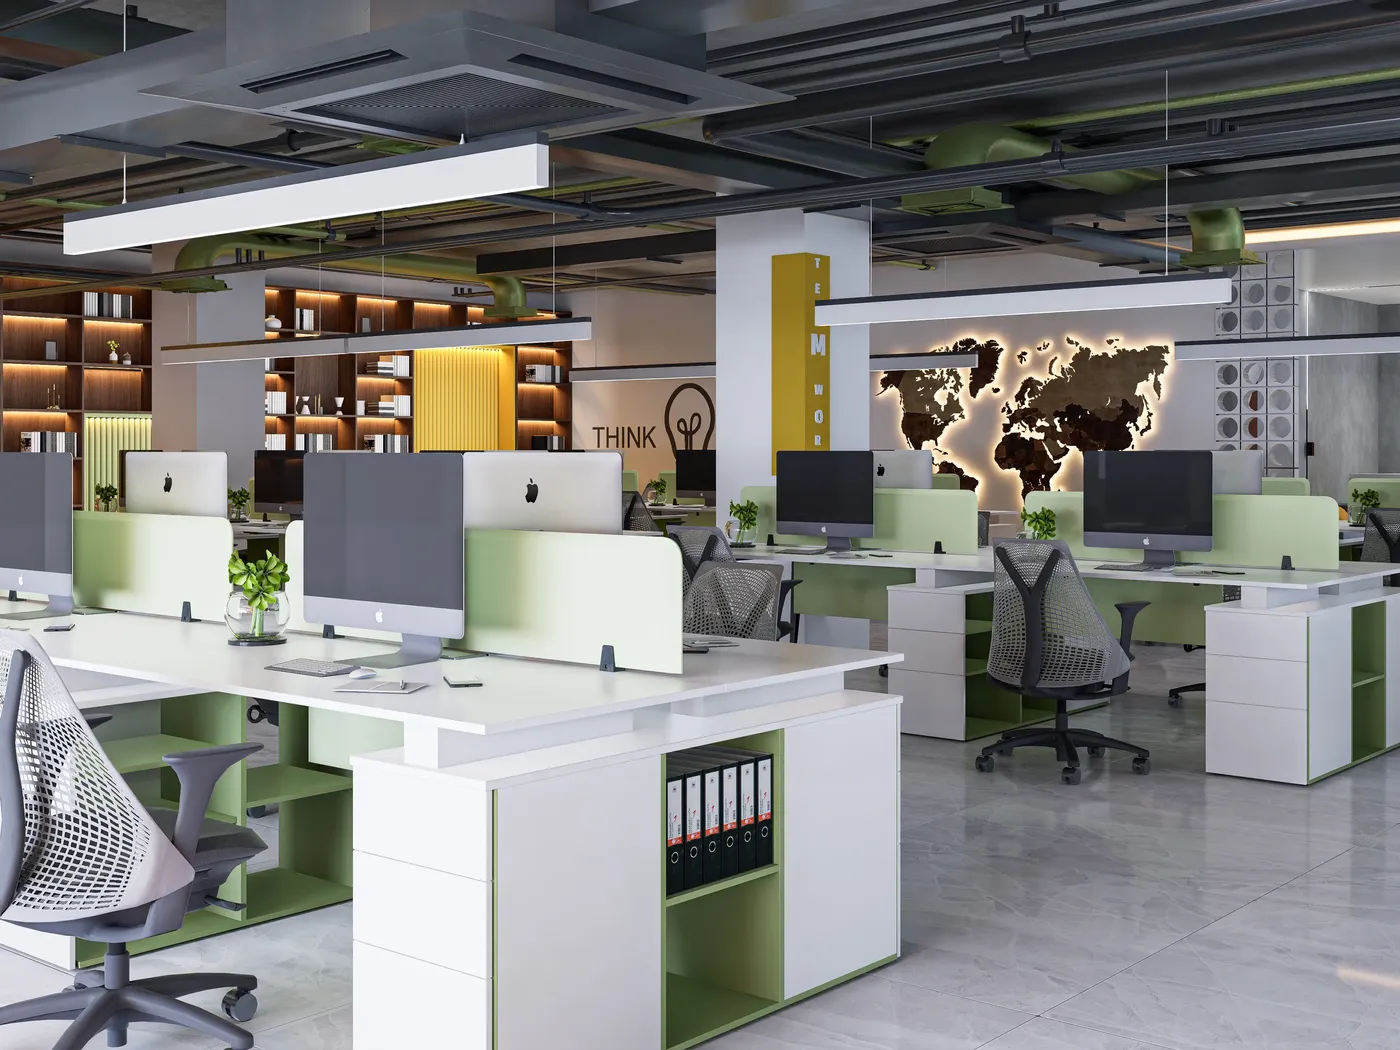
Modern office workstation cluster with green accent panels and acoustic ceiling panels
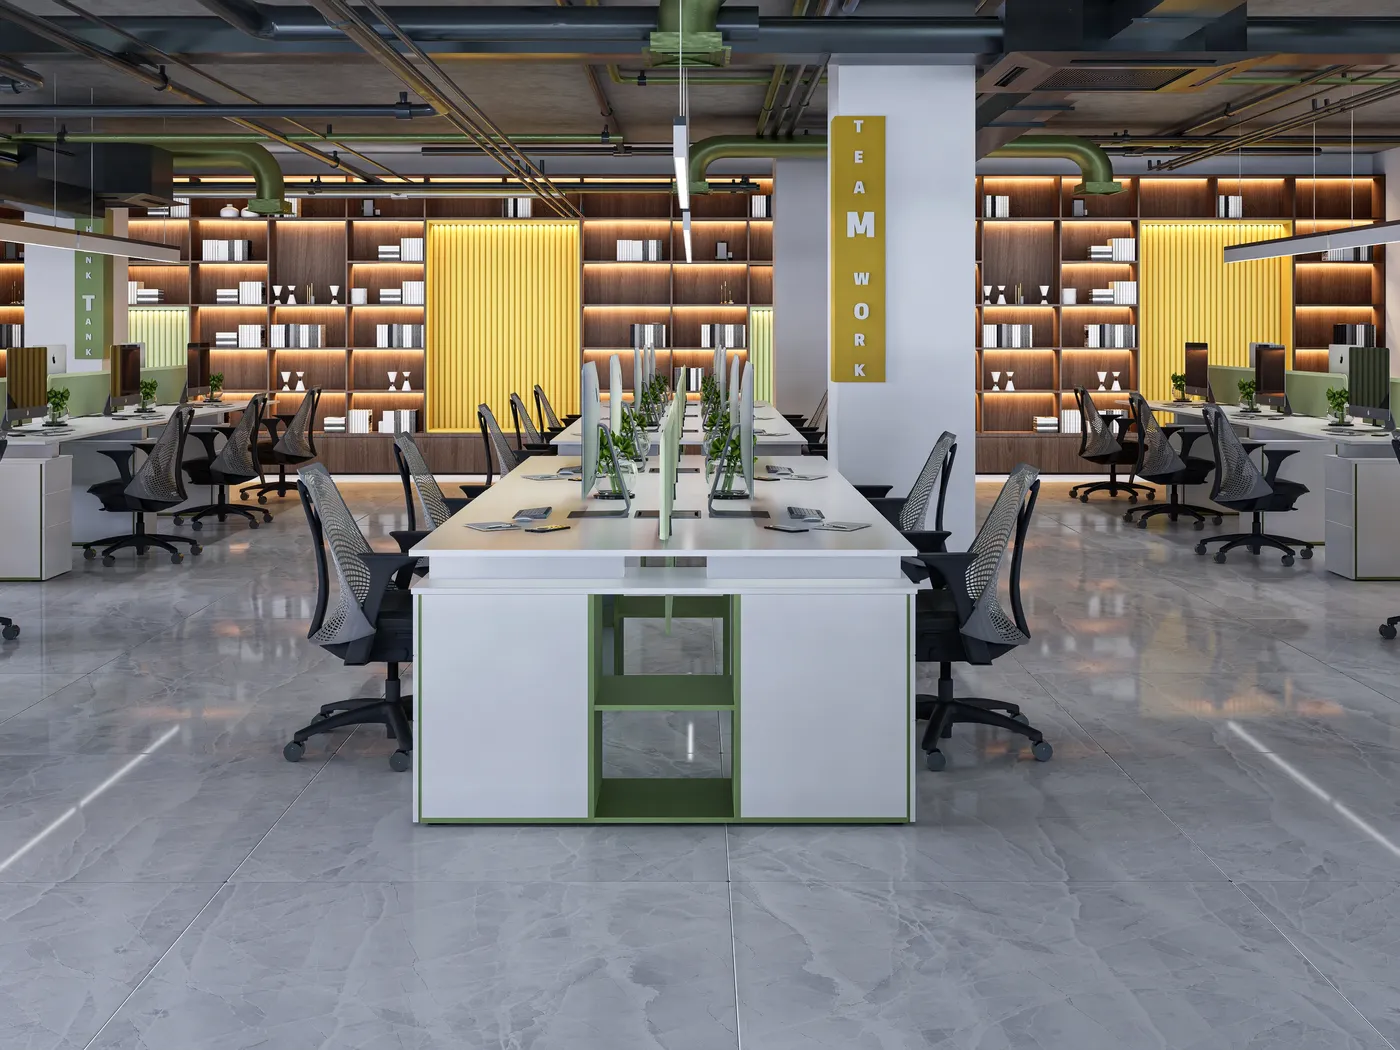
Modern curved wall design element in corporate office interior
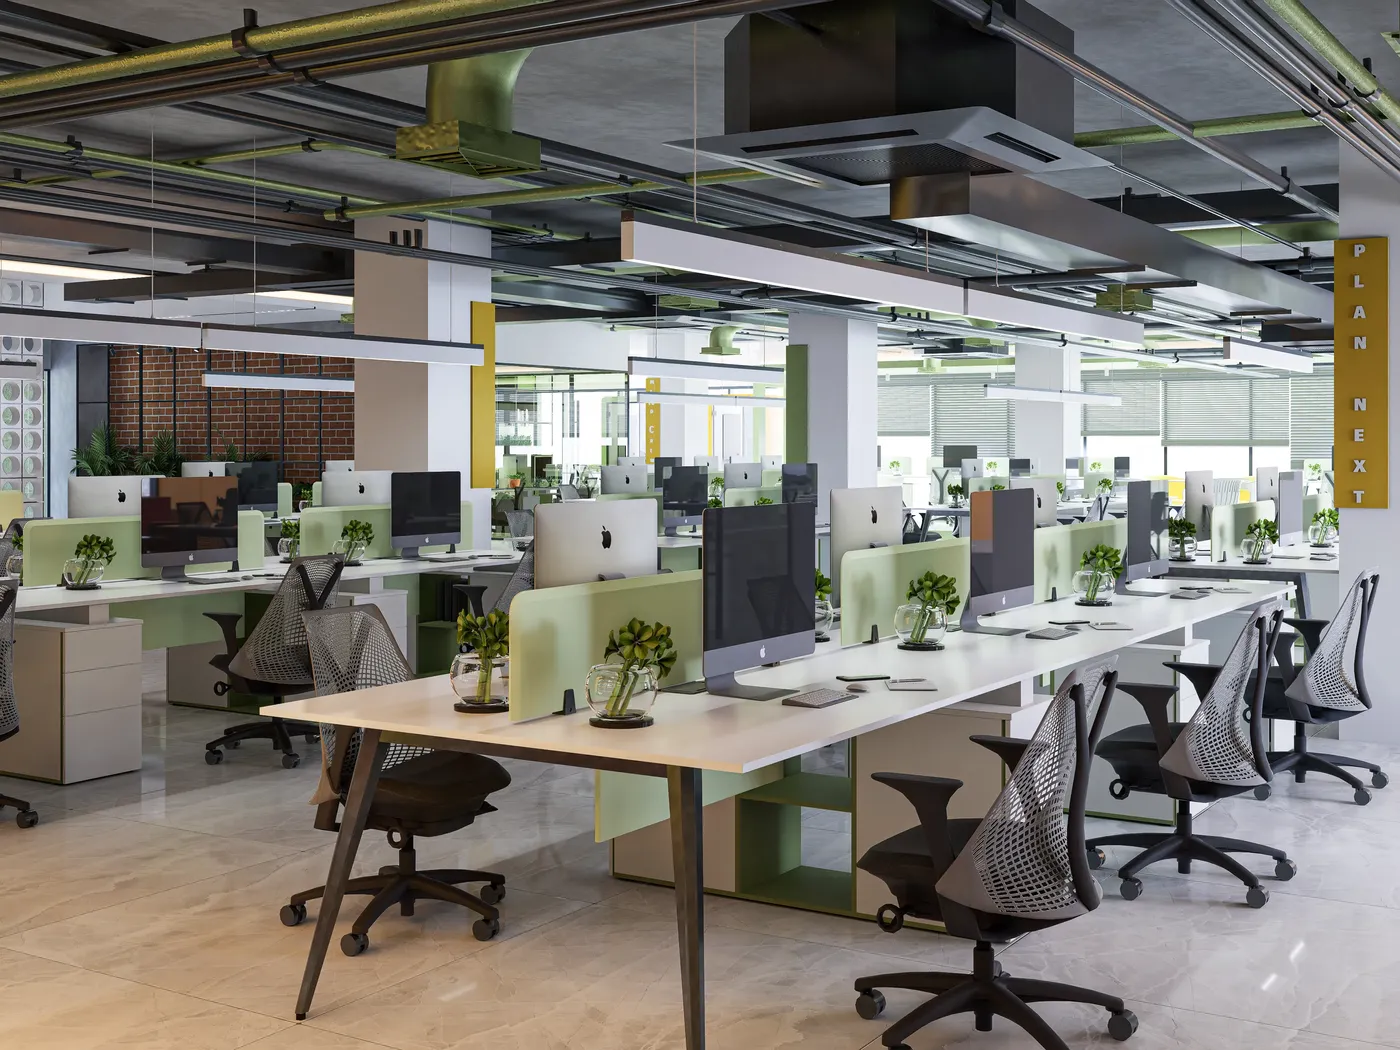
Corporate office green-themed workstation zone with organized desk layout
Commercial interior design in Bangladesh — corporate office, restaurant, and showroom projects by Interior Villa
Office meeting area with yellow accent wall and modern workstations
Corporate headquarters interior with open work zones
Minimalist corporate office with premium furniture
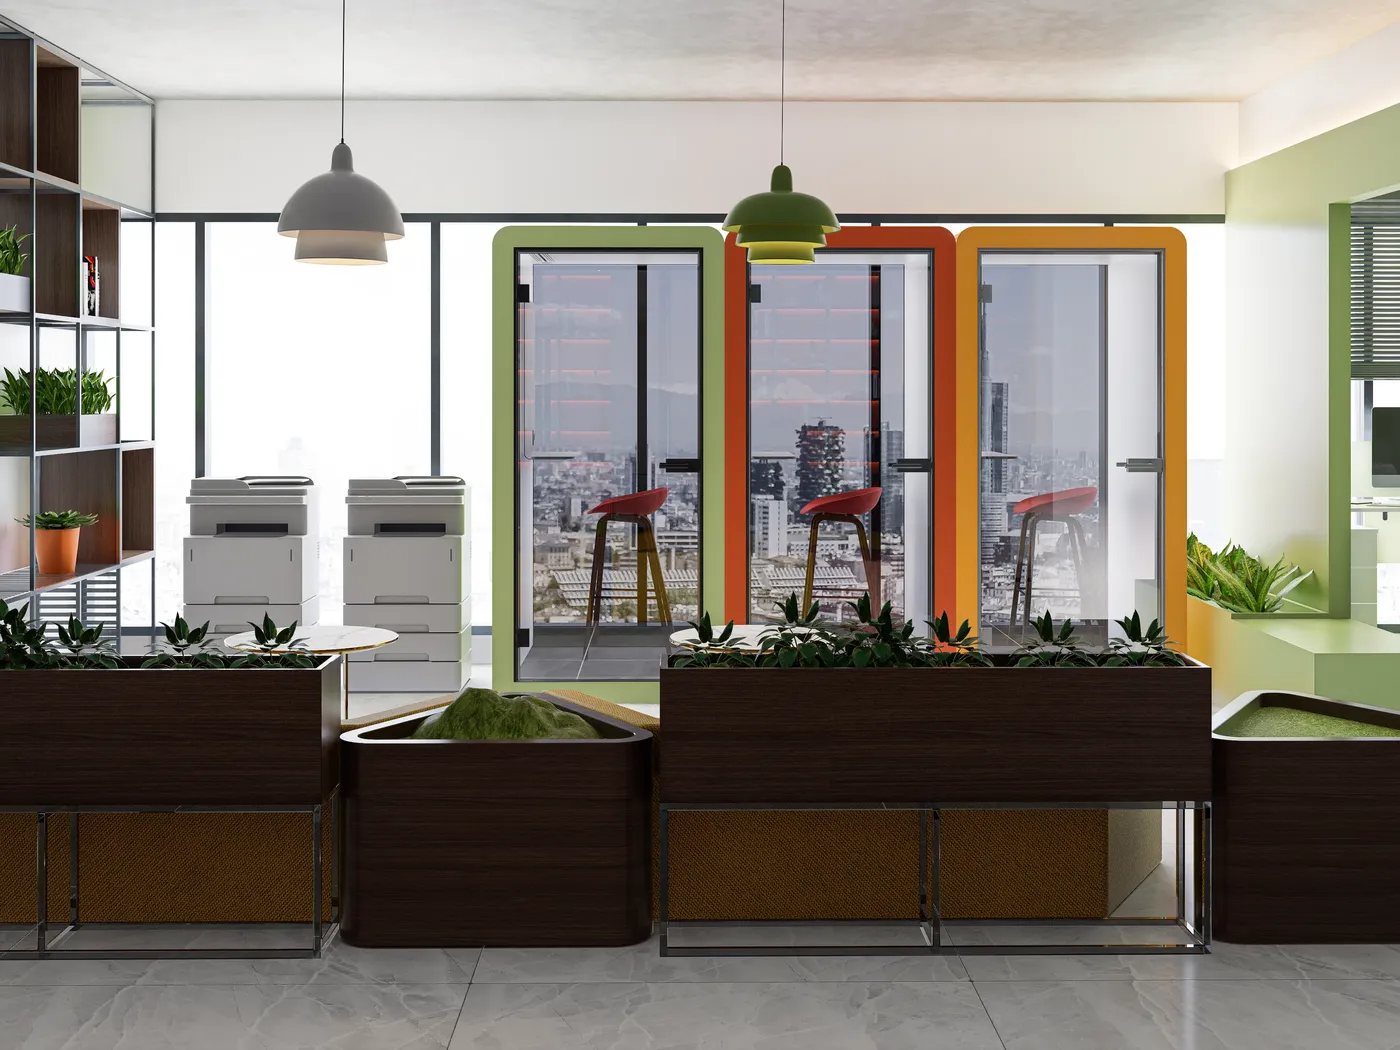
Office library and reading zone with wooden bookshelves and warm lighting
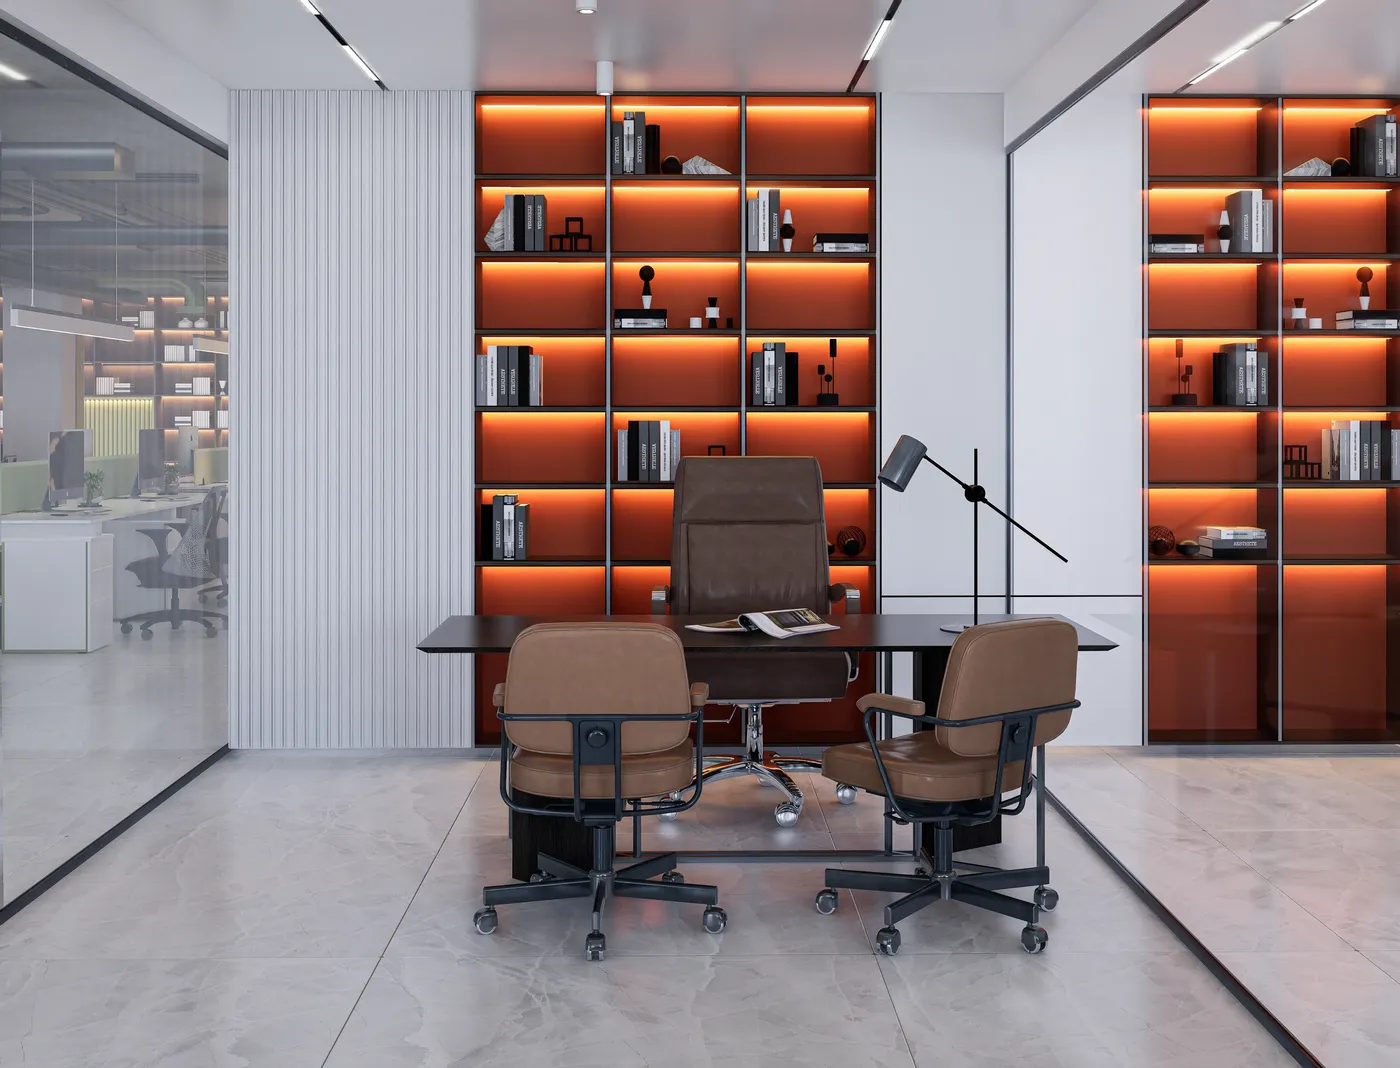
Dedicated quiet focus area with bookshelf and comfortable seating in corporate office
Explore our interior design services in Badda.
Related Projects
More interiors from our portfolio you may like.
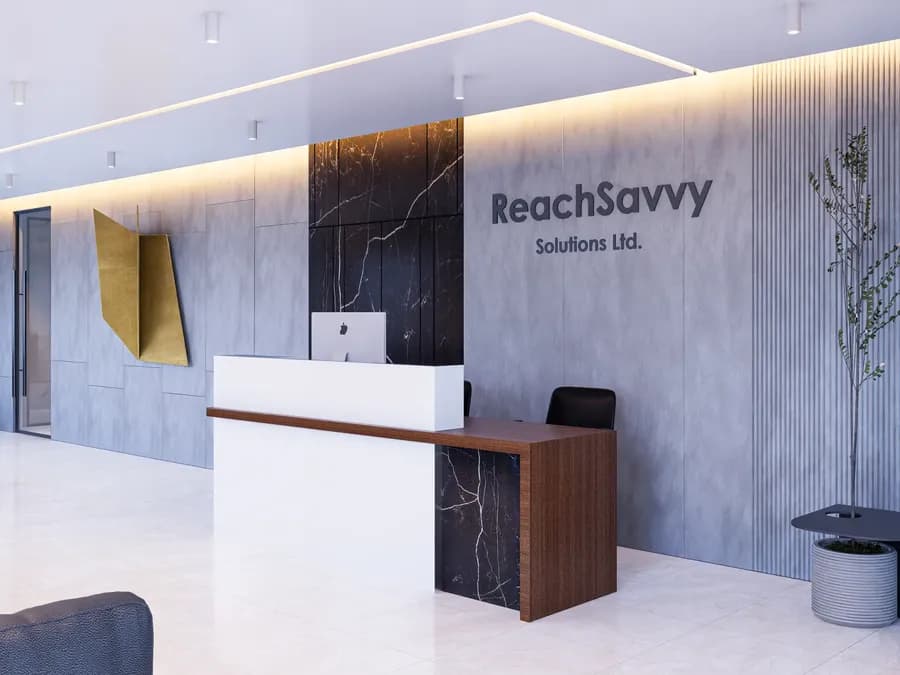 Corporate & Office Interior Design
ReachSavvy Call Center & IT Office — Dhaka
Dhaka, Bangladesh
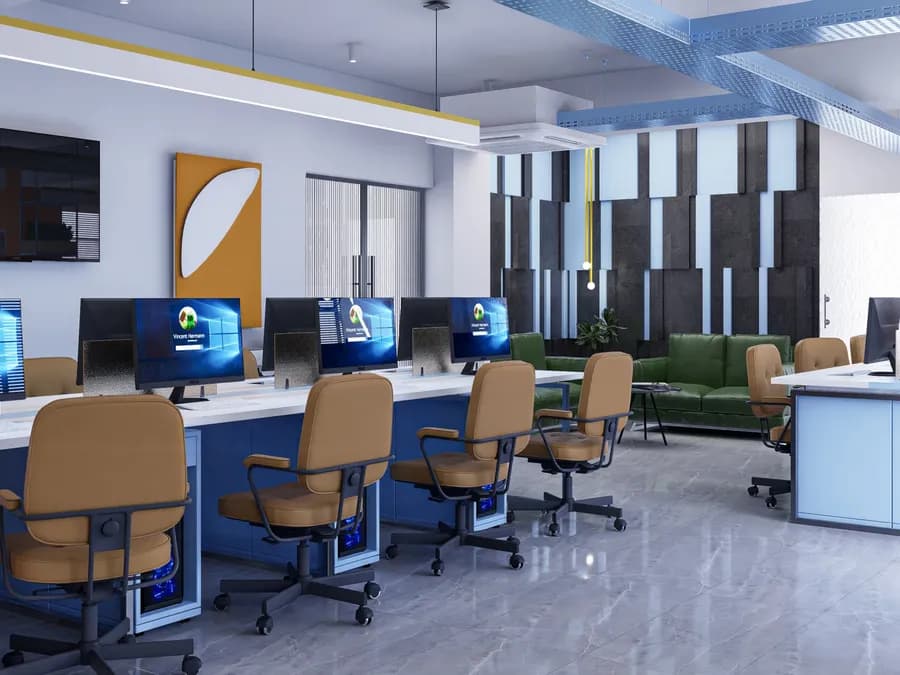 Corporate & Office Interior Design
Richmond Group Corporate Office — Jigatala, Dhaka
Jigatala, Dhanmondi area, Dhaka
 Corporate & Office Interior Design
Dhaka Wash Corporate Office — Dhaka (7,000 sft)
Dhaka, Bangladesh
 Corporate & Office Interior Design
Corporate Office Fit-out — Dhanmondi, Dhaka (7,600 sft)
Dhanmondi, Dhaka
 Corporate & Office Interior Design
Grameen Solar Corporate Office — Dhaka
Dhaka, Bangladesh
 Corporate & Office Interior Design
Tulip Tech IT Office — Badda, Dhaka (7,000 sft)
Badda, Dhaka