Dhaka Wash Corporate Office — Dhaka (7,000 sft)
- Location
- Dhaka, Bangladesh
- Area
- 7,000 sq ft
- Year
- 2026
- Client
- Dhaka Wash
Dhaka Wash required a corporate office interior that would reflect the energy and professionalism of a growing Bangladeshi brand. The brief was clear: create a workspace that feels modern and dynamic, inspires the team, impresses visiting clients, and integrates the company's brand identity into every design element.
Our design approach combined contemporary office planning with bold, brand-driven aesthetics. The result is a workspace that balances professional functionality with visual personality — every zone serves a clear purpose while contributing to an energetic, motivating atmosphere.
Entrance & Reception: The entrance features a striking decorative jali screen — a modern interpretation of traditional Bangladeshi geometric patterns. This perforated screen creates a sense of arrival and visual depth, filtering natural light into the reception while adding architectural character. The reception desk is positioned against a warm-toned backdrop with the company logo, creating an immediate brand impression for every visitor.
Staircase & Transition Zones: The staircase connects the office levels with patterned wall panels that echo the entrance jali motif — maintaining design continuity as people move through the space. Strategic lighting highlights the panels, turning a functional staircase into a design statement.
Open Workstation Area: The primary workspace features modern workstations arranged for team collaboration with adequate personal space. Clean desk surfaces, organized cable management, and consistent furniture create a professional working environment. The ceiling features linear lighting that provides even illumination across the work floor without harsh glare.
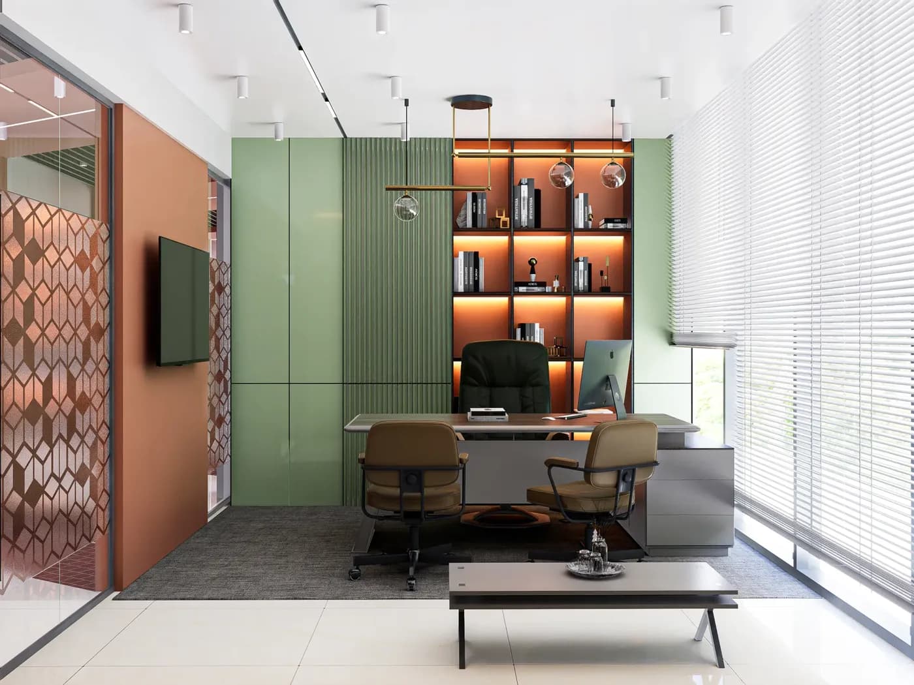
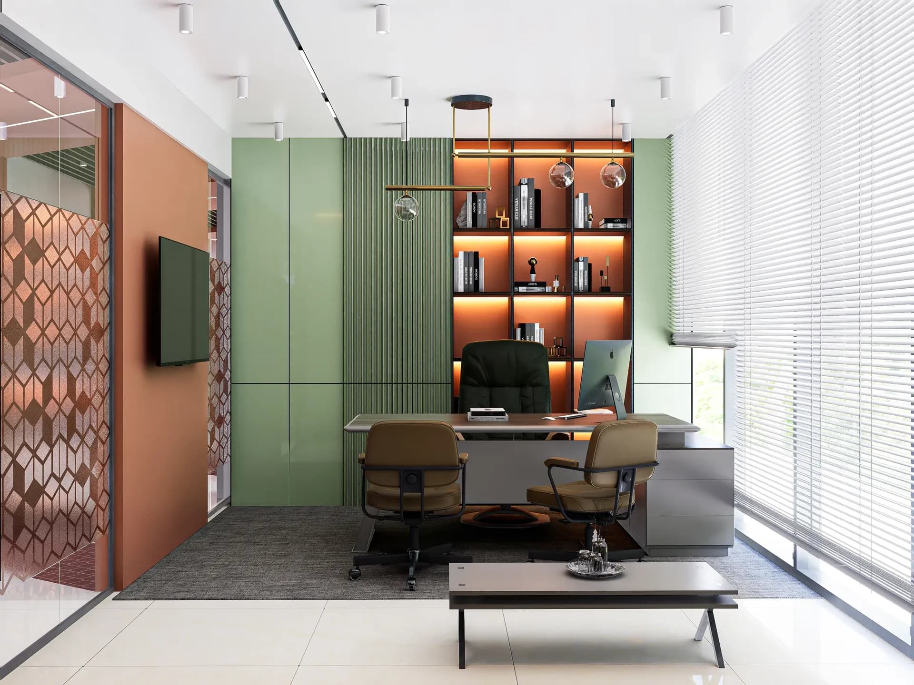
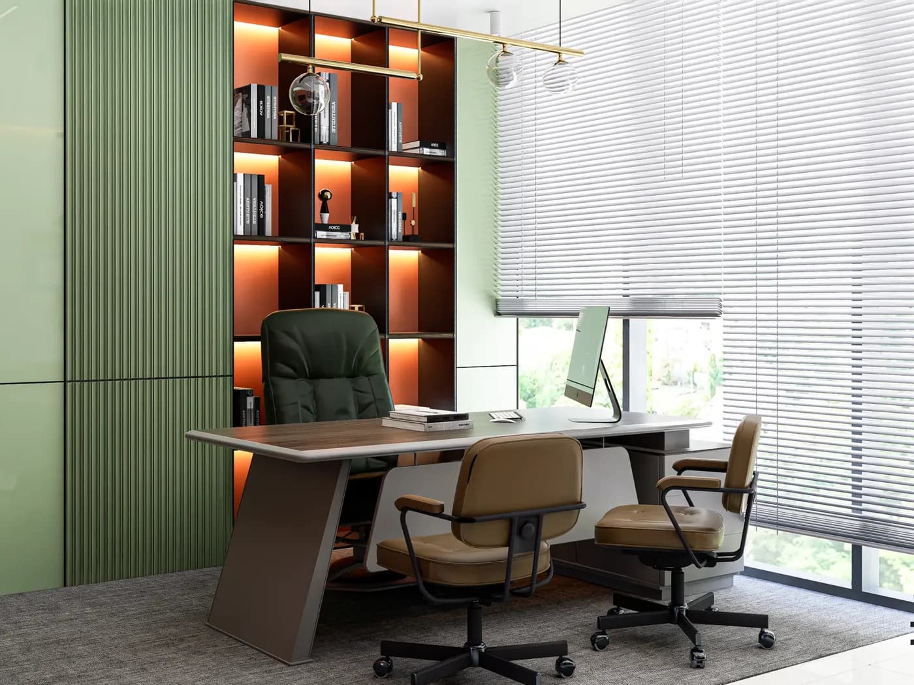
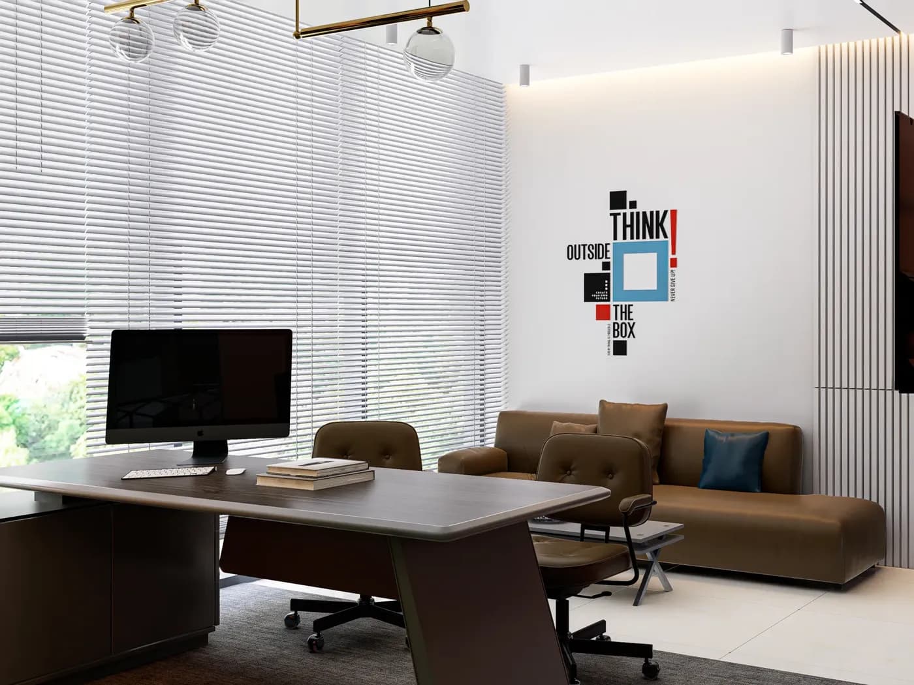
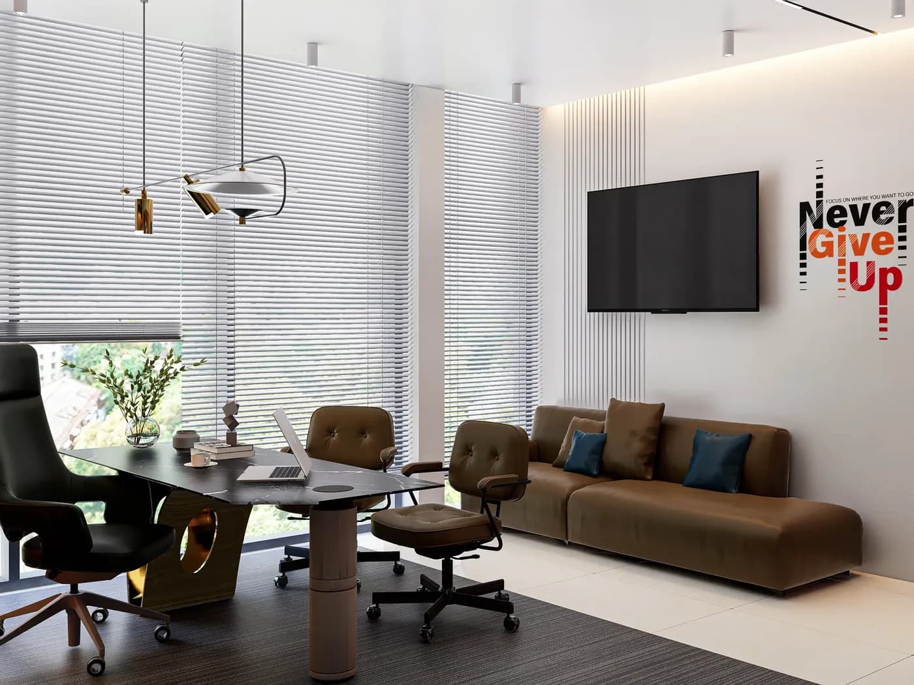
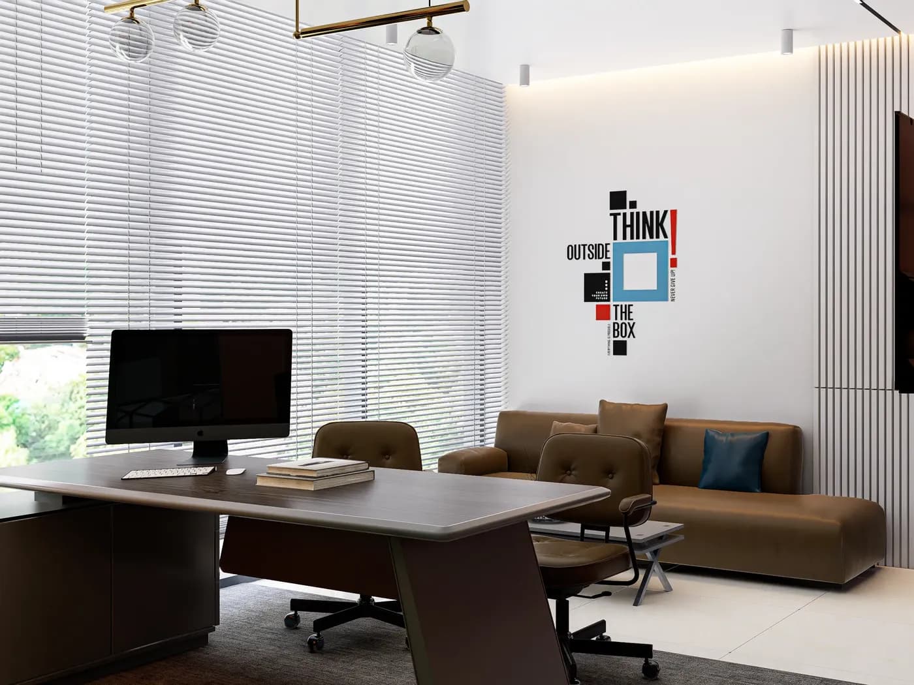
Executive Cabins: Senior management cabins are designed with a more refined palette — darker wood tones, premium desk furniture, and subdued lighting that creates a focused, private atmosphere. Glass-fronted partitions maintain visual connectivity with the main office while providing acoustic privacy for confidential discussions.
Meeting & Collaboration Zones: Dedicated meeting areas with comfortable seating, presentation capability, and sound separation from the main workspace. The design supports both formal client meetings and informal team discussions.
Lounge & Waiting Area: A welcoming lounge zone with leather seating, warm lighting, and a relaxed atmosphere — designed for visitors waiting for meetings and for team members taking a break. The space transitions smoothly from the formal office areas to a more casual, hospitality-like environment.
Brand Integration & Wall Graphics: Motivational typography and brand-inspired graphics are featured throughout the office — "Never Give Up" and "Smile" wall installations reinforce company culture and add visual energy to corridors and common areas. Bold green and orange accent walls reflect the brand's color palette, making the space feel uniquely Dhaka Wash rather than a generic office.
Dining & Break Area: A dedicated dining zone with colorful seating and a cheerful, social atmosphere — designed to give employees a genuine break from the work environment. The colorful furniture and playful wall treatments create a distinctly different mood from the main workspace.
Planning a corporate office for your company? Explore our full corporate & office interior design services in Dhaka, see our buying house office interior design work for garments and textile businesses, browse more completed office projects, or book a free consultation with Interior Villa today.
The same space, before we started and after handover
Drag the handle to compare
Every corner, up close
Related projects
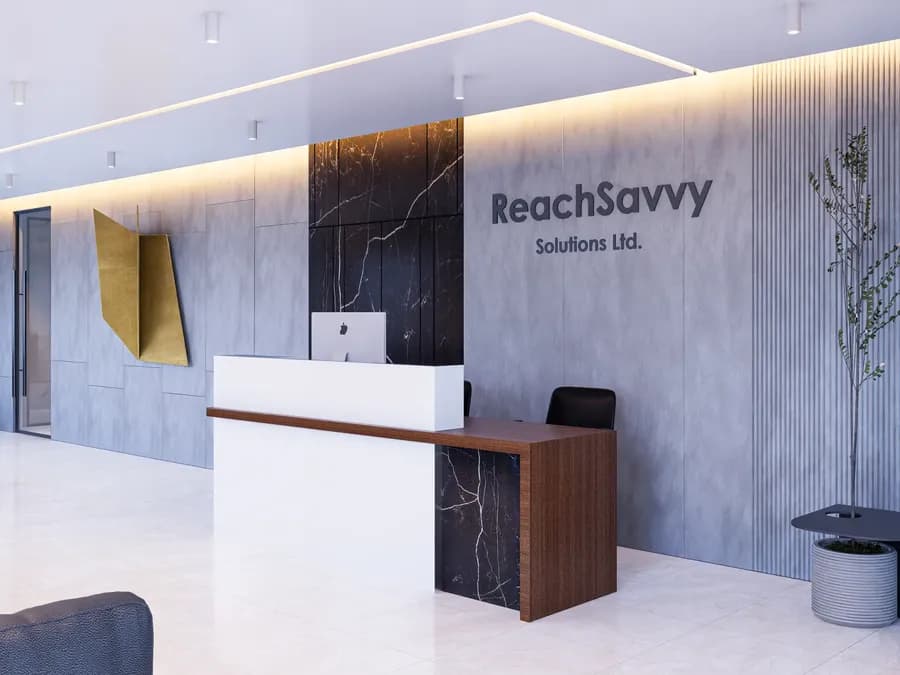 01Corporate & Office Interior DesignReachSavvy Call Center & IT Office — Dhaka
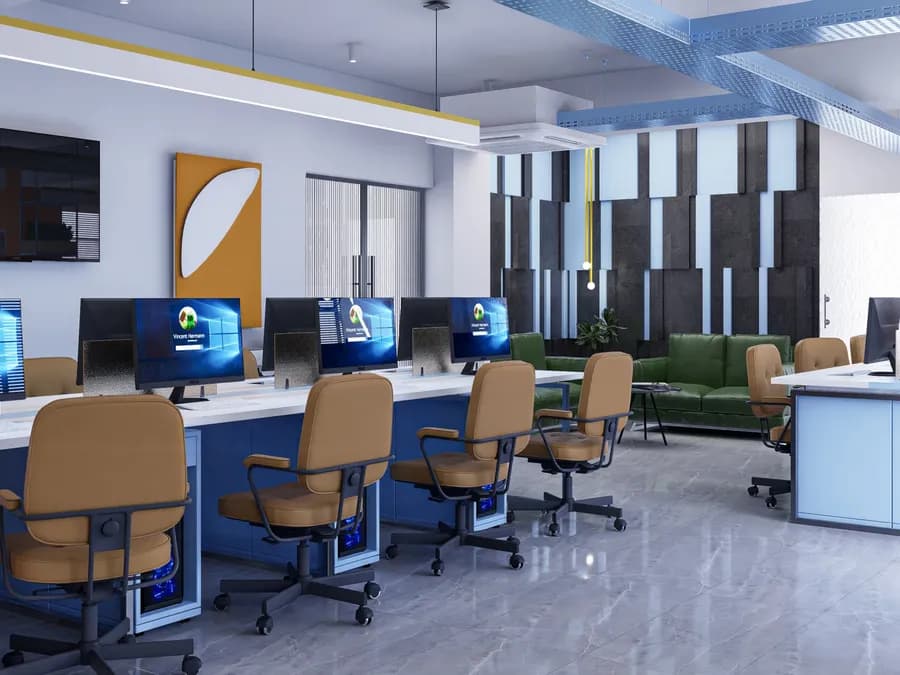 02Corporate & Office Interior DesignRichmond Group Corporate Office — Jigatala, Dhaka
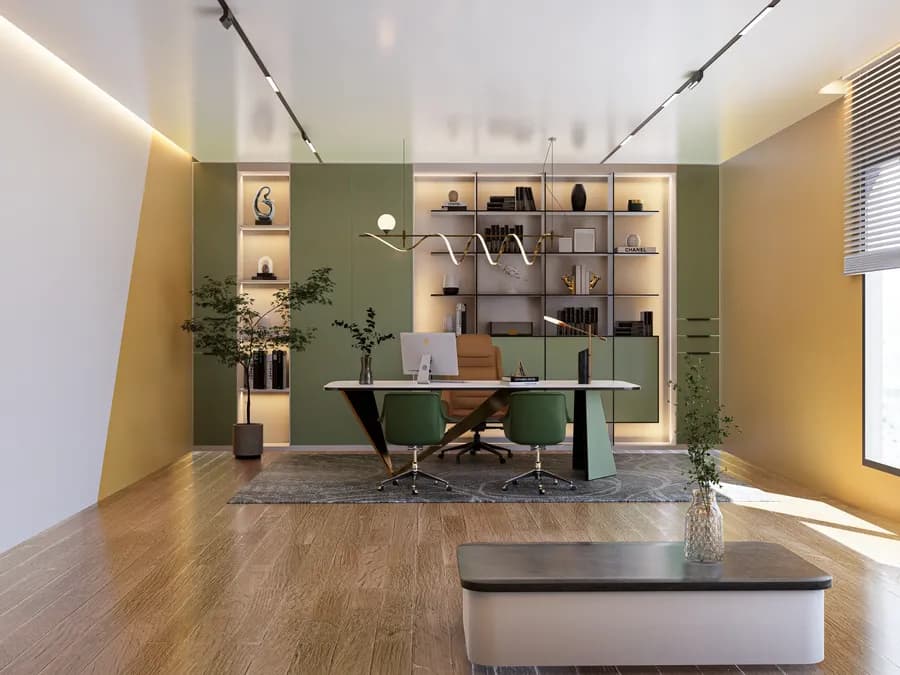 03Corporate & Office Interior DesignCorporate Office Fit-out — Dhanmondi, Dhaka (7,600 sft)
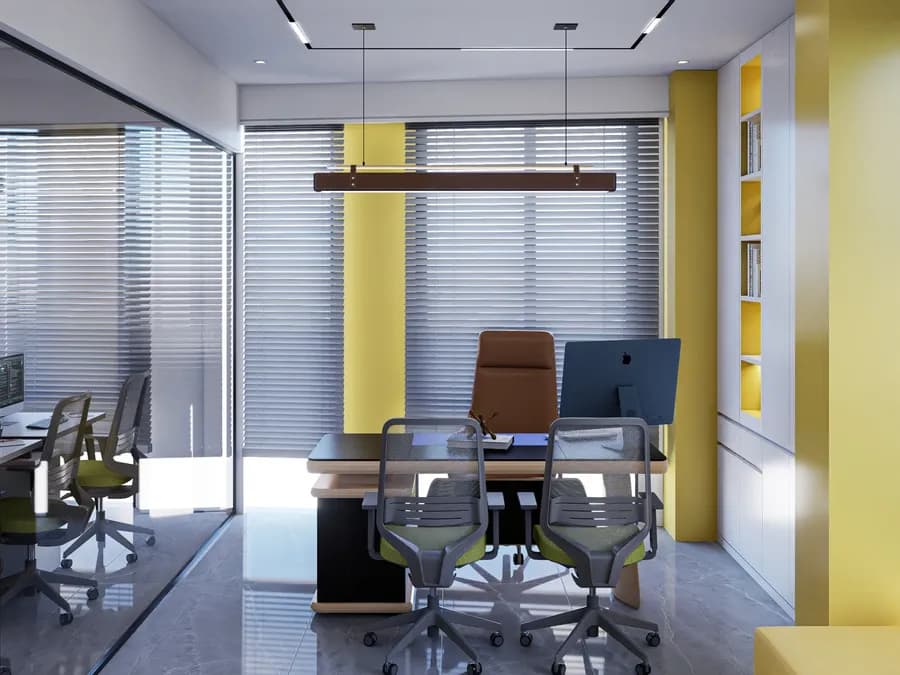 04Corporate & Office Interior DesignGrameen Solar Corporate Office — Dhaka
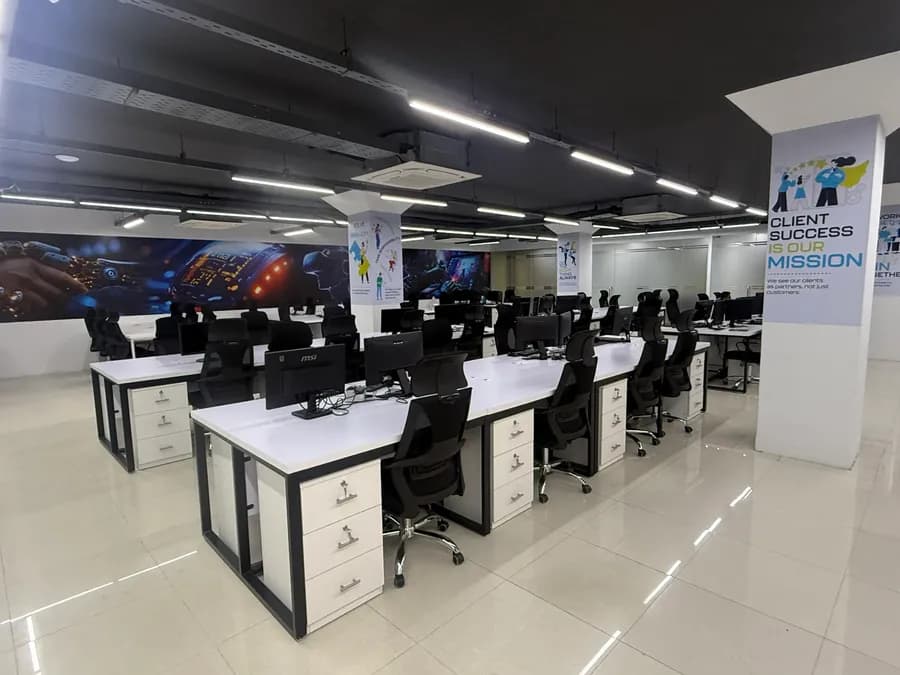 05Corporate & Office Interior DesignTulip Tech IT Office — Badda, Dhaka (7,000 sft)
-900x675.webp&w=1920&q=75) 06Corporate & Office Interior DesignZoning Magic Office — Badda, Dhaka (7,000 sft)
06Corporate & Office Interior DesignZoning Magic Office — Badda, Dhaka (7,000 sft)
Planning a space like this one?
Tell us about your space and we'll take it from there — one team from the first concept to the final handover.