Corporate Office Fit-out — Dhanmondi, Dhaka (7,600 sft)
- Location
- Dhanmondi, Dhaka
- Area
- 7,600 sq ft
- Year
- 2025
- Client
- Mr. Khurshid Alam
Transform your workspace with modern, stylish, and functional design. This 7,600 sqft corporate office fit-out in Dhanmondi, Dhaka is a full-floor transformation — an energetic, brand-led workspace built to boost productivity and make a strong impression on both employees and visitors. This project is part of our end-to-end corporate & office interior design services across Bangladesh.
An Industrial-Modern Design Language
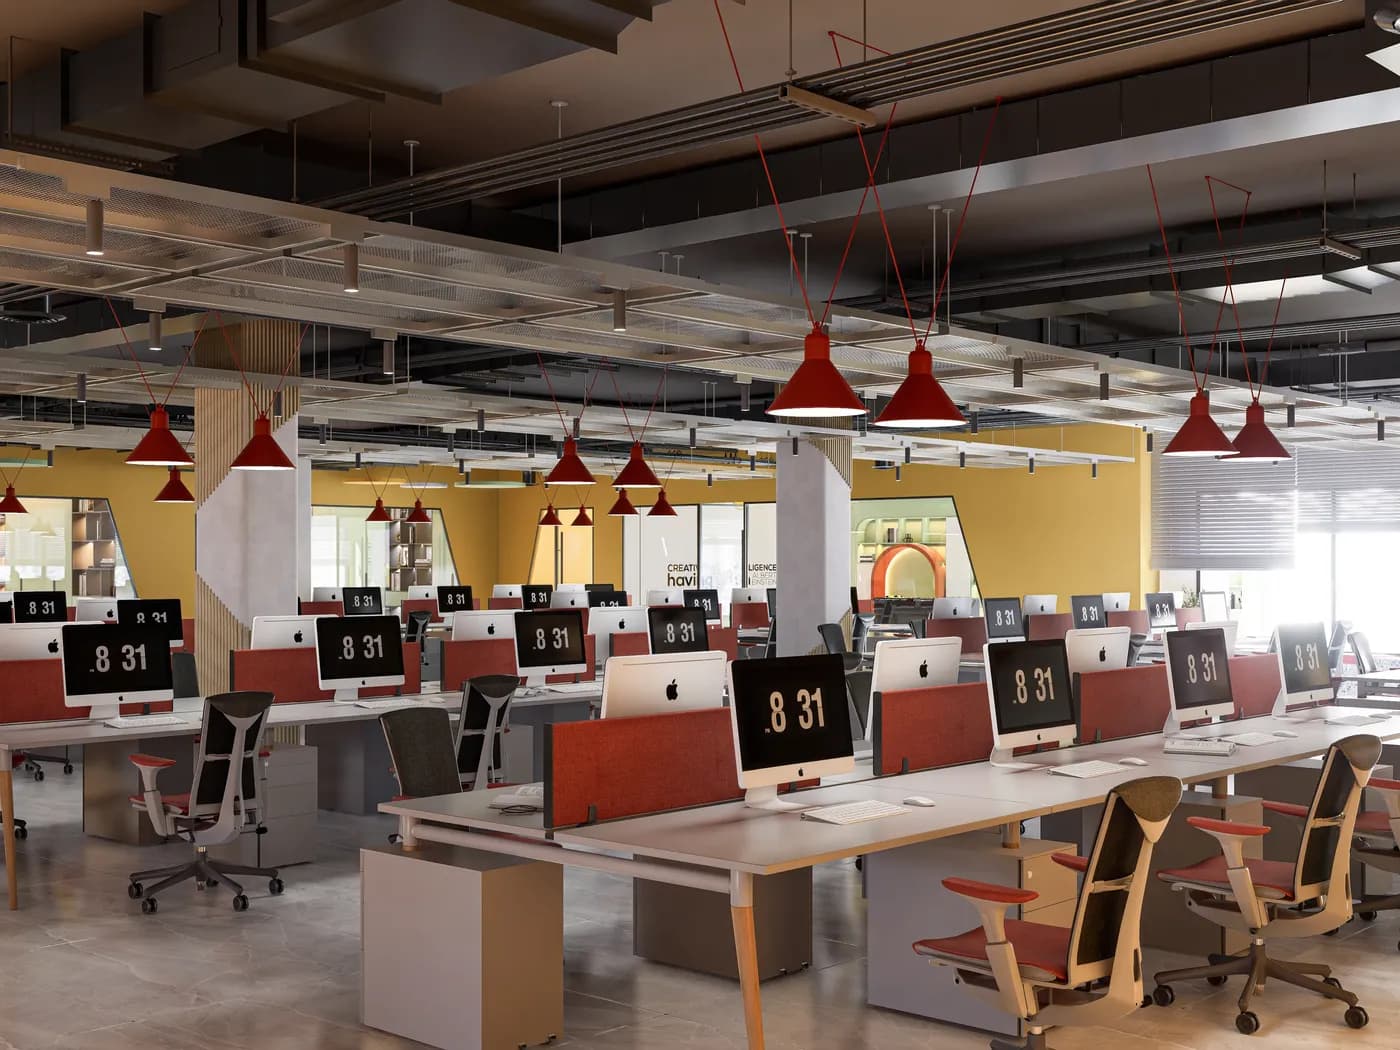
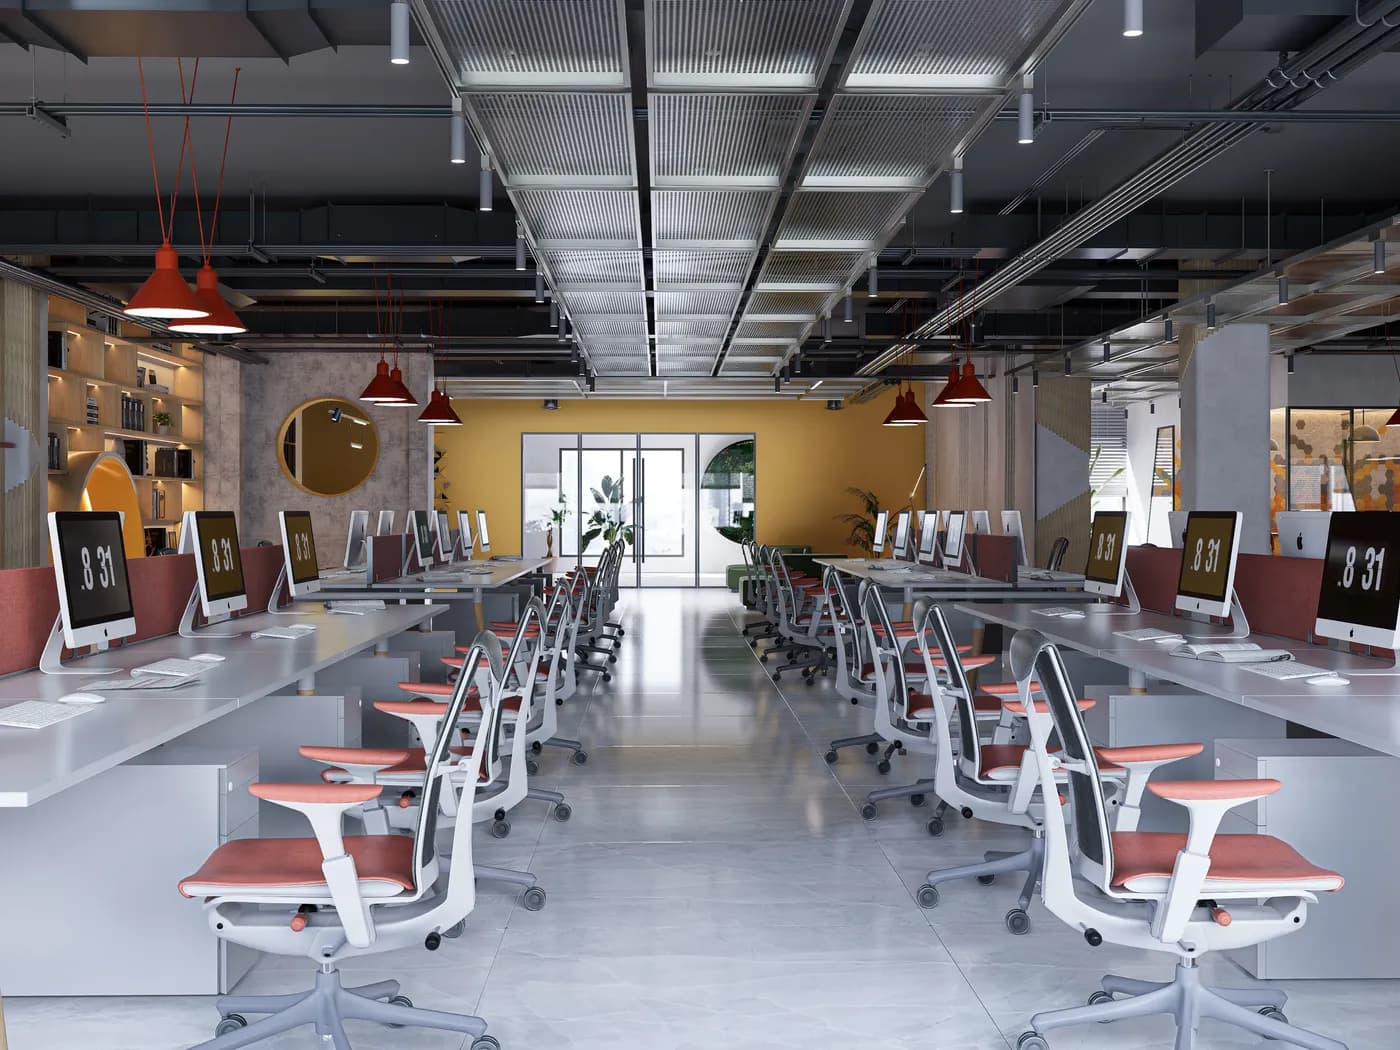
Rather than concealing the structure behind a conventional false ceiling, we embraced it — exposed ducting and services in a dark palette, paired with warm red pendant lights and linear fixtures. The approach gains valuable headroom, gives the floor a bold contemporary character, and redirects budget toward the furniture and zoning that shape daily work life.
A Bold Mustard & Olive Colour Story
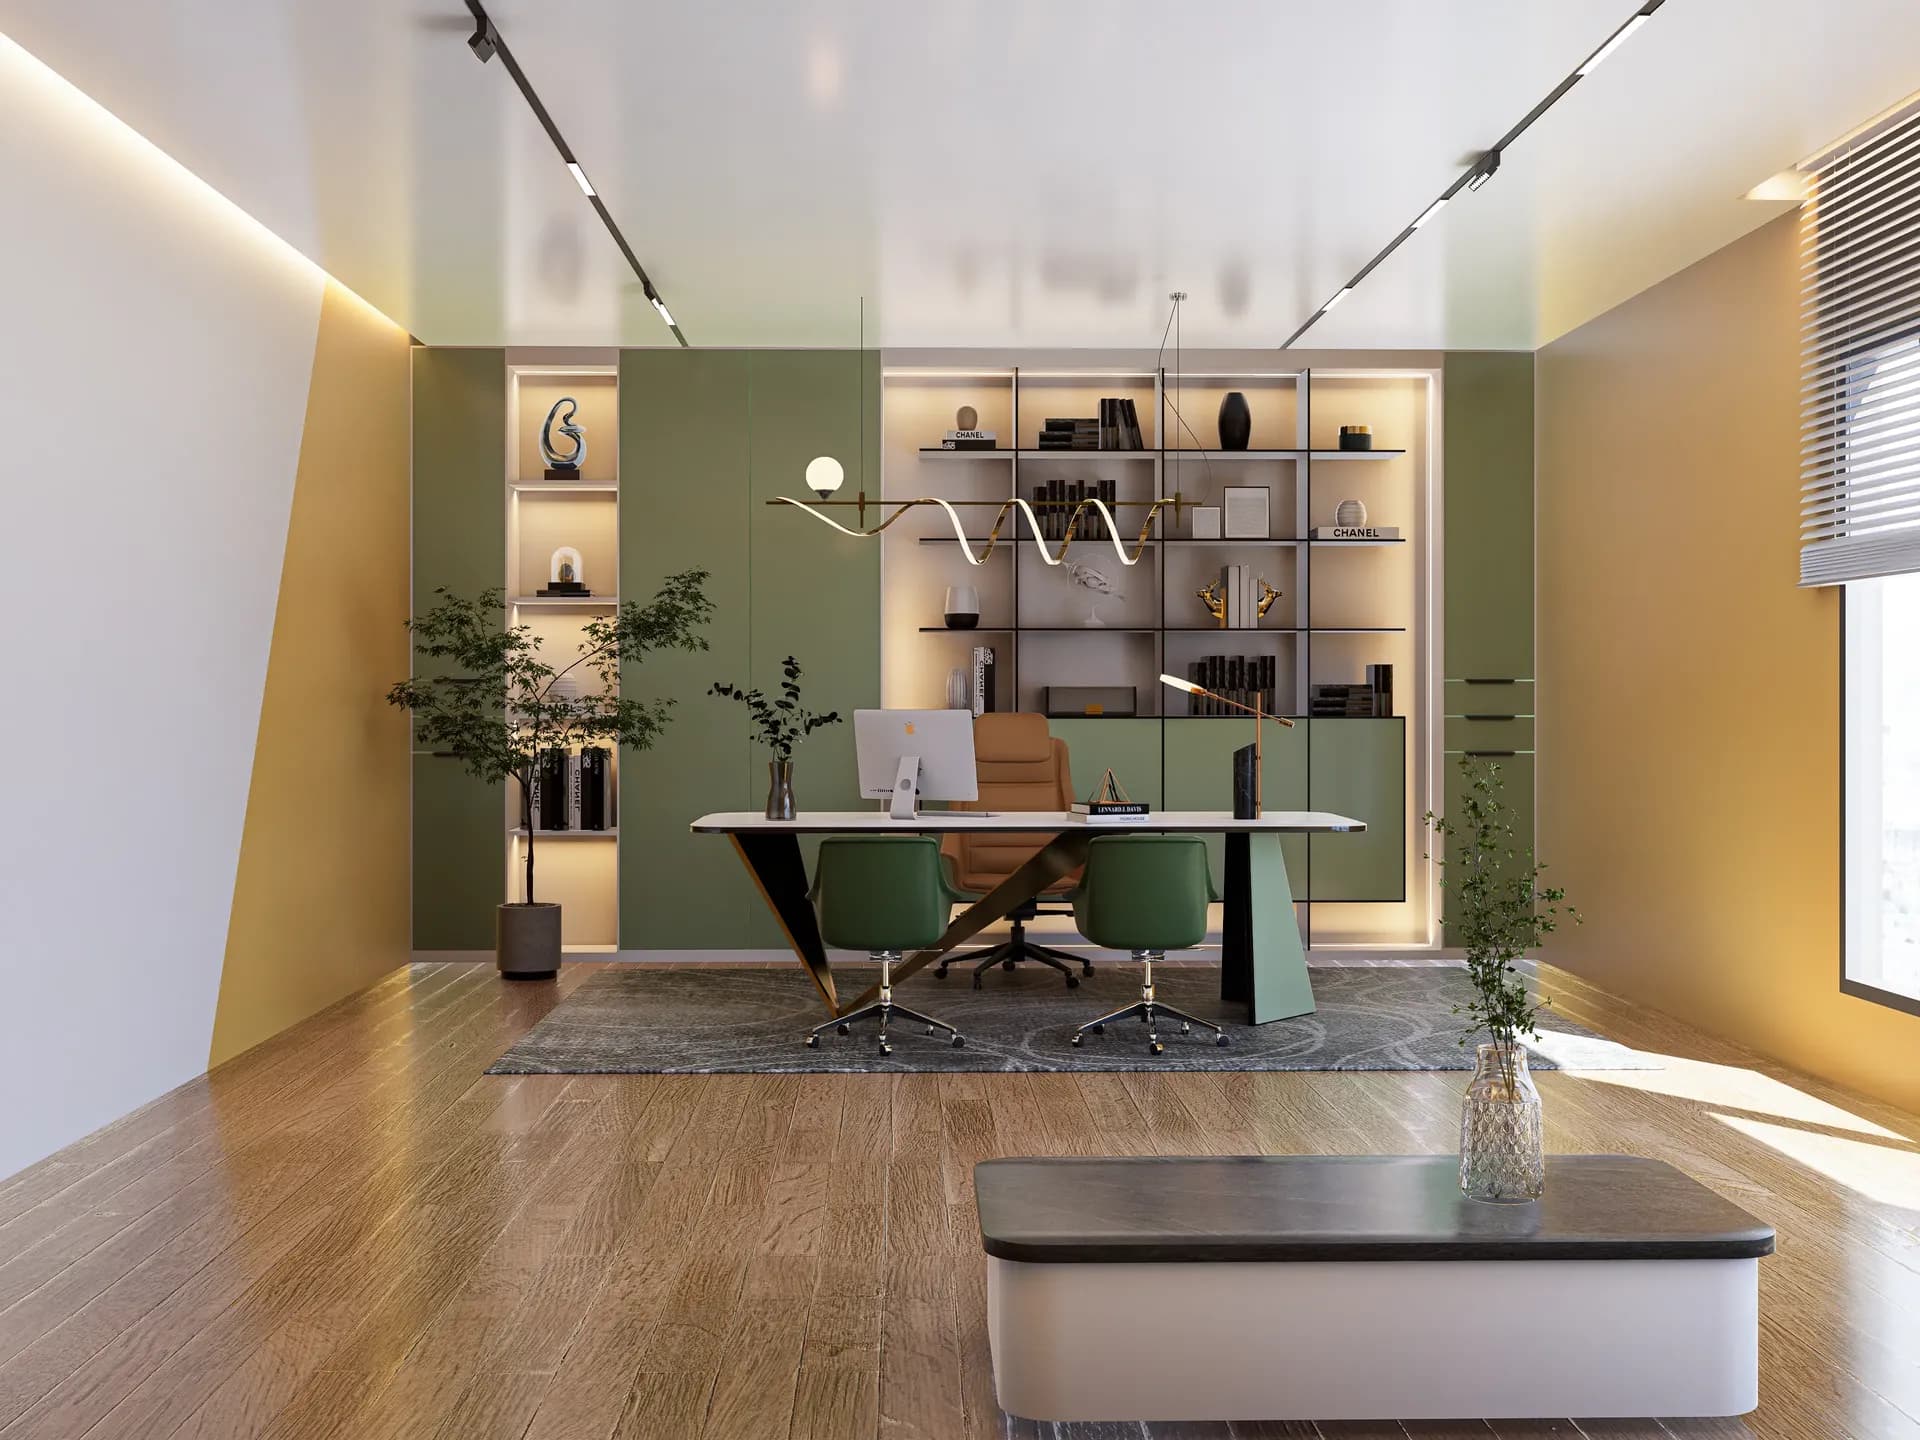
Mustard-yellow and olive-green accents run through the entire floor — on feature walls, glass partitions, arched shelving, and upholstery. The palette is warm, energetic, and instantly recognisable, giving the office a distinct identity far removed from the standard grey-and-white corporate interior.
Open Workstations Built for Teams
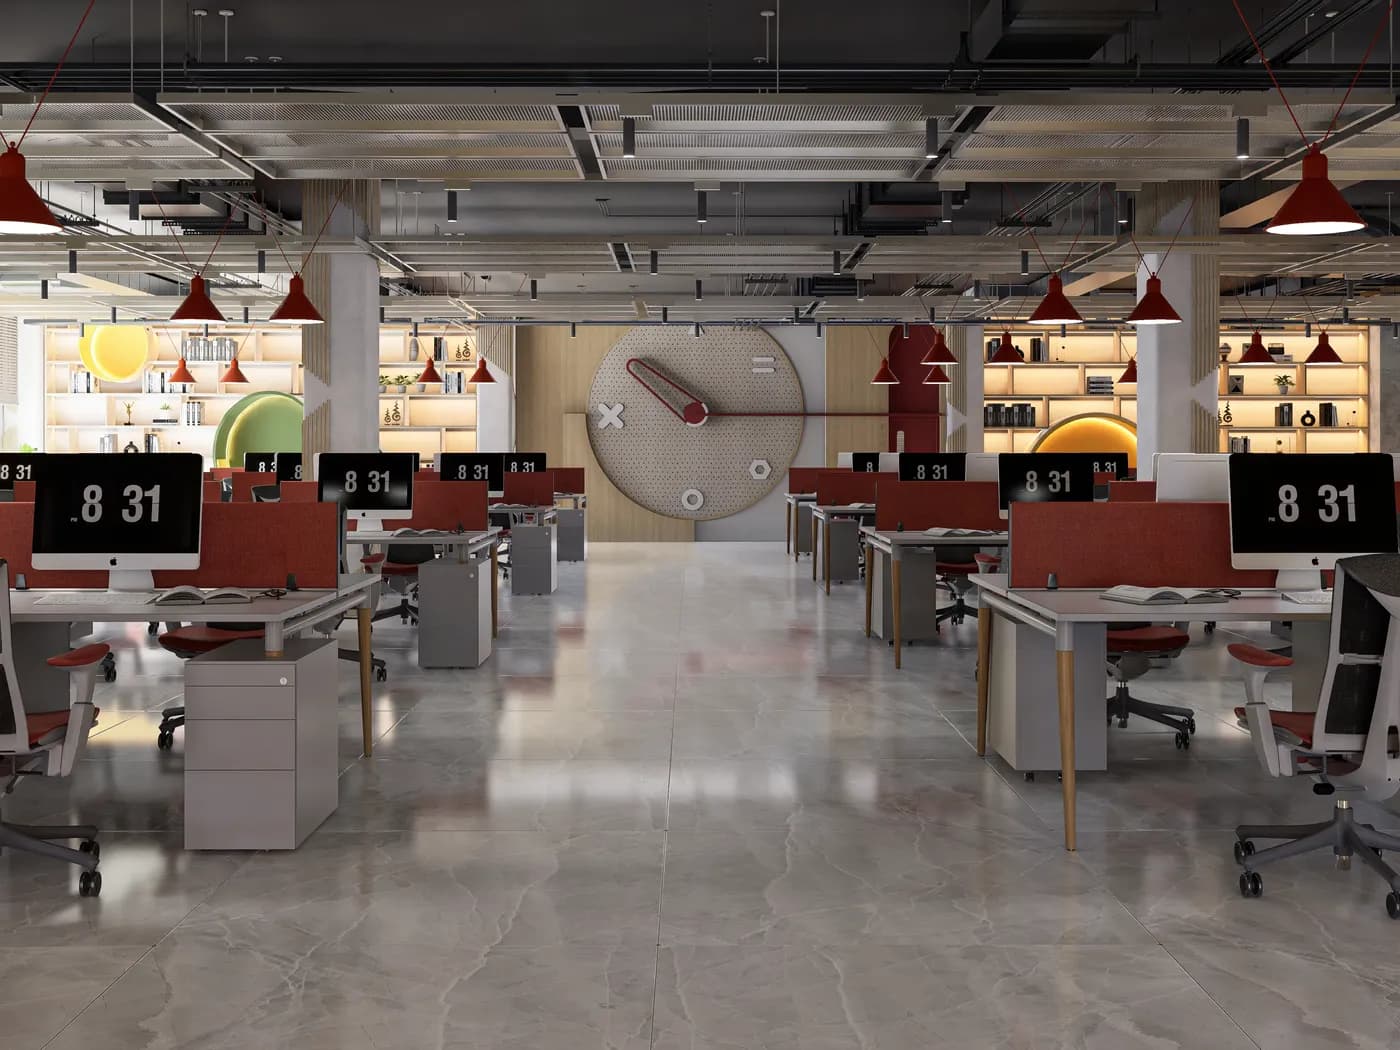
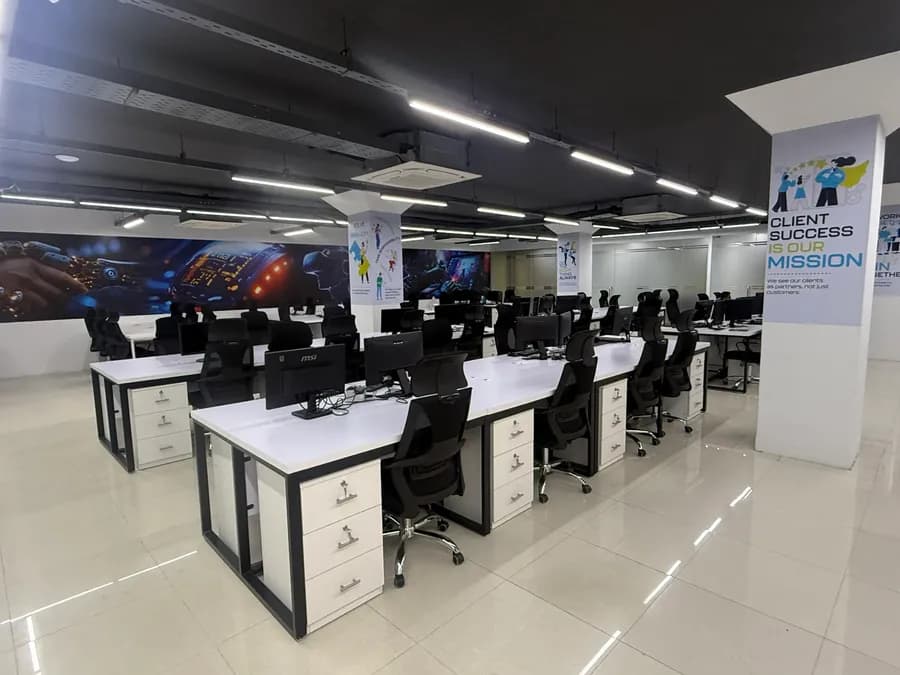
The main work floor is organised into clean workstation clusters with generous desk surfaces, proper cable management, and ergonomic seating in red and charcoal. Consistent spacing keeps circulation easy and sightlines open, while natural light from the perimeter reaches deep into the floor plate.
A Library & Focus Zone
A standout arched library wall with backlit shelving anchors one side of the office, complete with a sculptural green pod seat tucked into the niche. It offers a quiet retreat for reading and focused work — a shared alternative to isolated private cabins.
Breakout, Games & Café Areas
Dedicated breakout zones give the team space to reset — a foosball table under curved green and yellow shelving, casual café-style seating, and comfortable lounge areas. These informal spaces encourage the spontaneous conversations where the best ideas usually start.
Executive Cabins & Meeting Rooms
Glass-partitioned executive cabins offer privacy while keeping leadership visually connected to the team. Meeting and conference rooms — including a boardroom with a striking world-map feature wall — are equipped for presentations, client sessions, and focused strategy discussions.
Materials, Lighting & Finishes
Polished flooring, glass partitions with slim dark frames, warm timber accents, and layered lighting tie the whole floor together. Every material was chosen to look sharp on day one and hold up through years of demanding daily office use.
Planning an office fit-out for your company? Explore our full corporate & office interior design services, browse more of our completed office interior projects, or book a free consultation with Interior Villa today.
Every corner, up close
Related projects
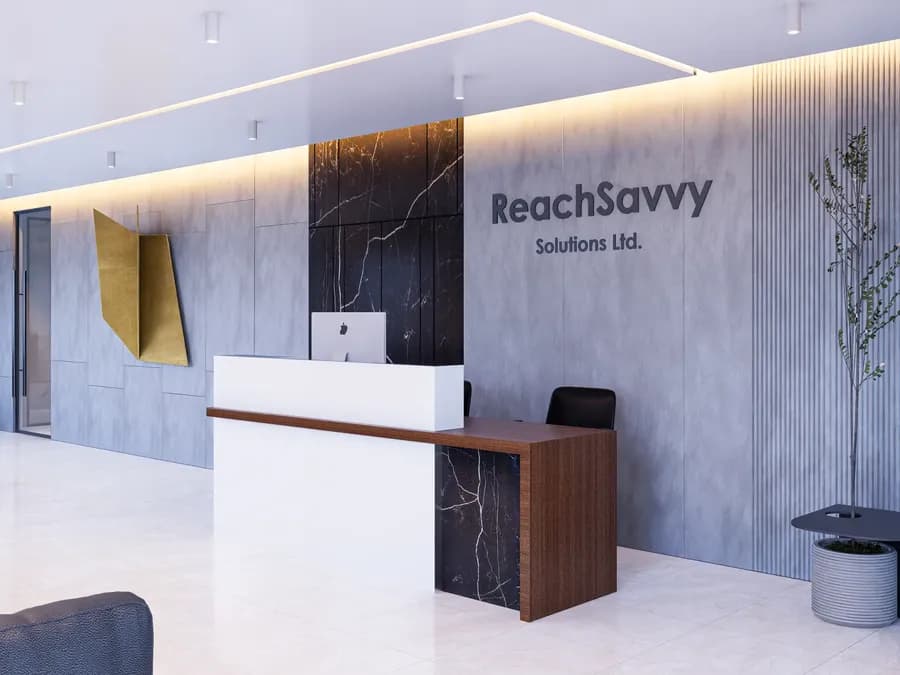 01Corporate & Office Interior DesignReachSavvy Call Center & IT Office — Dhaka
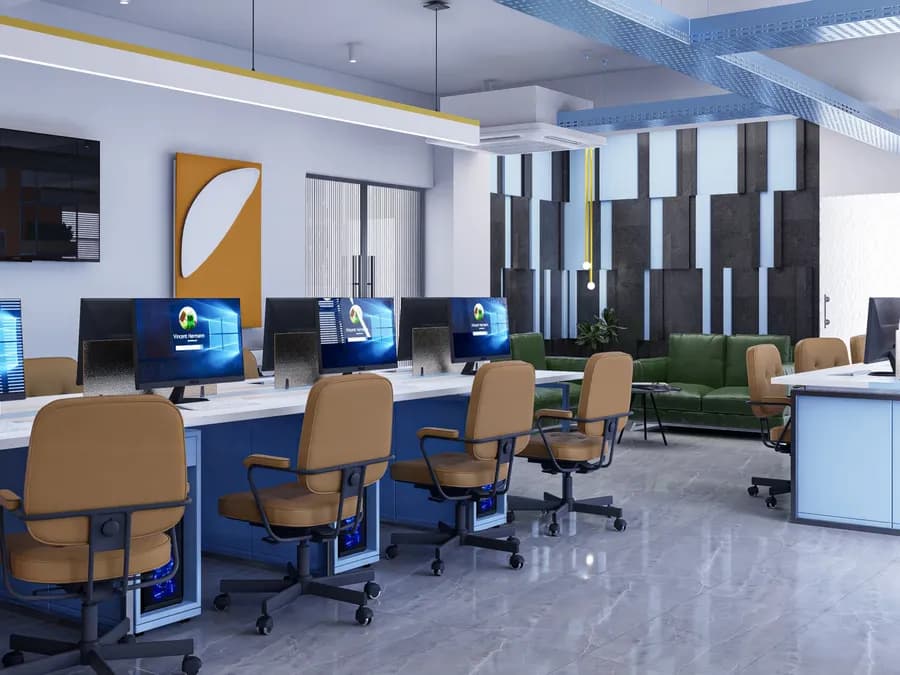 02Corporate & Office Interior DesignRichmond Group Corporate Office — Jigatala, Dhaka
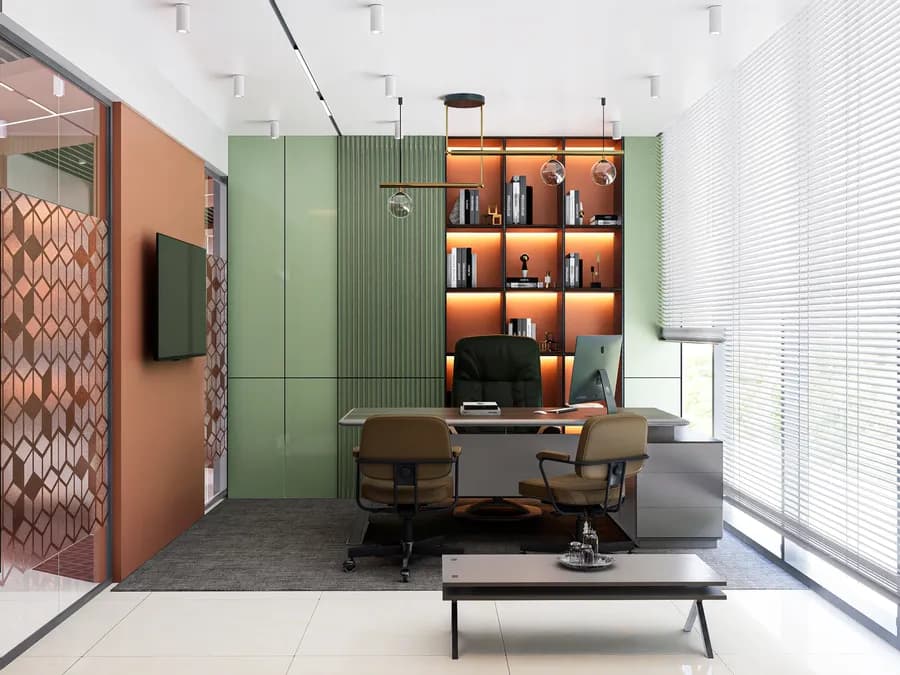 03Corporate & Office Interior DesignDhaka Wash Corporate Office — Dhaka (7,000 sft)
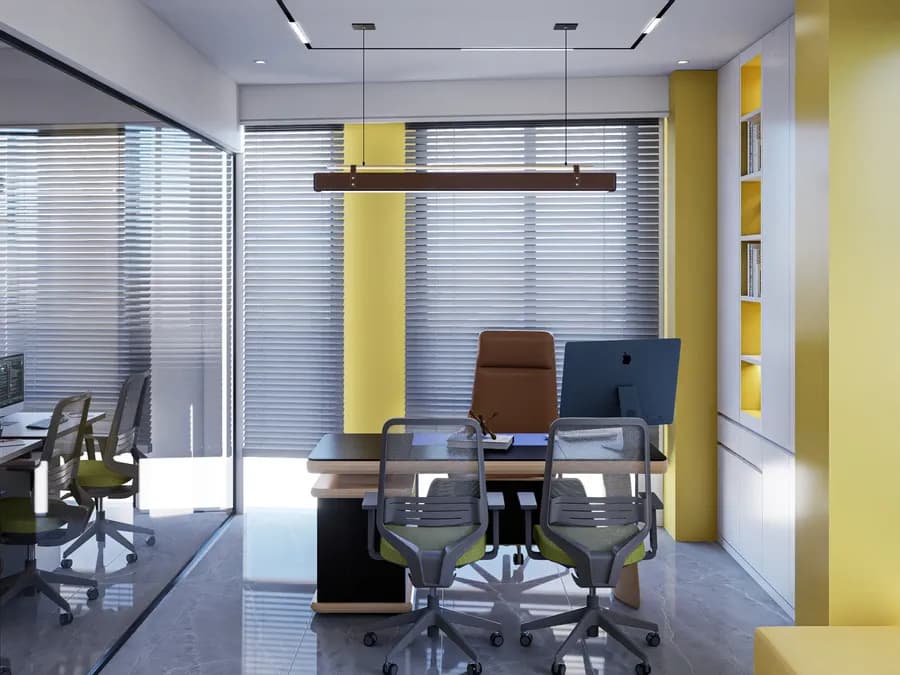 04Corporate & Office Interior DesignGrameen Solar Corporate Office — Dhaka
 05Corporate & Office Interior DesignTulip Tech IT Office — Badda, Dhaka (7,000 sft)
 06Corporate & Office Interior DesignZoning Magic Office — Badda, Dhaka (7,000 sft)
Planning a space like this one?
Tell us about your space and we'll take it from there — one team from the first concept to the final handover.