
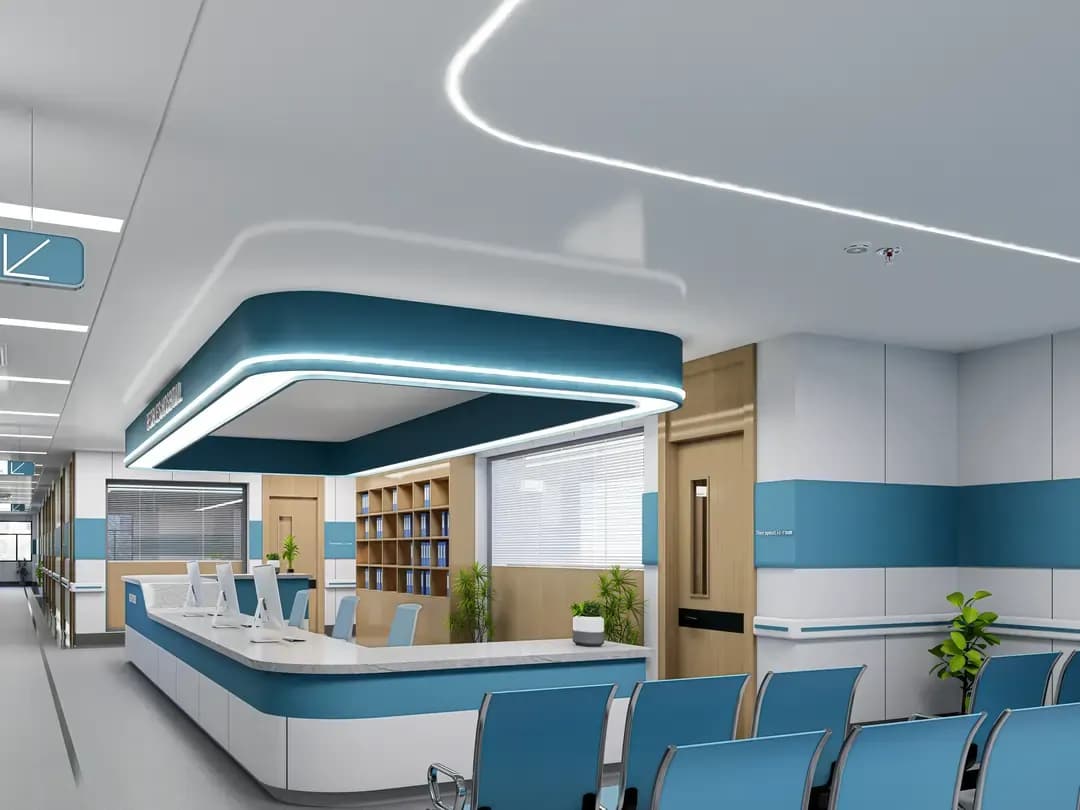
Hospital & Clinic Interior Design in Bangladesh
Expert hospital & clinic interior design in Bangladesh — patient rooms, waiting areas, doctor chambers, OT design, diagnostic centers & dental clinics. Hygiene-focused, functional design by Interior Villa.
- Google rating
- 5.0(13 reviews)
- Projects delivered
- 1,000+
- Experience
- 9+ years
- Delivery
- Design to handover
Designing Healthcare Spaces That Heal, Comfort & Inspire Trust
We design hospitals and clinics that balance clinical functionality, infection control, regulatory compliance, and patient comfort. From dental clinics and diagnostic centers to multi-specialty hospitals and aesthetic clinics, our healthcare interiors create environments where patients feel cared for and clinical operations run smoothly.
Healthcare interior design is one of the most demanding specializations in commercial design — every decision affects patient safety, clinical efficiency, infection control, and regulatory compliance. At Interior Villa, we specialize in hospital and clinic interior design that meets the dual mandate of healthcare facilities: they must function flawlessly as medical environments while feeling welcoming and reassuring to anxious patients. Whether you're opening a multi-specialty clinic in Gulshan, a dental chamber in Dhanmondi, a diagnostic center in Uttara, or modernizing an existing hospital in Mirpur — our designs ensure your facility meets clinical standards while delivering exceptional patient experience.
Healthcare facility design demands expertise that goes far beyond typical commercial interior projects — infection control protocols, biomedical waste management, medical gas infrastructure, regulatory compliance, accessibility standards, and the specific way medical staff and patients interact within clinical environments. Our team combines this healthcare-specific knowledge with our broader architectural consultancy capabilities, delivering hospitals and clinics across Bangladesh that meet international healthcare design standards while respecting the operational realities of Bangladeshi medical practice. We also offer specialized dental chamber interior design for practicing dentists across Dhaka.
Complete Healthcare Interior Design — Space by Space
Hospitals and clinics are complex environments with dozens of specialized zones, each with unique functional, hygiene, and regulatory requirements. Our hospital and clinic interior design covers every critical area:
Reception & Patient Registration Area
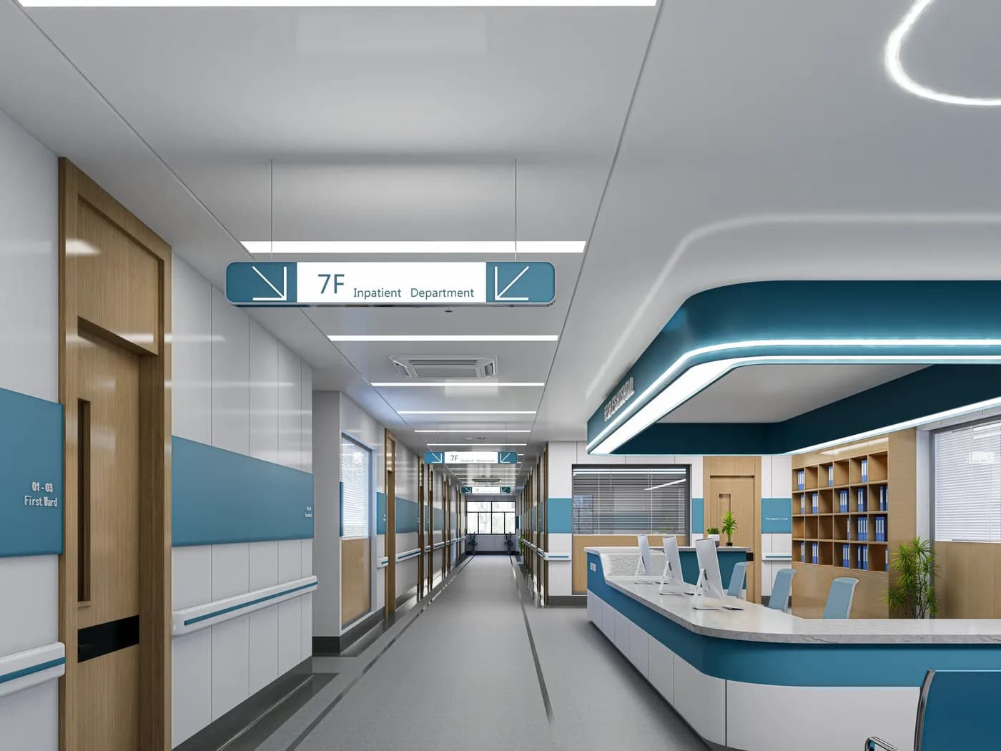
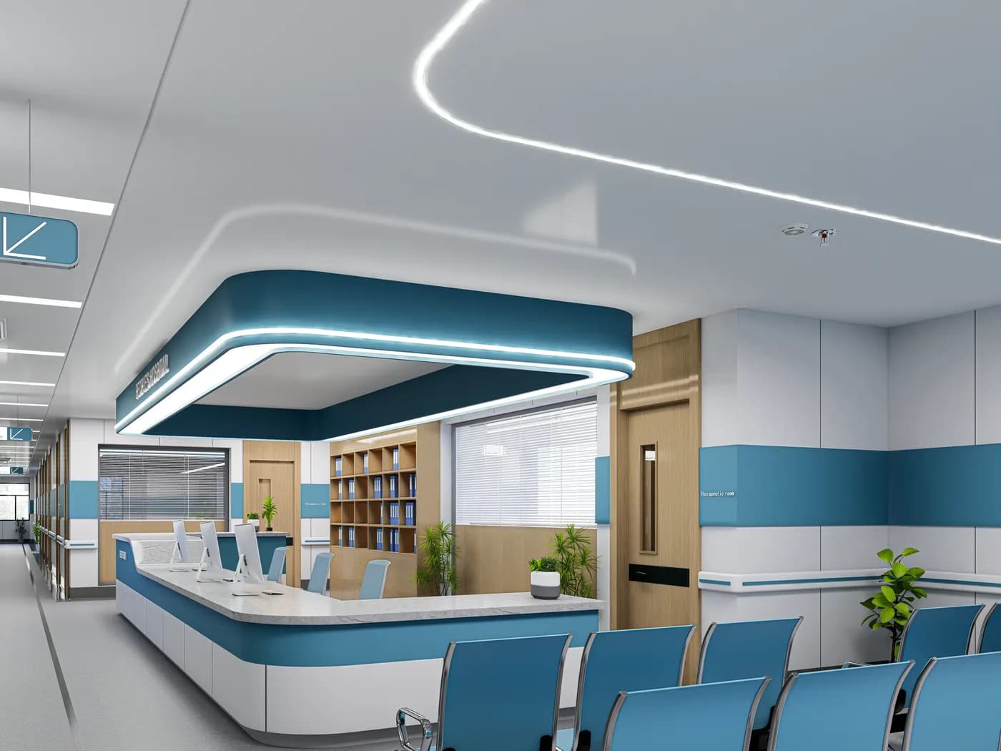
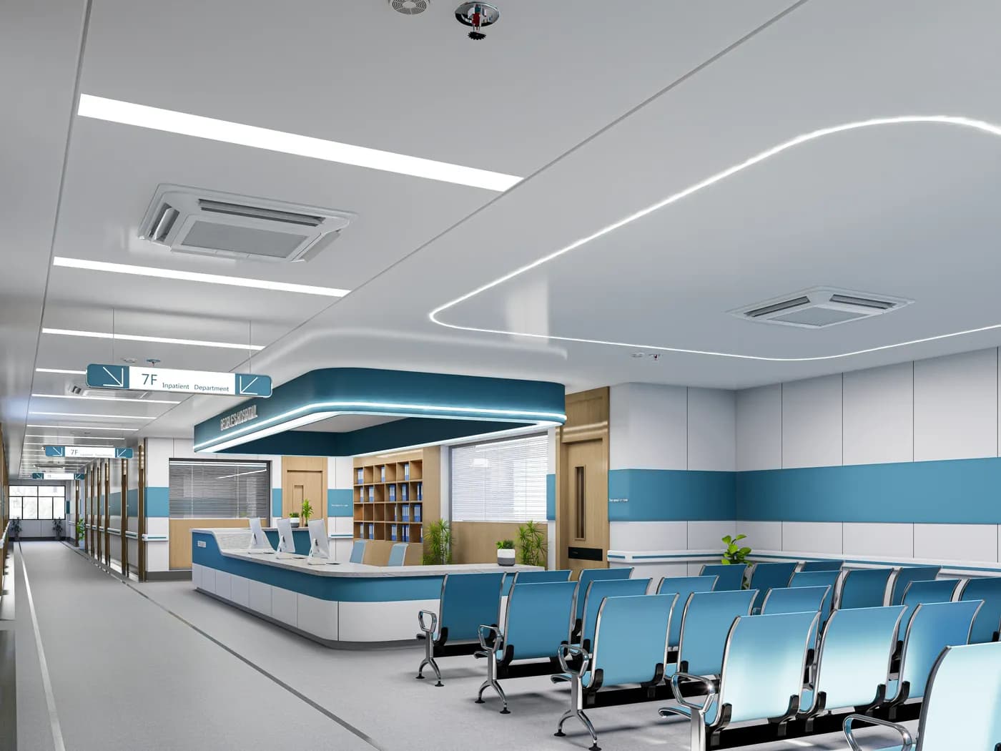
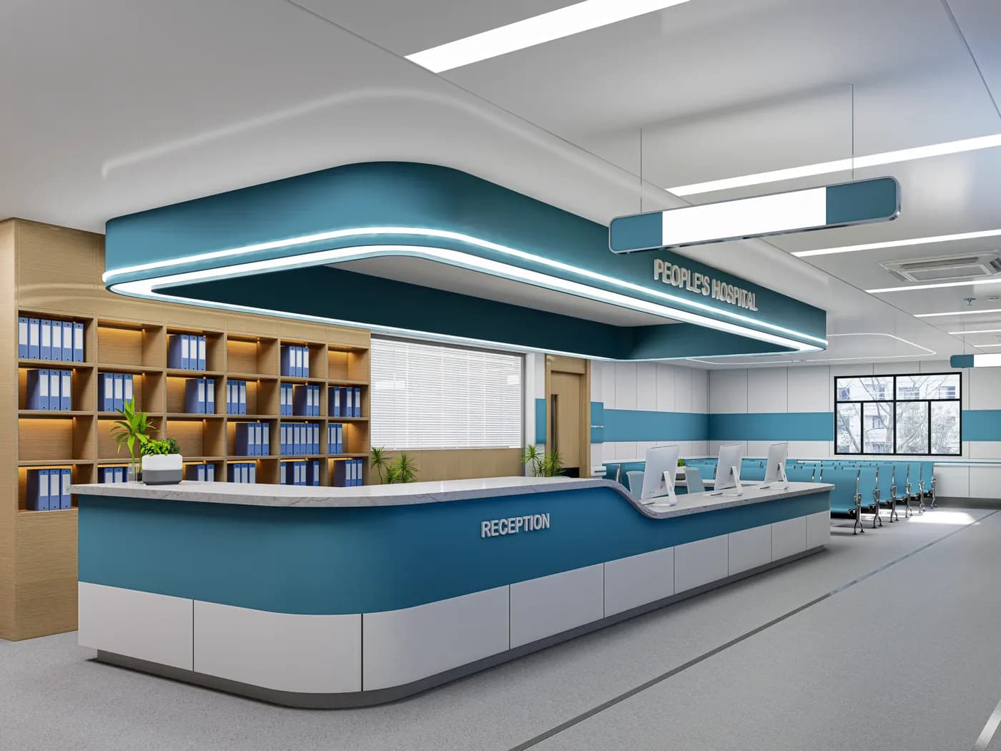
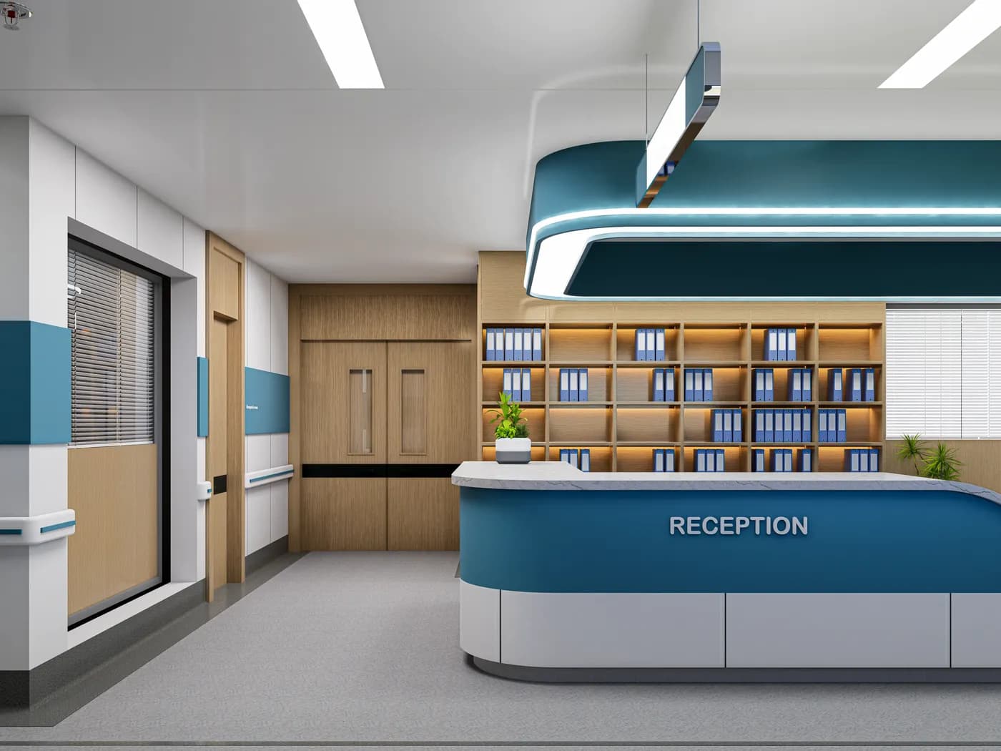
The reception is where patients form their first impression of your healthcare facility. For anxious patients and worried families, this space must feel welcoming, organized, and trustworthy. We design healthcare reception areas with clear registration counters with adequate privacy screens for patient information, organized queue management — numbered ticketing systems, clear signage, and separate queues for emergency, general, and diagnostic patients, comfortable waiting seating with adequate spacing between chairs for hygiene and personal space (designed with the same comfort-driven thinking we bring to hotel and hospitality reception design), display of doctor profiles, specialization boards, certifications, and accreditation certificates that build institutional credibility, and calming material palette — soft greens, blues, warm whites, and natural wood tones that reduce stress rather than clinical whites that feel cold and intimidating. For multi-specialty hospitals, we design departmental wayfinding systems that help patients navigate from reception to the correct floor, wing, or department without confusion.
Doctor Consultation Chambers
The consultation room is where diagnosis happens and trust is built. We design doctor chambers with patient-facing desk layouts that promote eye contact and conversation rather than creating a barrier between doctor and patient, adequate privacy — sound insulation between chambers so conversations aren't overheard, proper examination area with curtain separation, examination table, and wash basin within the chamber, clinical lighting that allows accurate visual examination — bright, shadow-free overhead lighting (5000K) supplemented by focused examination lights, display wall for credentials, specialization certificates, and institutional memberships, and computer/monitor placement that allows the doctor to reference digital records while still maintaining eye contact with the patient. For pediatric clinics, we design child-friendly consultation rooms with softer colors, playful elements, and reduced clinical appearance to ease children's anxiety. For specialist medical practices, our medical office interior design expertise informs consultation chamber layouts.
Patient Waiting Areas
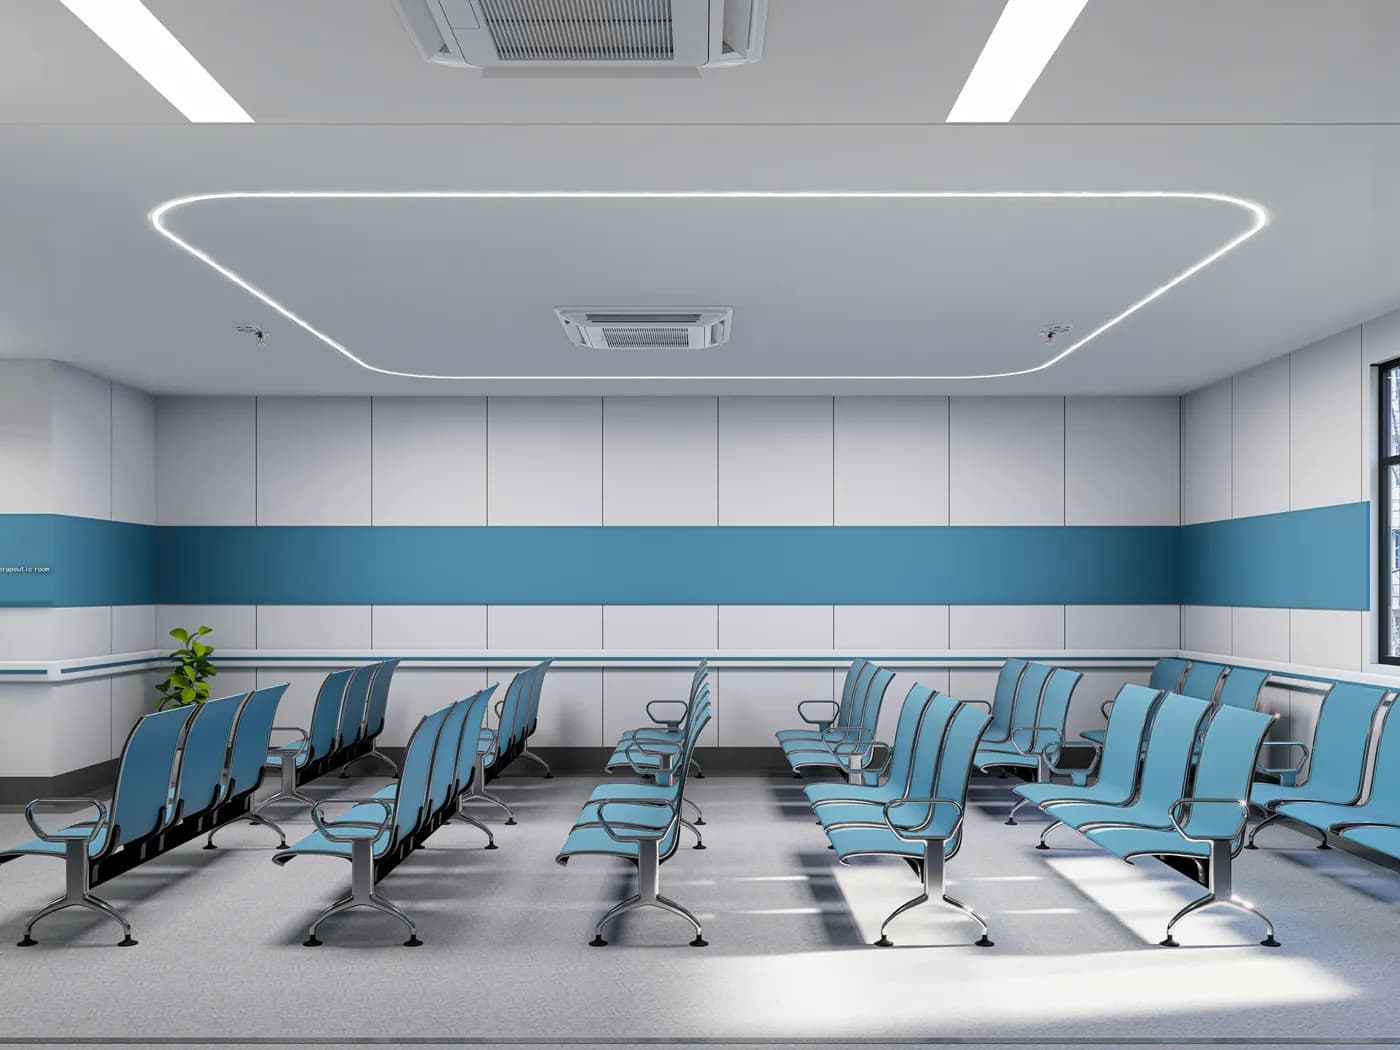
Patients and families spend significant time waiting — before consultations, during procedures, and during diagnostic test result periods. Poorly designed waiting areas increase anxiety and frustration. We design waiting zones with comfortable seating arranged to provide personal space while accommodating peak-hour capacity, separate waiting areas for different departments — outpatient, diagnostic, surgical, and emergency each need distinct zones, natural light integration where possible — daylight reduces stress and improves perceived wait times, information displays showing queue status, estimated wait times, and health awareness content, children's corner in family-oriented clinics and hospitals — keeping kids engaged reduces stress for parents, and ventilation systems with air purification — healthcare waiting areas need higher air exchange rates than standard commercial spaces due to infection control requirements.
Diagnostic Center & Lab Interior Design
Diagnostic centers — pathology labs, imaging centers, and testing facilities — require interiors that balance patient comfort with technical precision. We design sample collection rooms with comfortable patient seating, proper lighting for phlebotomy, and calming wall treatments, imaging room preparation areas — changing zones, secure locker facilities, and waiting areas specific to imaging patients, lab infrastructure including anti-vibration flooring for sensitive equipment, temperature-controlled zones, chemical-resistant surfaces, and proper ventilation for reagent handling, result collection counters designed for efficiency and privacy — patients receiving diagnostic reports deserve a dignified, organized experience, and clean/dirty workflow separation — ensuring sample handling, processing, and reporting follow proper contamination-prevention pathways.
Dental Clinic Interior Design
Dental clinic interior design in Bangladesh is one of our specialized services — we offer a dedicated dental chamber interior design service for practicing dentists. Dental clinics have unique requirements that general clinic design doesn't address. We design dental treatment rooms with ergonomic dental unit placement — proper spacing between chairs (minimum 8 feet center-to-center), ceiling-mounted or wall-mounted dental lights, and operator positioning for right-handed or left-handed dentists, sterilization and instrument processing areas with autoclave stations, ultrasonic cleaners, and organized instrument storage with clear clean/dirty separation, patient comfort features — ceiling-mounted screens for entertainment during procedures, calming wall colors, and noise management to reduce dental drill anxiety, X-ray room with proper lead shielding, radiation safety compliance, and digital imaging infrastructure, dental lab space (if in-house) for prosthetics, impressions, and model work, and child-friendly dental zones for pediatric dentistry — colorful themes, smaller chairs, and visual distractions that make dental visits less frightening for children.
Operation Theatre & Procedure Room Design
OT design demands the highest level of technical precision. We design operation theatres with sterile zone planning — clear demarcation of restricted, semi-restricted, and unrestricted zones with proper air pressure differentials, surgical lighting infrastructure — ceiling mounting points for OT lights, backup power connections, and shadow-free illumination planning, antimicrobial surface specifications — walls, floors, and ceilings with seamless, non-porous, chemical-resistant finishes that meet infection control standards, scrub area design — ergonomic scrub stations positioned at the OT entry with proper drainage and elbow-operated faucets, equipment storage and positioning — anesthesia station, instrument trolley zones, monitor mounting, and circulation space for surgical teams, and post-operative recovery area adjacent to OT with patient monitoring capability, nurse station visibility, and family communication zone.
Hospital Ward & Patient Room Design
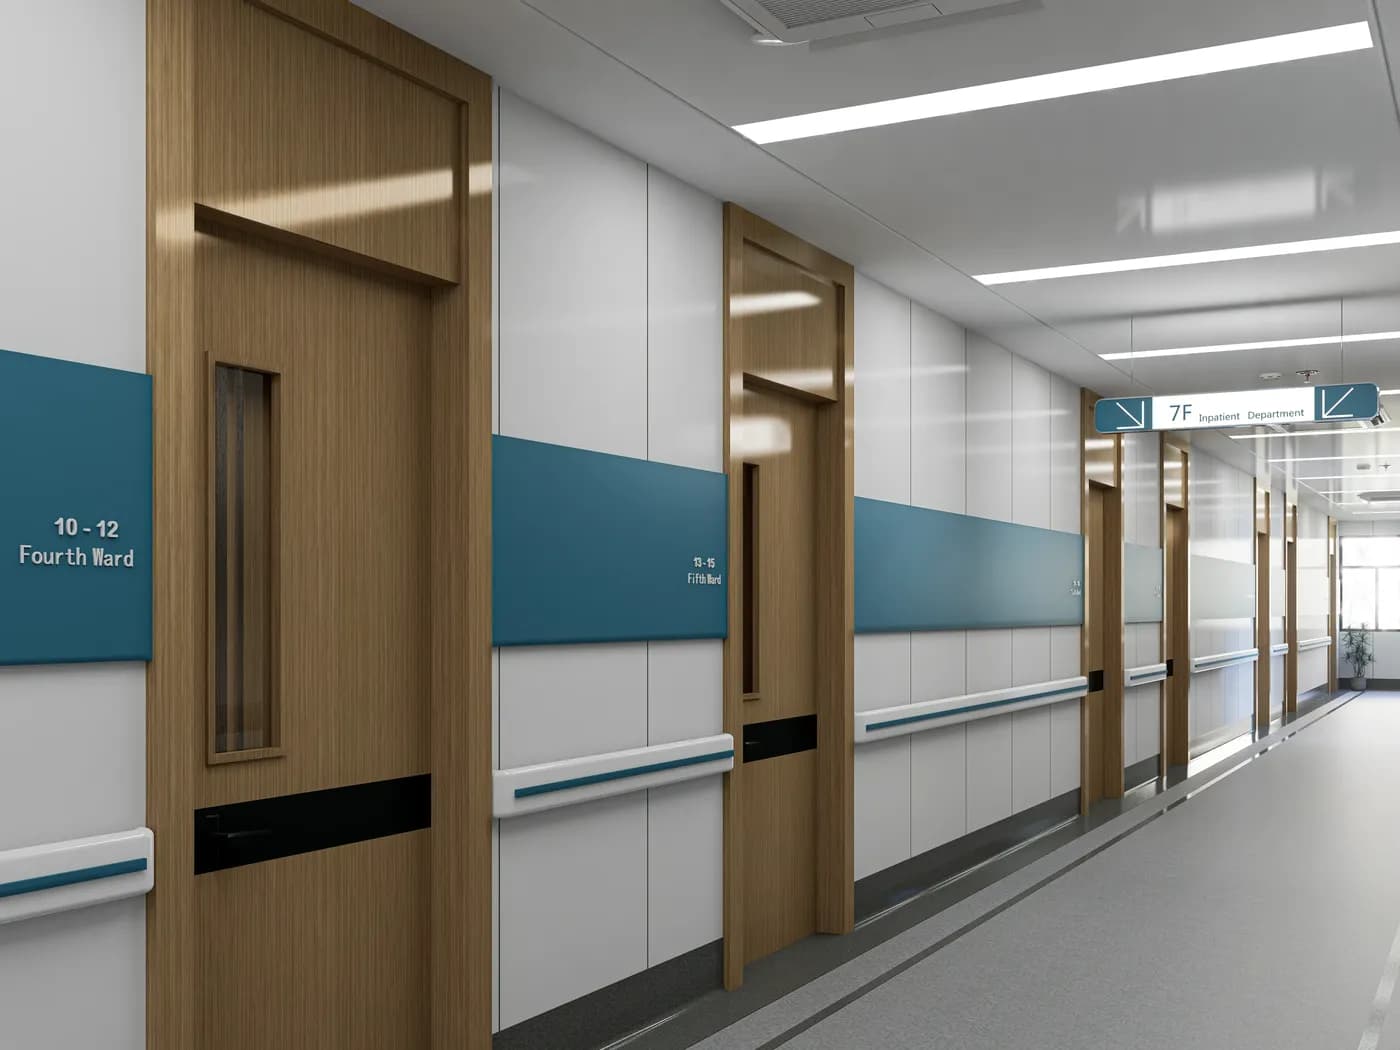
For hospitals with inpatient facilities, ward and room design directly impacts patient recovery and satisfaction. We design patient rooms with bed positioning that allows nurse access from both sides, natural light from windows, and patient visibility from the corridor, bedside storage and personal space — every patient needs a dignified personal zone even in shared wards, nurse call systems and medical gas outlet positioning at each bed, visitor seating that doesn't obstruct clinical access, bathroom design with grab bars, non-slip flooring, emergency call buttons, and wheelchair accessibility, and VIP/private room design with enhanced amenities — sofa bed for family attendant, personal refrigerator, entertainment system, and premium material finishes.
Nurse Station & Staff Areas
Healthcare staff spend long shifts in demanding environments. We design nurse stations with ergonomic counter heights and seating for charting and documentation, 360-degree visibility of patient corridors and rooms, medication storage with secure access, organized supply stations, and communication systems, staff break rooms with lockers, rest seating, pantry facilities, and prayer room, and changing rooms with separate clean and dirty zones for scrub changes.
Healthcare Facility Types We Design
Private Clinics & Polyclinics: Multi-chamber consultation facilities with shared waiting areas, pharmacy counters, and diagnostic support. The most common healthcare facility type in Dhaka — we've designed clinics across Gulshan, Dhanmondi, Uttara, Mirpur, and beyond.
Diagnostic Centers: Pathology labs, imaging centers (X-ray, MRI, CT, ultrasound), and comprehensive diagnostic facilities with proper technical infrastructure and patient-friendly environments. Common in Dhanmondi, Mohakhali, and major medical districts.
Dental Clinics & Chambers: From single-chair dental chambers to multi-unit dental clinics with OPG rooms, sterilization suites, and pediatric dental zones. Our dedicated dental chamber interior design is one of our fastest-growing healthcare services.
Hospitals: Multi-floor inpatient facilities with wards, OT suites, ICU, emergency departments, and outpatient wings. We handle complete hospital interior design from reception to rooftop, coordinating with MEP consultants and medical equipment vendors.
Eye Care & ENT Centers: Specialized clinics requiring specific examination room lighting, dark room facilities, audiometry booth design, and procedure room configurations.
Aesthetic & Dermatology Clinics: Premium clinic environments with spa-like waiting areas, treatment rooms with procedure-specific lighting, and consultation chambers that feel more like wellness centers than hospitals — particularly popular in Gulshan, Banani, and Baridhara.
Pharmacy (Hospital-Based): In-house pharmacy counter design with organized medication display, prescription processing workflow, and patient-facing counters with privacy screens.
Healthcare Design Standards We Follow
Healthcare interior design in Bangladesh must comply with regulatory and best-practice standards. Our designs incorporate:
- Infection control: Antimicrobial surfaces, seamless flooring with coved edges, hand hygiene station placement at critical points, and airflow management
- Fire safety: Fire-rated materials, emergency exit planning, fire suppression system coordination, and evacuation route signage
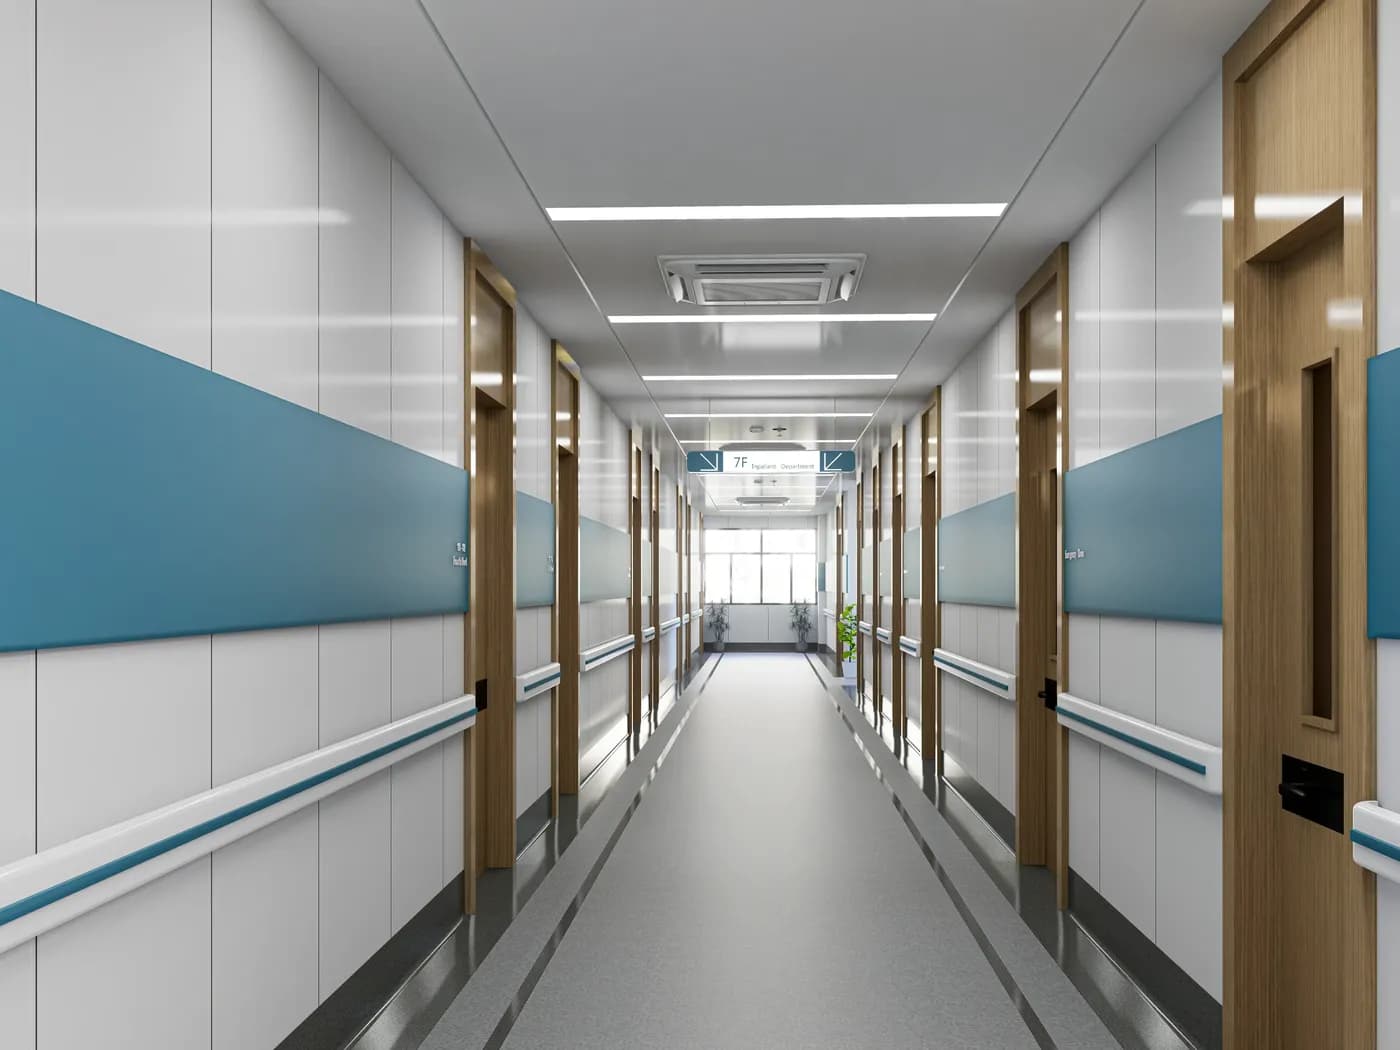
- Accessibility: Wheelchair-accessible corridors, ramps, elevators, accessible washrooms, and exam room layouts that accommodate mobility devices
- Biomedical waste management: Designated waste segregation zones, color-coded bin placement, and dirty utility room design
- Electrical safety: Medical-grade power outlets, isolated power systems in OTs, UPS and generator backup coordination, and emergency lighting
- Ventilation standards: Higher air change rates than standard commercial spaces, HEPA filtration in sterile zones, negative pressure rooms for isolation wards, and positive pressure in OTs
Healthcare Interiors Across Bangladesh
Interior Villa designs hospital and clinic interiors across Bangladesh:
- Dhaka — Gulshan, Banani, Dhanmondi: Premium private clinics, diagnostic centers, and specialist chambers
- Dhaka — Uttara, Mirpur, Mohammadpur: Multi-specialty polyclinics, dental clinics, and neighborhood healthcare facilities
- Dhaka — Motijheel, Shantinagar, Mohakhali: Hospital wards, pathology labs, and outpatient departments
- Dhaka — Bashundhara, Baridhara, Khilgaon: Aesthetic clinics, dental practices, and specialist chambers
- Chattogram: Hospital projects, diagnostic centers, and specialist clinics serving Bangladesh's second-largest city
- Sylhet, Rajshahi, Khulna: Regional healthcare facilities and growing private clinic market
- Cox's Bazar, Cumilla, Mymensingh: Emerging healthcare infrastructure in developing cities
We provide dedicated project management for healthcare projects outside Dhaka, including on-site supervision teams. Book a free consultation to discuss your healthcare facility project.
Why Interior Villa for Healthcare Interior Design?
- Healthcare-specific expertise: We understand clinical workflows, infection control requirements, biomedical waste management, medical gas infrastructure, and the regulatory environment for healthcare facilities in Bangladesh. This is specialized knowledge that general interior designers don't have.
- Patient-centered design: Every design decision is evaluated through the patient's experience — reducing anxiety in waiting areas, ensuring privacy in consultation rooms, creating comfort in treatment zones, and building trust through professional, clean environments.
- Compliance-focused: Our designs comply with Bangladesh's healthcare facility regulations, fire safety codes, and accessibility requirements. We coordinate with biomedical engineers, MEP consultants, and medical equipment vendors to ensure the physical space supports all clinical operations.
- Durability for clinical environments: Healthcare facilities face extreme cleaning regimens — daily disinfection, chemical cleaning agents, and high foot traffic. We specify materials and finishes that withstand this demanding maintenance cycle while maintaining their appearance.
- Infection control design: From surface material selection to airflow planning to hand hygiene station positioning — infection prevention is built into every design decision, not added as an afterthought.
- Turnkey execution: Design, civil work, specialized plumbing (medical gas, dental chair water lines), electrical (medical-grade outlets, UPS coordination), false ceiling, flooring, furniture, and medical equipment layout — all managed under one project team.
Hospital & Clinic Interior Design Cost in Bangladesh
Healthcare interior design cost in Bangladesh varies significantly by facility type, regulatory requirements, and the level of clinical specialization. As a guideline based on our completed healthcare projects, a basic single-specialty clinic or dental chamber (500–1,500 sqft) ranges from ৳1,800 to ৳3,000 per sqft — suitable for solo practitioners, small dental clinics, and neighborhood consultation chambers. A standard multi-specialty polyclinic or diagnostic center (1,500–4,000 sqft) ranges from ৳2,500 to ৳4,500 per sqft — the most common range for established clinics with proper waiting areas, multiple consultation chambers, and diagnostic support. Premium hospitals, surgical centers, and aesthetic clinics (4,000+ sqft) range from ৳4,000 to ৳8,000+ per sqft with antimicrobial finishes, medical-grade infrastructure, OT-compliant zones, and premium patient amenities. Operation Theatre construction alone ranges from ৳5,000 to ৳15,000+ per sqft due to specialized sterile zone requirements, antimicrobial materials, HEPA filtration, and medical gas infrastructure.
Beyond interior costs, healthcare projects involve significant medical equipment investment, specialized MEP infrastructure (medical gas, UPS, isolated power systems), biomedical waste management setup, and regulatory compliance documentation. For a typical 2,500 sqft multi-specialty clinic in Dhaka, total interior cost (excluding medical equipment) typically ranges from ৳60 lakh to ৳1.5 crore depending on tier. We provide fully itemized quotations covering interior fit-out and MEP infrastructure separately. Book a free site visit to your facility; a detailed quote follows within 5 working days.
Our Healthcare Interior Design Process
Healthcare projects require more structured planning than typical commercial interiors due to clinical complexity, regulatory compliance, and equipment coordination.
Step 1 — Clinical Programming & Site Visit: Our team visits your space, takes detailed measurements, and discusses your medical specializations, expected patient volume, clinical workflows, equipment lists, regulatory requirements, and growth plans. We review architectural drawings and assess feasibility for your clinical program.
Step 2 — Compliance-Focused Concept Design & 3D Visualization: We develop floor plans optimized for clinical workflow, infection control, and patient experience. Photorealistic 3D renders are created for reception, typical consultation chamber, treatment zones, and key public spaces. Every design decision is checked against healthcare facility standards before approval.
Step 3 — Detailed Design Development & Equipment Coordination: Once concept is approved, we develop detailed working drawings, antimicrobial finishes schedules, medical-grade MEP coordination, lighting plans, and equipment placement coordination with your medical equipment vendors (dental units, X-ray, MRI, OT lights, etc.).
Step 4 — Phased Execution & Clinical Coordination: Our team handles civil work, specialized MEP (medical gas, UPS, isolated power), antimicrobial finishes, false ceiling, flooring, custom millwork, and equipment integration. For renovation projects with operating facilities, work is phased to maintain clinical operations on unaffected floors with proper infection control containment.
Step 5 — Pre-Operational Compliance Check & Handover: Final inspection across all clinical zones, infection control verification, equipment integration testing, regulatory compliance documentation, staff orientation walkthroughs, and pre-launch support to ensure your facility is fully ready for patients on opening day.
Frequently Asked Questions — Hospital & Clinic Interior Design
Q: How long does hospital or clinic interior design take?
A small clinic (3-5 consultation chambers, 500-1,500 sqft) takes 6-10 weeks. A mid-sized diagnostic center or polyclinic (1,500-4,000 sqft) takes 10-16 weeks. A hospital floor or multi-specialty facility (5,000+ sqft) can take 4-8 months. OT and sterile zone design requires additional time for specialized material sourcing and compliance verification. We provide detailed phased timelines before work begins.
Q: Do you design dental clinics?
A: Yes — we offer a dedicated dental chamber interior design service as one of our specialized healthcare offerings. We design dental treatment rooms with proper chair spacing, sterilization suites, X-ray rooms with lead shielding, pediatric dental zones, and patient-friendly waiting areas. We understand dental equipment specifications (dental units, compressors, suction systems, autoclave requirements) and design the physical space to support all clinical operations. Our dental clinic designs currently rank on Page 2 of Google — a reflection of our expertise in this area.
Q: Can you renovate an existing hospital while it continues operating?
Yes. Hospital and clinic renovations require careful phased planning to ensure patient safety and service continuity. We create detailed renovation schedules that isolate construction zones from operational areas using temporary dust barriers and negative-pressure containment. We typically renovate one ward, floor, or wing at a time while the rest of the facility operates normally. Noisy construction work is scheduled during off-peak hours. Infection control protocols are maintained throughout the renovation process.
Q: Do you coordinate with medical equipment vendors?
Absolutely. Healthcare interior design requires close coordination with medical equipment suppliers — diagnostic machines (X-ray, MRI, CT, ultrasound), dental units, OT lights, patient monitoring systems, and medical gas systems all have specific space, power, plumbing, and ventilation requirements. We work directly with your equipment vendors to ensure the physical space accommodates all technical specifications. Floor loading capacity, room dimensions, power supply, water connections, and drainage are all planned around your specific equipment selections.
Q: How much does hospital or clinic interior design cost in Bangladesh?
A: Costs depend heavily on facility type. Basic clinics and dental chambers range from ৳1,800 to ৳3,000 per sqft. Standard multi-specialty polyclinics and diagnostic centers range from ৳2,500 to ৳4,500 per sqft. Premium hospitals, surgical centers, and aesthetic clinics range from ৳4,000 to ৳8,000+ per sqft. Operation Theatre construction alone ranges from ৳5,000 to ৳15,000+ per sqft. For a typical 2,500 sqft multi-specialty clinic, total interior cost (excluding medical equipment) typically ranges from ৳60 lakh to ৳1.5 crore. We provide free site visits and detailed itemized quotations.
Q: Are your designs compliant with healthcare infection control standards?
A: Yes. Infection control is built into every design decision, not added as an afterthought. Our healthcare designs incorporate antimicrobial surfaces and finishes, seamless flooring with coved edges to prevent dirt accumulation, hand hygiene station placement at critical contact points, airflow management with proper air change rates (higher than commercial standards), HEPA filtration in sterile zones, negative pressure rooms for isolation requirements, positive pressure in OTs, and proper clean/dirty workflow separation. Our designs meet Bangladesh healthcare facility regulations and international infection prevention best practices.
Q: Which areas in Bangladesh do you serve for healthcare interior design?
A: We serve all major medical districts across Bangladesh including Gulshan, Banani, Dhanmondi, Uttara, Mirpur, Mohakhali, Motijheel, Bashundhara, and Baridhara in Dhaka, plus regional healthcare projects in Chattogram, Sylhet, Khulna, Rajshahi, and other major cities across Bangladesh.
- Projects delivered
- 1,000+
- Years of experience
- 9+
- Google rating
- 5.0
Everything under one roof
No juggling contractors. Design, production and site work for your hospital & clinic are handled by one team, so what you approve in 3D is what you get.
- 01
Workflow planning
Your hospital & clinic laid out around how staff and customers actually move through it.
- 02
Brand-led design
Colours, materials and signage that make your hospital & clinic unmistakably yours.
- 03
3D visualisation
Walk through the finished hospital & clinic in 3D and sign off before work starts.
- 04
Ceiling, lighting & MEP
False ceilings, lighting design and electrical coordinated as one package.
- 05
Custom fixtures
Counters, units and furniture built to specification for your hospital & clinic.
- 06
On-schedule execution
Project-managed delivery, planned around keeping your business running.
From first visit to handover
A clear path for your hospital & clinic, with one point of contact — so you always know what happens next and when.
- 01
Consultation & brief
We visit, measure and listen — how you use the space, what you love, and the budget to work to.
- 02
Concept & 3D design
Layouts, materials and realistic 3D views, refined with you until every detail is signed off.
- 03
Production & site work
Furniture is made to measure while our site team handles civil, ceiling, electrical and finishes.
- 04
Handover & aftercare
A final walk-through, a snag list closed out, and a team that stays reachable after you move in.
Work we're proud of
A look at recent hospital & clinic interior design projects — real spaces, delivered by our team.
The details, up close
Discovered Interior Villa, an Interior Designer Company, while visiting my grandparents in Dhanmondi, Dhaka - what a find! Their team felt genuinely warm, professional, and not rushed at all. As a Bangladesh-born dad, Maryland, US-raised Jayce, I was impressed by how easy it was to locate their office online: 18/10-A, Level 03, Block-F, Ring Road (Tikka Para), Mohammadpur, Dhaka 1207; that’s rare to see so well-organized back home! Their design ideas for my grandparents’ apartment were both creative and practical — modern yet homely. Already planning a renovation with them next year. Hard to find a design team that listens this well and respects both lifestyle and memories. Highly recommend "Interior Villa" Residential & Commercial Interior design, like Apartment, Office, Corporate and Specialized Institutional Interiors such as Hospital & Clinic Interior Design, Diagnostic Center Interiors, Government & NGO Office Interior, Religious & Cultural Space Design. And only if you want design that feels personal and truly connected to your story.
JJoyce5.0 · Dec 2025We hired InteriorVilla for our IT office interior design in Badda, Dhaka. They created a modern workspace with smart layout planning and beautiful lighting design. One of the best office interior design companies in Bangladesh. Very satisfied with their service.
TTechnocrats5.0 · 7 months agoAbsolutely recommended! Professional interior design service with excellent communication, creative ideas, and timely delivery.
MMAHDI5.0 · 4 months ago
More commercial interior services
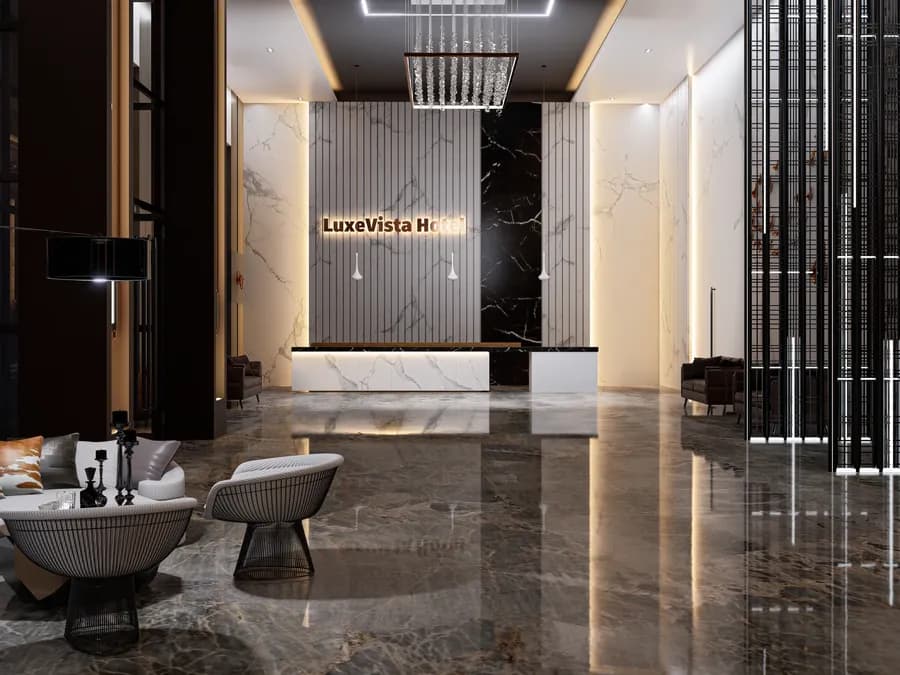 Hotel & Hospitality Interior DesignLuxury hotel interior design in Bangladesh — lobbies, guest rooms, suites, restaurants, spas & banquet halls. 5-star to boutique hotel interiors. Turnkey hospitality design by Interior Villa.
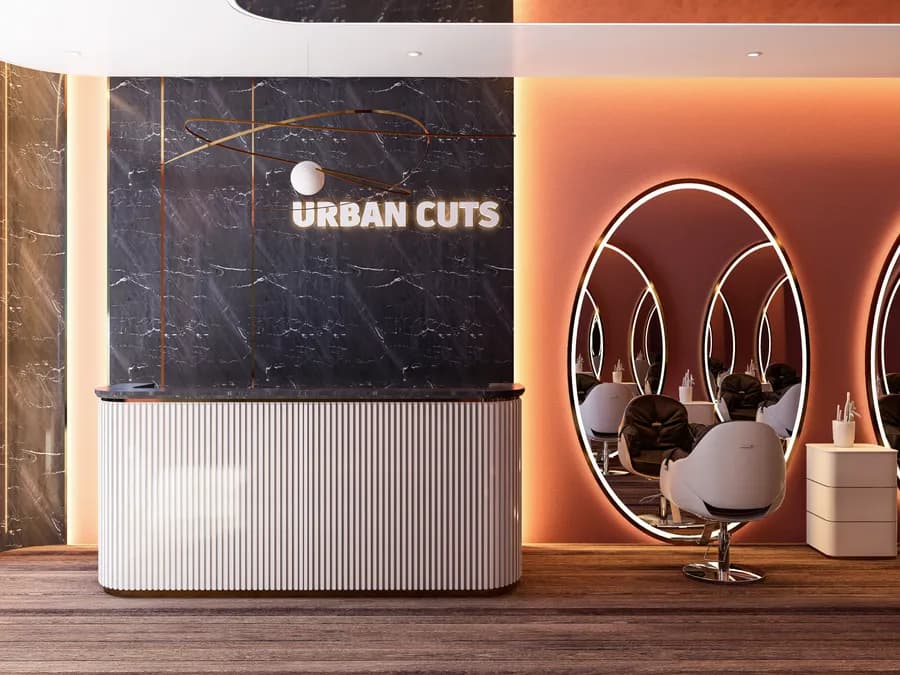 Men's Salon Interior DesignProfessional men's salon interior design in Bangladesh — barber stations, grooming zones, VIP rooms, premium waiting areas & brand-driven atmospheres. Turnkey execution by Interior Villa.
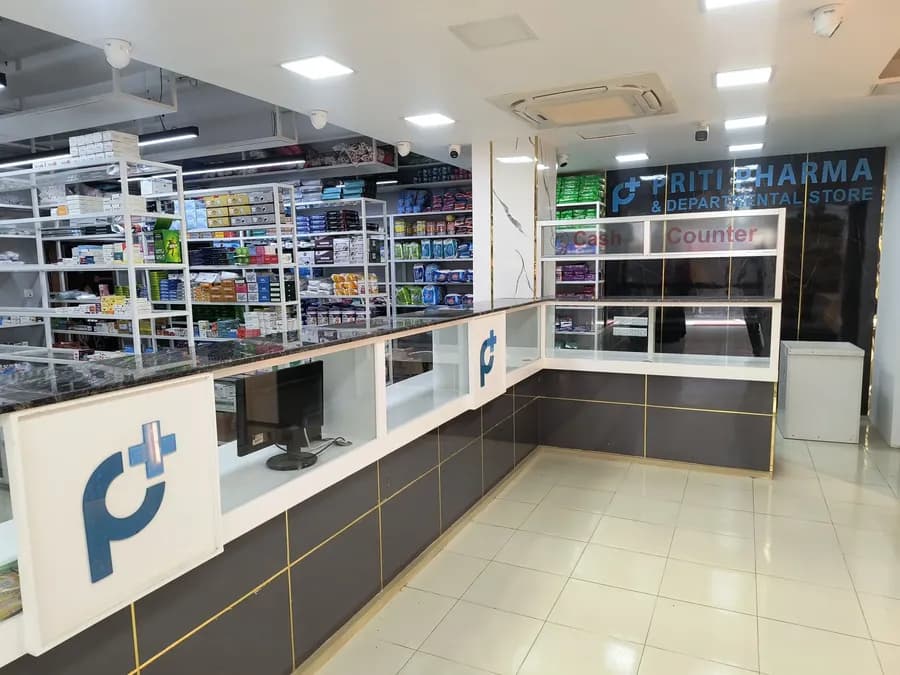 Pharmacy Interior DesignProfessional pharmacy interior design in Bangladesh — medicine display systems, prescription counters, storage optimization, OTC zones & branded layouts. Turnkey pharmacy fit-out by Interior Villa.
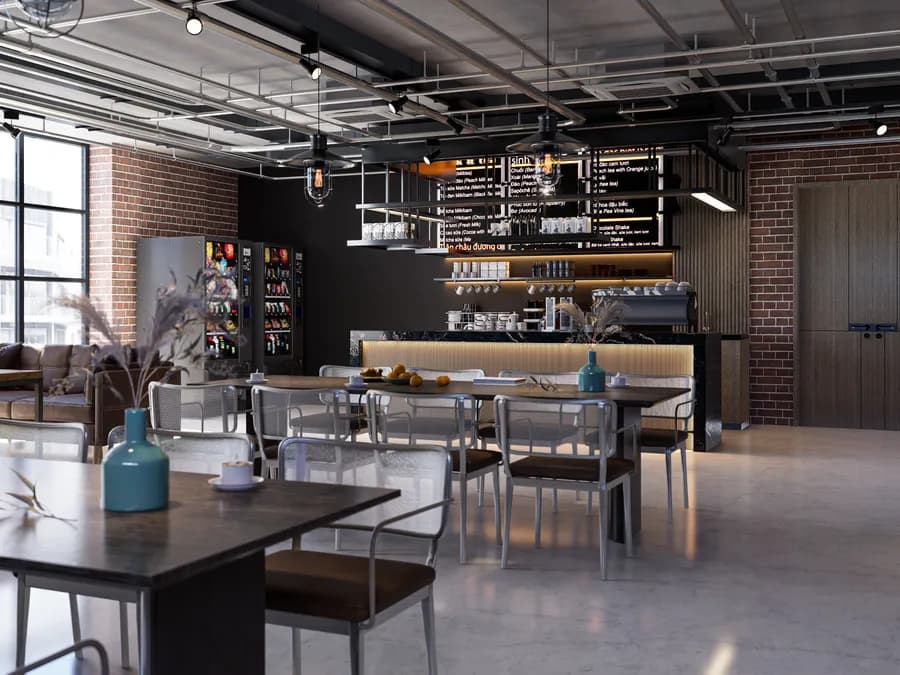 Restaurant & Café Interior DesignProfessional restaurant & café interior design in Bangladesh — dining layouts, kitchen planning, bar design, ambient lighting & brand-driven atmospheres. Turnkey execution by Interior Villa. Free consultation!
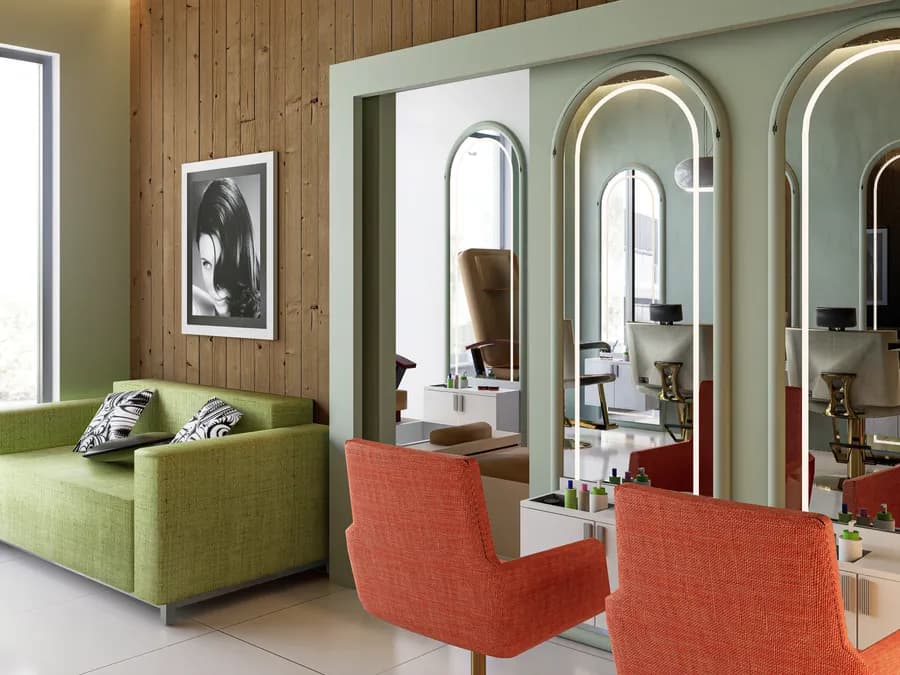 Spa & Beauty Parlor Interior DesignProfessional spa & beauty parlor interior design in Bangladesh — treatment rooms, facial zones, hair stations, nail bars, VIP rooms & relaxation lounges. Turnkey salon fit-out by Interior Villa.
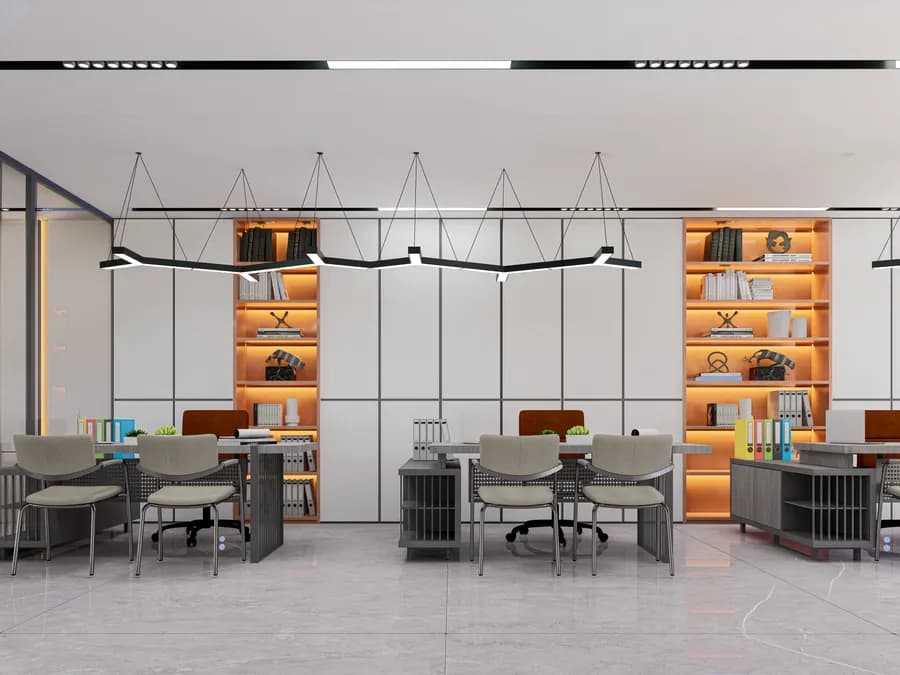 Travel Agency Office Interior DesignProfessional travel agency & tours office interior design in Bangladesh — customer consultation zones, ticketing counters, branded waiting areas & modern workstations. Turnkey execution by Interior Villa.
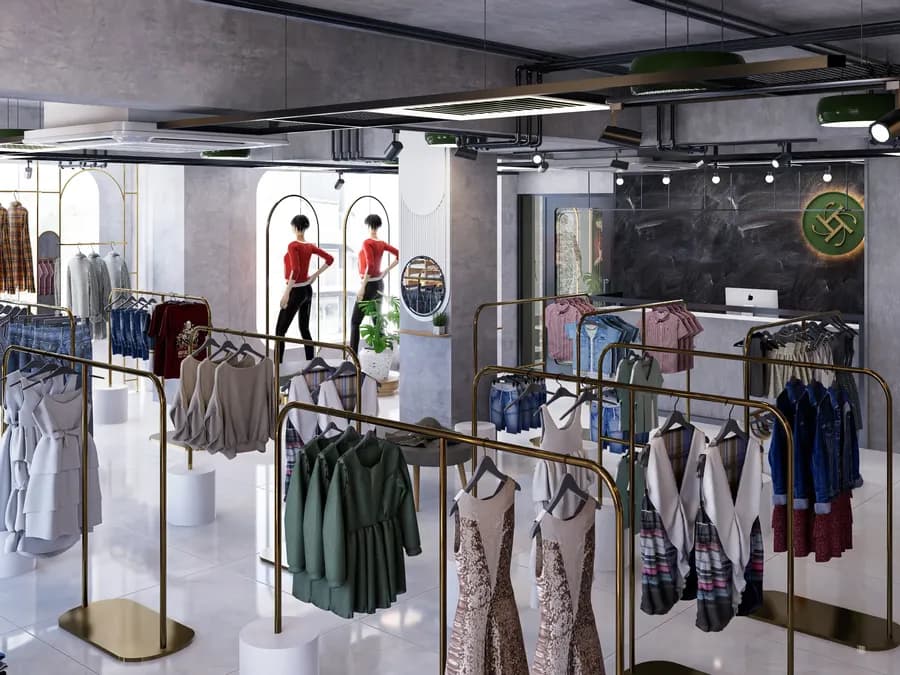 Brand Showroom Interior DesignProfessional showroom interior design in Dhaka — product displays, brand environments, retail layouts, fashion shops & electronics showrooms. Turnkey design by Interior Villa. Free consultation!
- Resort Interior DesignExpert resort interior design in Bangladesh — guest cottages, pool areas, spa facilities, restaurants, lobbies & eco-resort design for Cox's Bazar, Sylhet, Sundarbans & beyond. Interior Villa.
- Retail Shop Interior DesignProfessional retail shop interior design in Bangladesh — product displays, customer flow, checkout counters, shop branding & visual merchandising. Turnkey retail fit-out by Interior Villa.
Let's design your hospital & clinic
Book a free consultation — we'll visit, understand the brief and walk you through ideas, timeline and budget.