
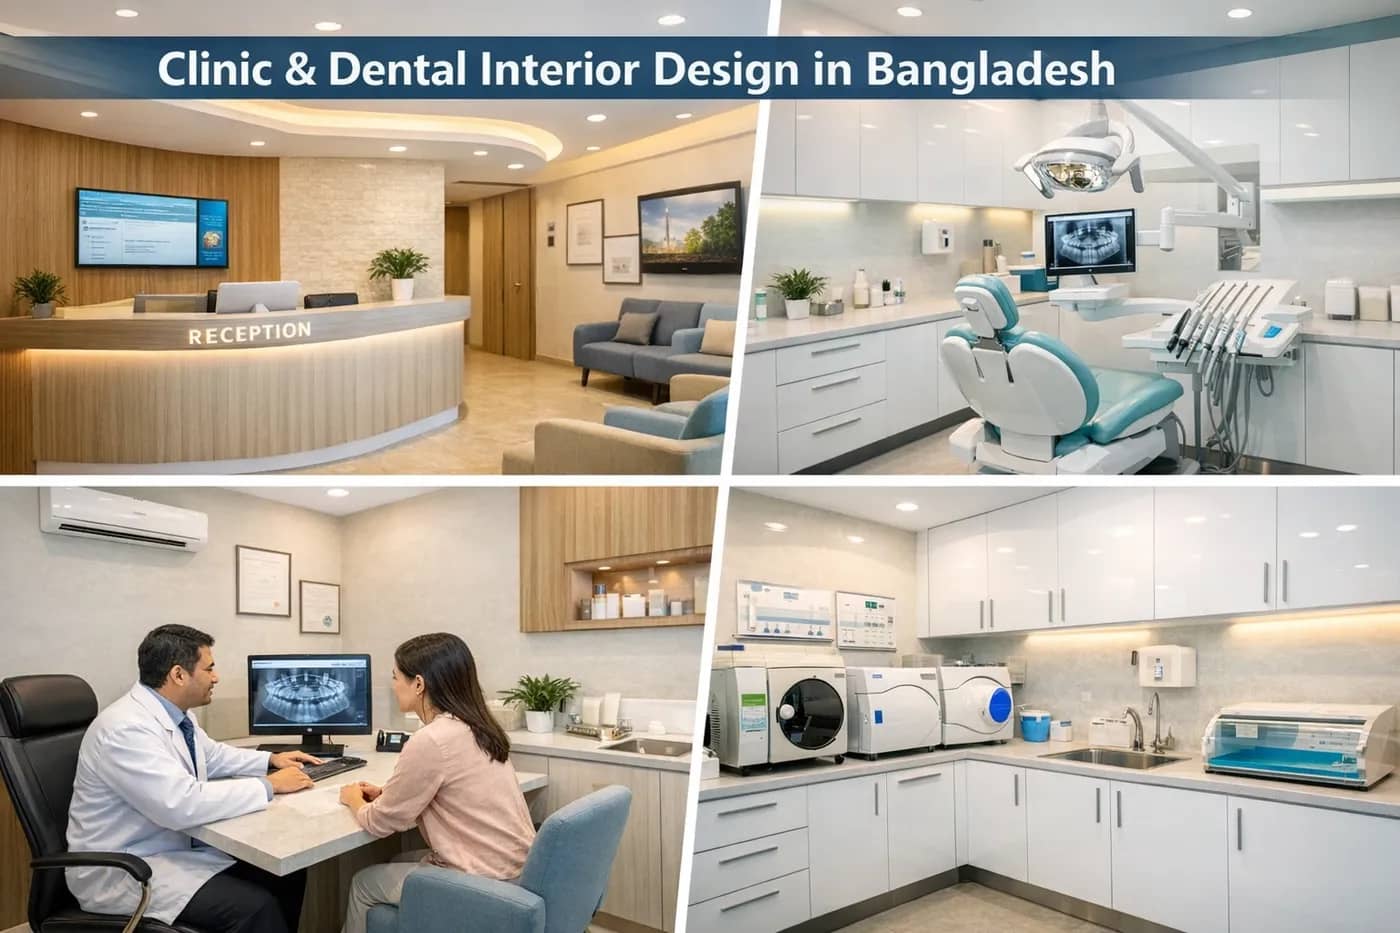
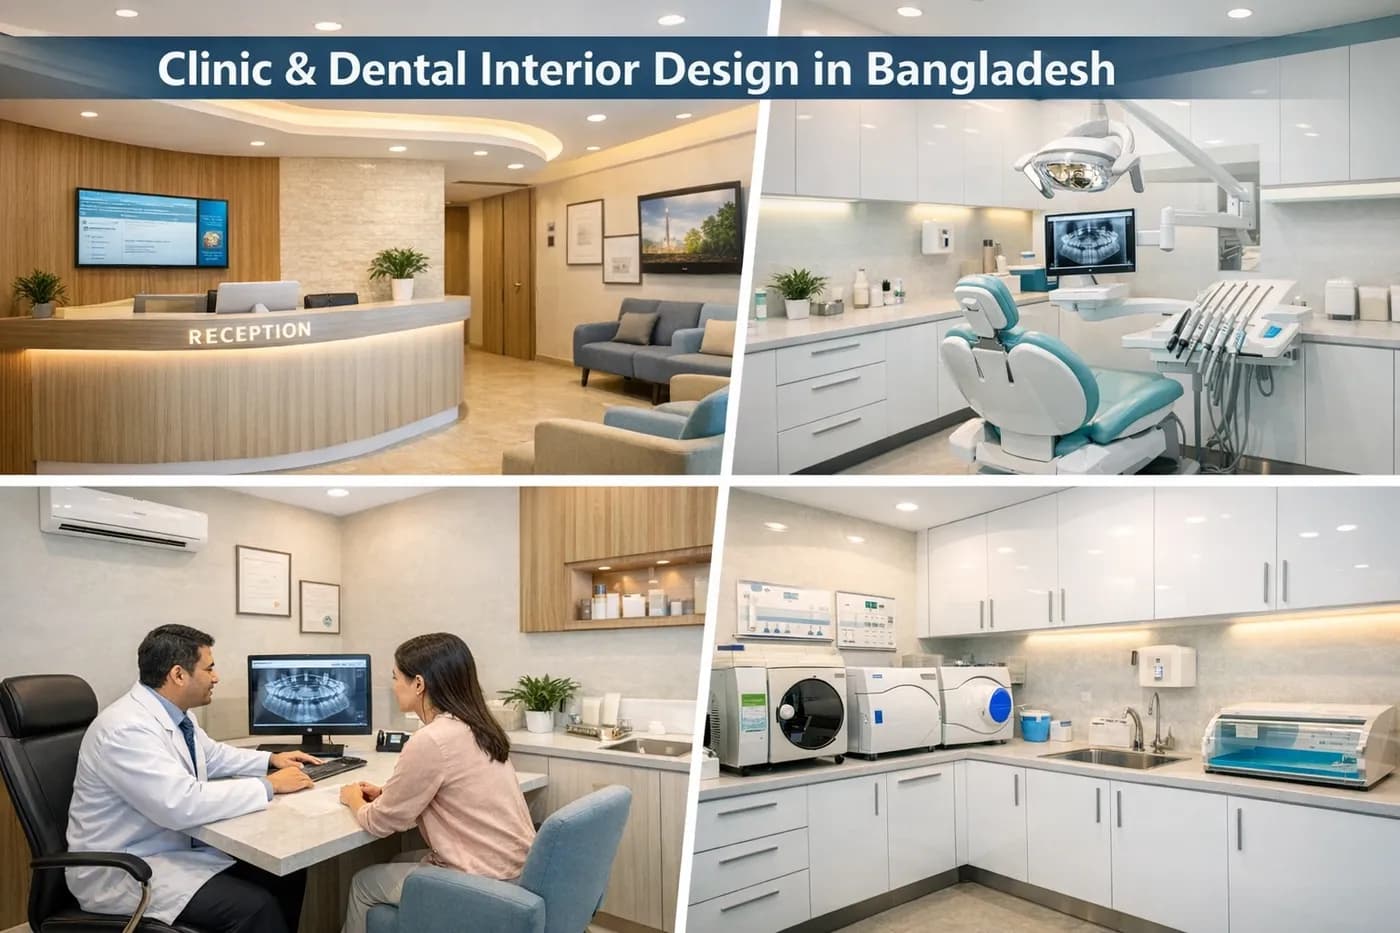
A patient walks into your clinic for the first time. Before they meet you, before they experience your expertise, before they read a single review — they have already formed an opinion about your practice. That opinion is based entirely on what they see, smell, and feel in the first 10 seconds of entering your space.
Is the waiting area clean and organized? Does it smell fresh? Is the lighting warm or harsh? Are the chairs comfortable? Does the space feel modern and hygienic or outdated and neglected? These are not conscious evaluations — they are instinctive reactions that determine whether a patient feels safe, trusts your competence, and decides to return.
This is why clinic interior design in Bangladesh and dental interior design are not cosmetic investments — they are clinical trust-building tools that directly impact patient acquisition, retention, and referral rates. In a country where private healthcare is becoming increasingly competitive, the clinics that look professional attract more patients. The clinics that feel comfortable retain them. And the clinics that create a memorable experience get recommended to friends and family.
This guide explores what patients actually notice when they enter a clinic or dental practice — and how to design for those impressions.
The Waiting Area — Where Trust Is Won or Lost
Your waiting area is not a holding pen. It is the space where anxious patients sit before a procedure, where they form their first impression of your entire practice, and where they decide whether they made the right choice coming to you.
What Patients Notice First
Cleanliness. This is non-negotiable and obvious — but many clinics in Bangladesh fail here. Dusty furniture, stained chairs, old magazines, dirty floors — any single one of these tells the patient "this clinic does not pay attention to hygiene" and if you do not maintain your waiting room, why would they trust you to maintain sterile treatment conditions?
Seating comfort and arrangement. Patients in a medical waiting area are often anxious, uncomfortable, or in pain. Hard plastic chairs jammed together in rows communicate "budget" and "high volume, low care." Padded, wipeable chairs with armrests arranged with adequate spacing communicate "we care about your comfort." Individual or paired seating (rather than long benches) provides a sense of personal space — important for patients who are not feeling well.
Air quality and temperature. Clinics in Dhaka often have the AC either too cold or not working effectively. The space smells either of strong disinfectant (clinical and anxiety-inducing) or stale air (unhygienic). A well-designed waiting area has reliable climate control set to a comfortable temperature, air purification, and neutral, fresh scent — not overwhelming artificial fragrance.
Design Recommendations
Color palette should feel clean but not cold. Pure white walls feel sterile and anxiety-inducing. Instead use warm whites, soft beige, light sage green, or pale blue — colors that communicate cleanliness while feeling welcoming and calming.
Lighting should be warm LED (3000-4000K color temperature) — not harsh fluorescent tubes. Good lighting makes the space feel modern and comfortable. Harsh lighting makes patients squint and feel tense.
A small children's corner if your clinic sees pediatric patients — a few toys, colorful wall decals, and child-sized seating. This tells parents "we understand that bringing children to the doctor is stressful, and we have thought about their comfort."
Digital display showing your credentials, services, patient testimonials, or health tips — more engaging and hygienic than paper certificates and old magazines.
The Reception — Efficiency Meets Professionalism
After the waiting area, the reception desk is the second most important touchpoint. This is where the patient interacts with your staff, provides personal information, and begins the administrative process.
A well-designed reception desk should have adequate counter height for standing and seated interactions — some patients are elderly or in wheelchairs, so a lowered section is considerate. Clear brand visibility — your clinic name, logo, and specialization displayed prominently behind or above reception. Privacy consideration — the reception counter should be positioned so that one patient's conversation is not overheard by the entire waiting room. This matters for medical facilities where personal health information is discussed. Organized workflow behind the counter — computer, printer, phone, filing system, appointment book — all accessible to staff without visible clutter to patients.
Treatment Rooms — Clinical Precision With Human Comfort
This is where your medical expertise meets interior design. Treatment room design must satisfy two audiences simultaneously — the clinical requirements of the practitioner and the comfort needs of the patient.
For General Clinics
A calming wall color and ceiling — patients lying on an examination bed stare at the ceiling. A stained or cracked ceiling creates anxiety. A clean, well-maintained ceiling with recessed lighting feels reassuring. Equipment accessibility — everything the doctor needs within arm's reach, organized on wall-mounted cabinets, trolleys, or bracket systems. A cluttered treatment room with equipment stored haphazardly looks unprofessional and unhygienic. Privacy — solid doors (not curtains), sound insulation between treatment rooms so patients in adjacent rooms cannot hear conversations, and window blinds or frosted glass for external windows.
For Dental Clinics Specifically
Dental interior design has unique requirements because dental procedures are among the most anxiety-inducing medical experiences for patients. The treatment room design directly impacts patient anxiety levels. Ceiling-mounted TV or visual display — patients in a dental chair stare upward for 30-90 minutes. A ceiling-mounted screen playing calming content, nature videos, or even Netflix gives them something to focus on other than the procedure. Noise management — dental drills are anxiety triggers. Acoustic ceiling panels and background music reduce the perceived noise level. Equipment aesthetics — modern dental equipment looks less intimidating than old, yellowed machines. Even if your equipment is functionally excellent, outdated-looking equipment makes patients nervous. Cabinet and material storage — dental materials should be stored in clean, closed cabinets. Visible needles, impression materials, and instruments on open shelves create patient anxiety before the procedure even begins.
Hygiene Perception vs. Actual Hygiene
This is a critical distinction that many clinic owners miss. Your clinic may be perfectly sterilized and hygienic — but if it does not LOOK hygienic, patients will not trust it. Perception matters as much as reality.
Design elements that communicate hygiene include smooth, easy-to-clean surfaces — avoid textured walls, fabric furniture, and porous materials in treatment areas. Wipeable vinyl or leather seating rather than cloth upholstery. Visible hand sanitizer dispensers at entrance, reception, and treatment room doors. Clean, well-maintained flooring — no cracked tiles, no stained vinyl, no visible grout discoloration. Organized, closed storage — when patients see neatly organized, closed cabinets and drawers, they perceive higher hygiene standards than when they see open shelves with visible supplies.
Signage and Wayfinding
Patients in a medical facility are often confused, stressed, or in discomfort. Clear signage is not decoration — it is a functional necessity. Department and room labels clearly visible from the corridor. Directional signs at every decision point (corridor intersections, elevator lobbies, stairwells). Washroom signage visible from the waiting area. Emergency exit signs per building code requirements. Multilingual signage if your clinic serves diverse populations — in Bangladesh, Bengali and English bilingual signage covers most patients.
Pharmacy and Dispensary Area
If your clinic has an in-house pharmacy or dispensary, its design affects both operational efficiency and patient experience. A clear service counter separating patients from the medication storage area. Organized shelving visible behind the counter — when patients can see neatly arranged medication shelves, it reinforces professionalism. Adequate lighting for pharmacists to accurately read prescriptions and labels. Queue management — enough space for 3-5 waiting patients without blocking the corridor.
The "Instagram Factor" — Why Modern Clinics Invest in Aesthetics
In 2026, patients in Bangladesh research clinics on Facebook and Google before visiting. They look at photos. A modern, photogenic clinic gets shared on social media by patients — and every post is free advertising to their network of friends and family.
Dental clinics especially benefit from this — patients who are happy with their dental results take selfies. If the background (your clinic interior) looks modern and premium, those selfies become powerful word-of-mouth marketing. Several dental clinics in Dhaka's Gulshan and Dhanmondi areas have reported significant new patient acquisition directly from social media posts by existing patients — all because the clinic interior was photogenic enough to appear in patient photos.
Clinic Design for Bangladesh's Regulatory Environment
While Bangladesh's clinic design regulations are less stringent than Western standards, responsible clinic design should still consider fire safety — adequate exits, fire extinguisher placement, emergency lighting. Accessibility — at minimum, ground floor accessibility for wheelchair users and elderly patients. Ramp access where possible. Waste management — designated areas for medical waste disposal, separated from patient areas. Ventilation — especially post-COVID, adequate air exchange in treatment rooms and waiting areas is both a health requirement and a patient expectation. Infection control — material selections that support sterilization protocols. Non-porous surfaces in treatment areas, wipeable furniture in waiting areas.
Cost-Effective Clinic Design That Still Looks Professional
You do not need to spend crores to create a professional clinic interior. Several high-impact, low-cost improvements include fresh paint in a professional color palette — the cheapest way to transform any clinic. Good quality LED lighting — replace harsh fluorescent tubes with warm LED panels. Cost difference is minimal but impact is massive. Organized reception area — declutter, add your logo, install a clean counter. Wipeable chair covers — if you cannot replace waiting room furniture, high-quality wipeable covers in a neutral color instantly upgrade the look. Signage upgrade — replace handwritten signs with printed, professionally designed signage.
These improvements can often be done for under ৳2-5 lakh and the impact on patient perception is dramatic.
Design Your Clinic for the Patients You Want to Attract
The quality of your clinic interior directly correlates with the type of patients you attract. A basic, functional clinic attracts price-sensitive patients looking for the cheapest option. A clean, modern, well-designed clinic attracts patients who value quality and are willing to pay fair rates for good care. A premium, aesthetically impressive clinic attracts high-income patients who expect (and pay for) the best.
This is not about excluding anyone — it is about positioning your practice where you want it in the market. Your interior is the most visible signal of that positioning.
Ready to Design a Clinic That Patients Trust?
Interior Villa has experience designing healthcare interiors across Bangladesh — from dental chambers and medical clinics to pharmacies and diagnostic centers. We understand the unique requirements of healthcare spaces: hygiene standards, patient flow, regulatory compliance, and the critical importance of patient comfort and trust.
Our design process starts with understanding your practice — specialization, patient volume, procedures performed, and growth plans. We then create a complete 3D visualization so you can see and approve every detail before construction begins.
[Book Free Clinic Design Consultation ] [View Our Healthcare Projects ]