
Office Interior Design: Why Space Planning Is Quite Important
Introduction
In today’s competitive business environment, office interior design is no longer just about aesthetics. It plays a critical role in productivity, employee well-being, brand image, and operational efficiency. Among all aspects of office design, space planning is one of the most important elements. Whether it is a corporate headquarters, IT office, clinic, or a small startup workspace, proper space planning defines how effectively an office functions.
In Bangladesh—especially in Dhaka, Gulshan, Uttara, and commercial hubs—business owners actively search for the best office interior design in Dhaka Bangladesh, interior designers for office, and reliable office interior design firms. This blog explains why space planning is crucial in modern office interior design and how it impacts different types of office environments.
What Is Space Planning in Office Interior Design?
Space planning is the strategic arrangement of office areas to ensure optimal use of available space. It includes layout planning, furniture placement, workflow design, circulation paths, and zoning.
A professional office interior design company carefully analyzes:
- Number of employees
- Nature of work
- Departmental relationships
- Storage and utility needs
- Future expansion possibilities
Effective space planning ensures that office room design supports daily operations instead of restricting them.
Why Space Planning Is Essential in Office Interior Design
1. Improves Employee Productivity
A well-planned office room interior design minimizes distractions, improves movement, and enhances focus. When employees have adequate space, proper lighting, and ergonomic furniture, productivity increases naturally.
This is why corporate office interior design and IT office interior design focus heavily on workflow-based layouts.
2. Maximizes Space Utilization
In cities like Dhaka, office space is expensive. Poor planning leads to wasted areas, congestion, or underutilized corners. Smart space planning allows even low budget small office interior design projects to look professional and functional.
With the right small office interior design, businesses can:
- Fit more workstations comfortably
- Create meeting zones
- Add storage without clutter
3. Enhances Brand Identity
Office interiors reflect a company’s culture and brand. From reception areas to executive cabins, space planning helps convey professionalism and credibility.
Top corporate interior design companies design layouts that align with branding through:
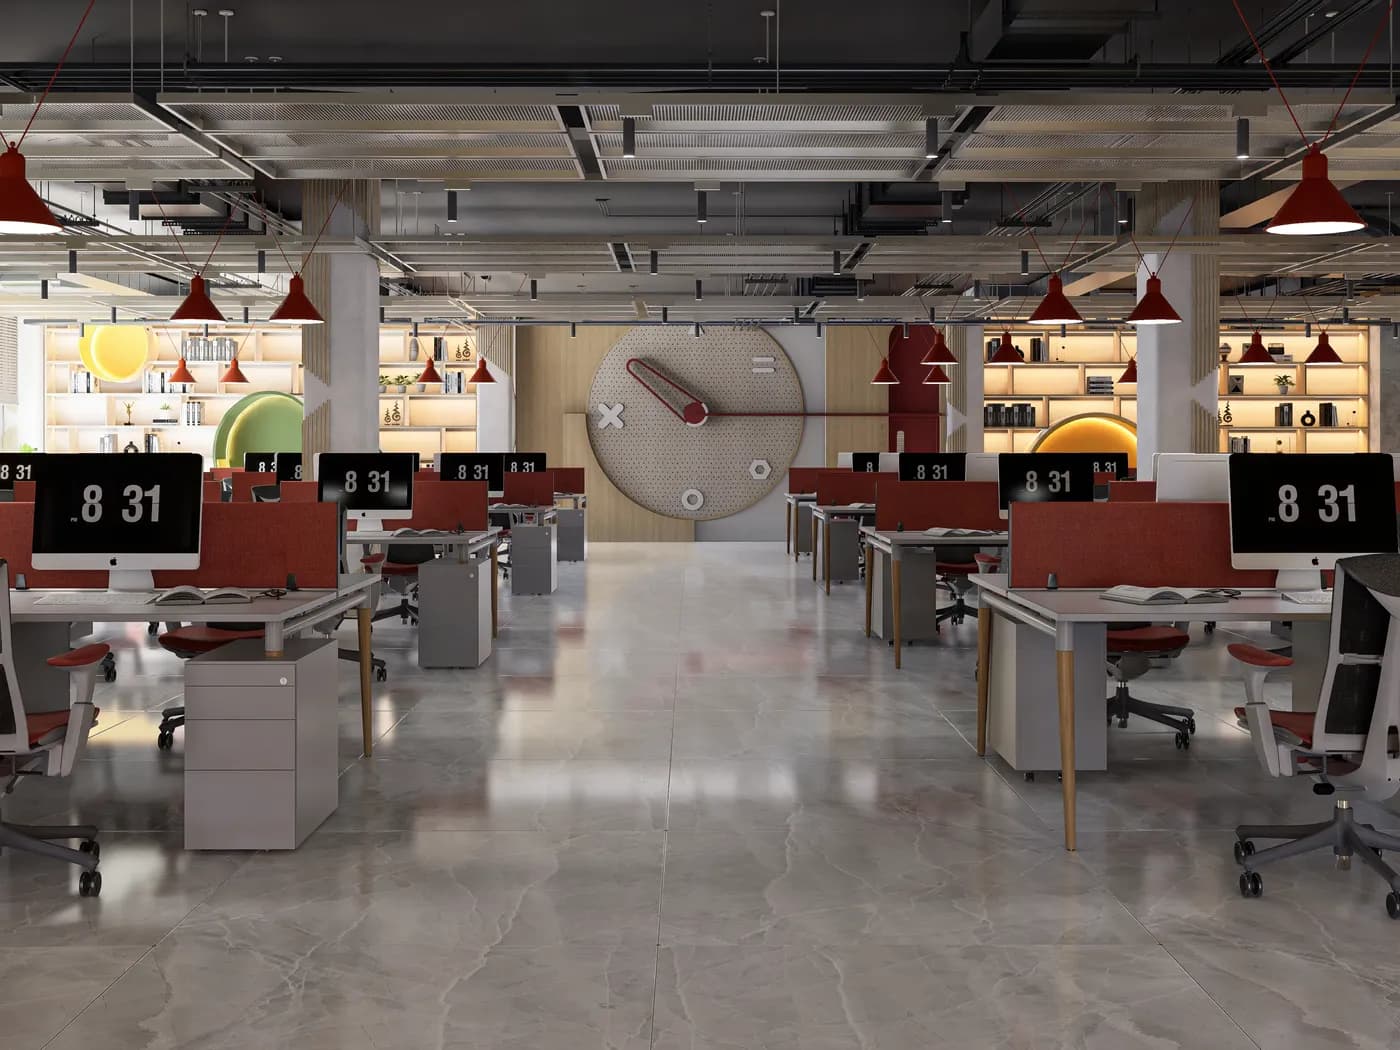
- Open-plan offices for collaboration
- Private cabins for leadership
- Creative zones for innovation
This is essential in commercial office design and corporate office interior projects.
4. Supports Different Types of Office Functions
Not all offices are the same. Space planning varies depending on the business type:
- Medical office interior design requires patient flow planning
- Clinic interior design focuses on hygiene and privacy
- Dental clinic interior design needs equipment zoning
- IT office interior design prioritizes collaboration and cabling
Professional interior design for office spaces ensures compliance, safety, and efficiency.
5. Improves Employee Comfort and Well-Being
A thoughtful modern office interior design considers ventilation, lighting, noise control, and ergonomics. Comfortable employees are healthier, happier, and more engaged.
This includes:
- Ergonomic office furniture interior design
- Breakout and relaxation zones
- Proper spacing between workstations
These elements are key to achieving the best office interior design.
6. Enables Flexibility and Future Growth
Businesses evolve, and offices must adapt. Good space planning allows easy reconfiguration without major renovation costs.
Many office interior design firms now use modular furniture and flexible layouts, especially in commercial office interior design and corporate office interior design projects.
Space Planning for Small Offices
Small offices face unique challenges. A poorly planned small office feels cramped and inefficient. With expert small office interior design, even limited spaces can be transformed.
Key strategies include:
- Open layouts
- Multi-functional furniture
- Vertical storage
- Minimal partitions
This approach works well for startups and low budget small office interior design projects.
Space Planning in Modern and Industrial Office Décor
Modern Office Décor
Modern office décor emphasizes clean lines, open spaces, and technology integration. Space planning here focuses on collaboration, flexibility, and comfort.
Industrial Office Décor
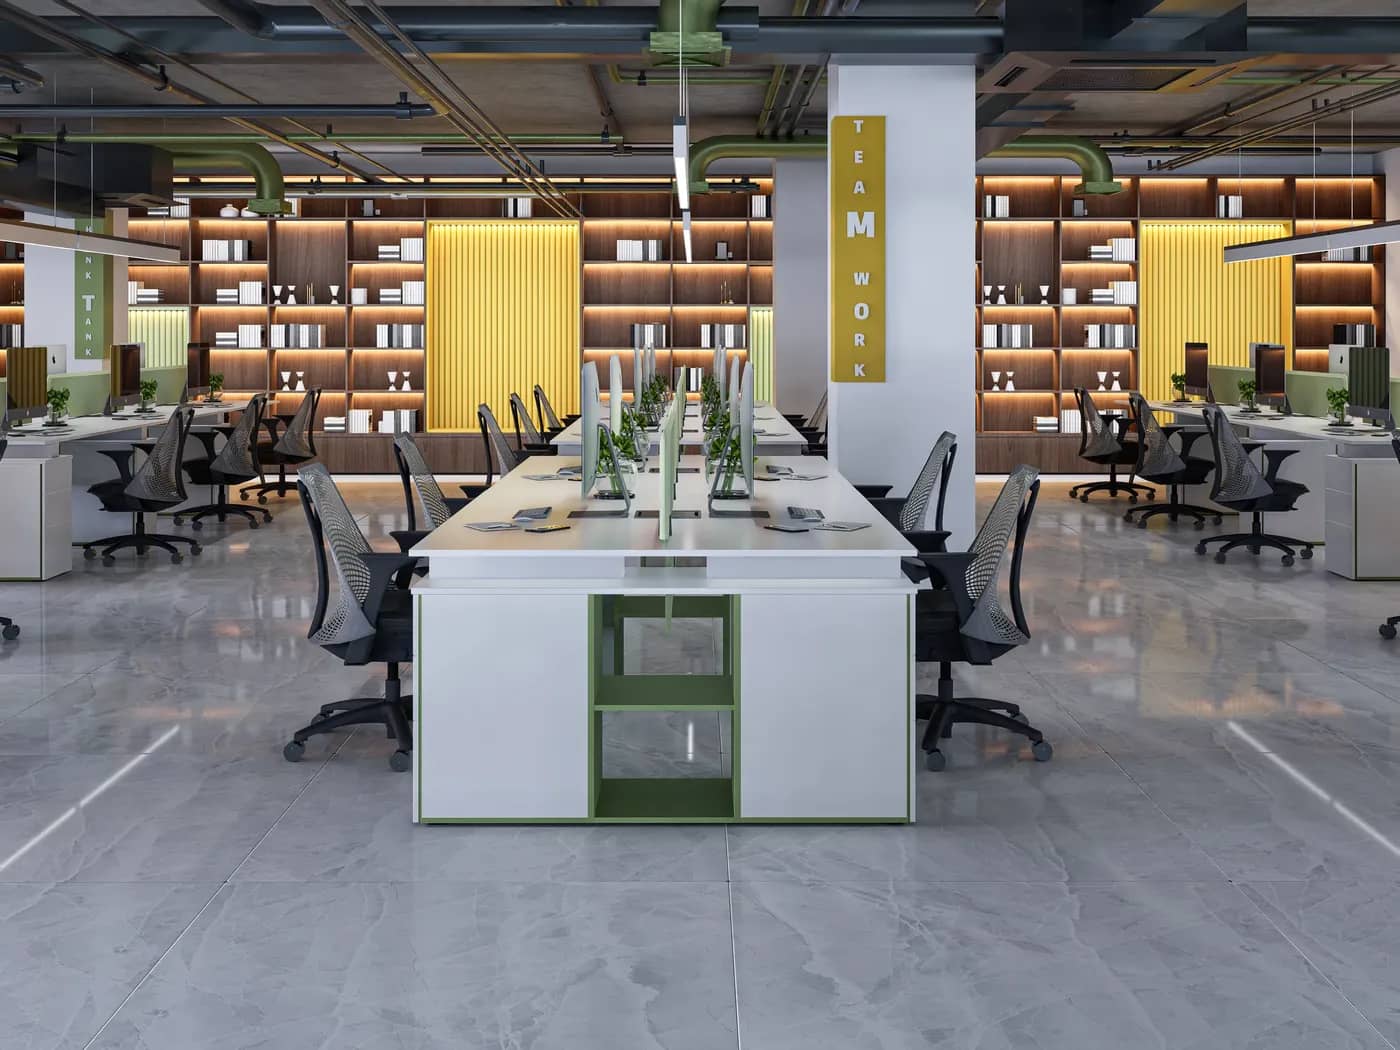
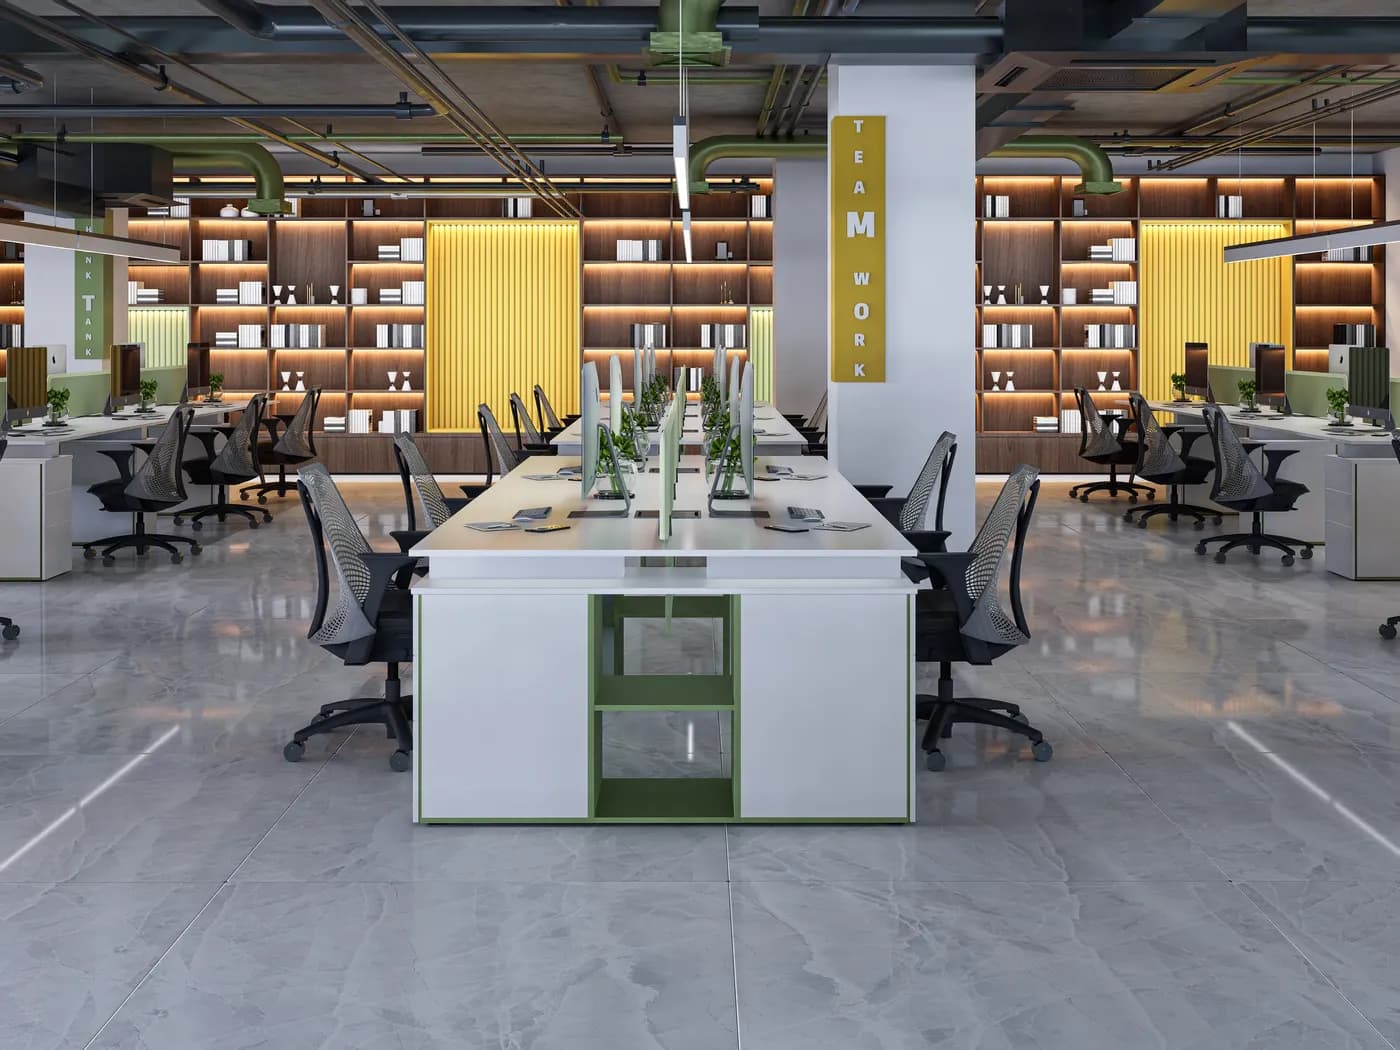
Industrial office décor uses raw finishes, exposed ceilings, and open layouts. Proper planning is essential to balance aesthetics with functionality.
Both styles rely heavily on smart zoning and circulation planning.
Role of Office Furniture in Space Planning
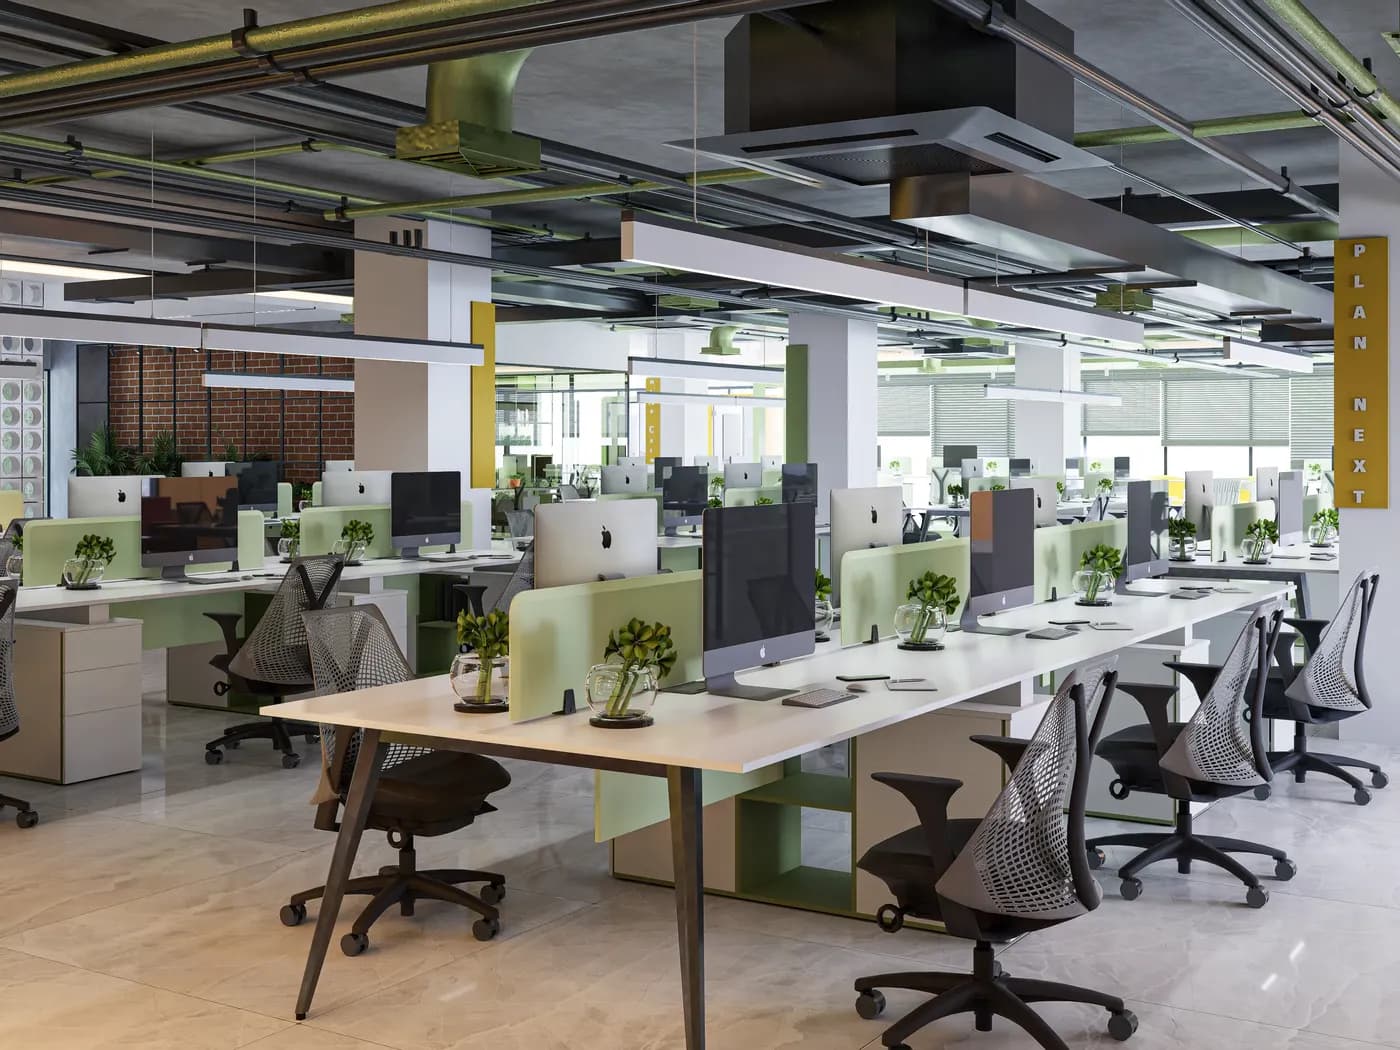
Furniture selection directly impacts space efficiency. Professional office interior decorators carefully select furniture that complements layout and workflow.
Good office furniture interior design ensures:
- Proper movement space
- Ergonomic seating
- Efficient workstation arrangement
This is a core part of interior designers for office projects.
Importance of Hiring a Professional Office Interior Design Company
Hiring an experienced office interior design company or commercial interior design firm ensures:
- Accurate space analysis
- Functional layouts
- Cost control
- Timely execution
Top corporate interior design companies in Bangladesh understand local regulations, business needs, and space constraints.
Office Interior Design for Medical and Clinic Spaces
Medical spaces require specialized planning. Medical clinic interior design and medical office interior design must prioritize patient comfort, staff efficiency, and hygiene.
Proper space planning helps:
- Separate patient and staff circulation
- Optimize treatment rooms
- Maintain privacy and cleanliness
This is especially critical in clinic interior design and dental clinic interior design.
Why Space Planning Defines the Best Office Interior Design in Dhaka, Bangladesh
In Dhaka’s fast-growing corporate landscape, businesses demand offices that are efficient, modern, and future-ready. Space planning ensures that every square foot adds value.
The best office interior design in Dhaka Bangladesh combines:
- Smart layouts
- Modern aesthetics
- Employee-centric planning
- Scalable design solutions
Conclusion
Space planning is the backbone of successful office interior design. From small office interior design to large corporate office interior design, proper planning enhances productivity, brand image, and employee well-being.
Whether you need medical office interior design, IT office interior design, or a complete commercial office interior design, investing in professional space planning ensures long-term success.
Choosing the right office interior design firms and experienced interior designers for office will help you create a workspace that is functional, efficient, and future-ready—making it truly the best office interior design for your business in Bangladesh.