Mr. Mobarak's Duplex — Sylhet (2,100 sft)
- Location
- Sylhet
- Area
- 2,100 sq ft
- Year
- 2024
- Client
- Mr. Mobarak
When we started this 2,100 sqft home in Sylhet, the client's brief was clear: a modern, sophisticated environment that works equally well as a comfortable family home and an elegant space for entertaining guests. Interior Villa delivered a residence that feels both timeless and contemporary — where classic detailing meets clean modern lines. This project is part of our duplex interior design services across Bangladesh.
A Grand Entrance With a Sculptural Staircase
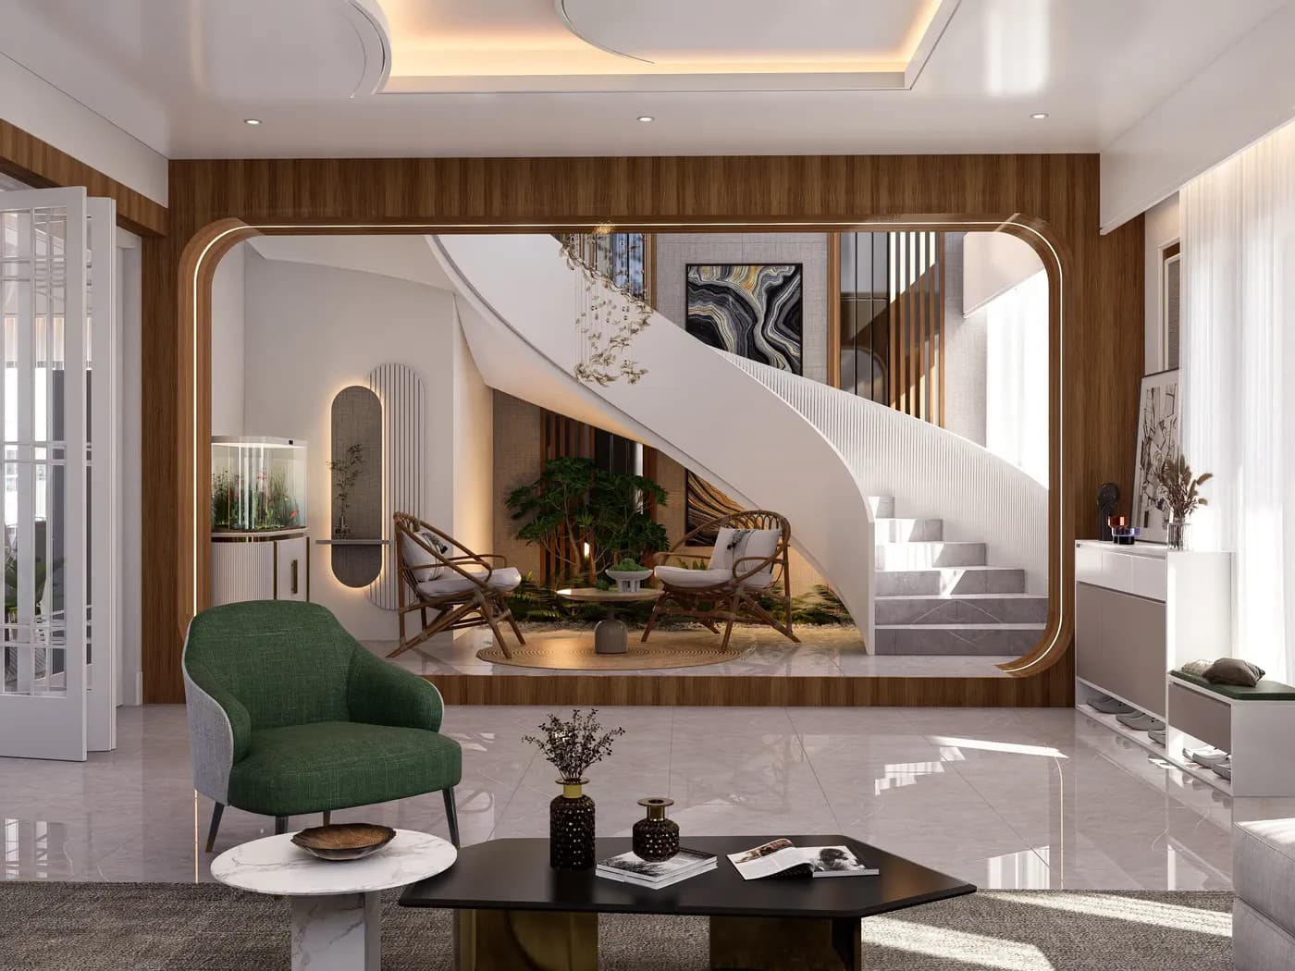
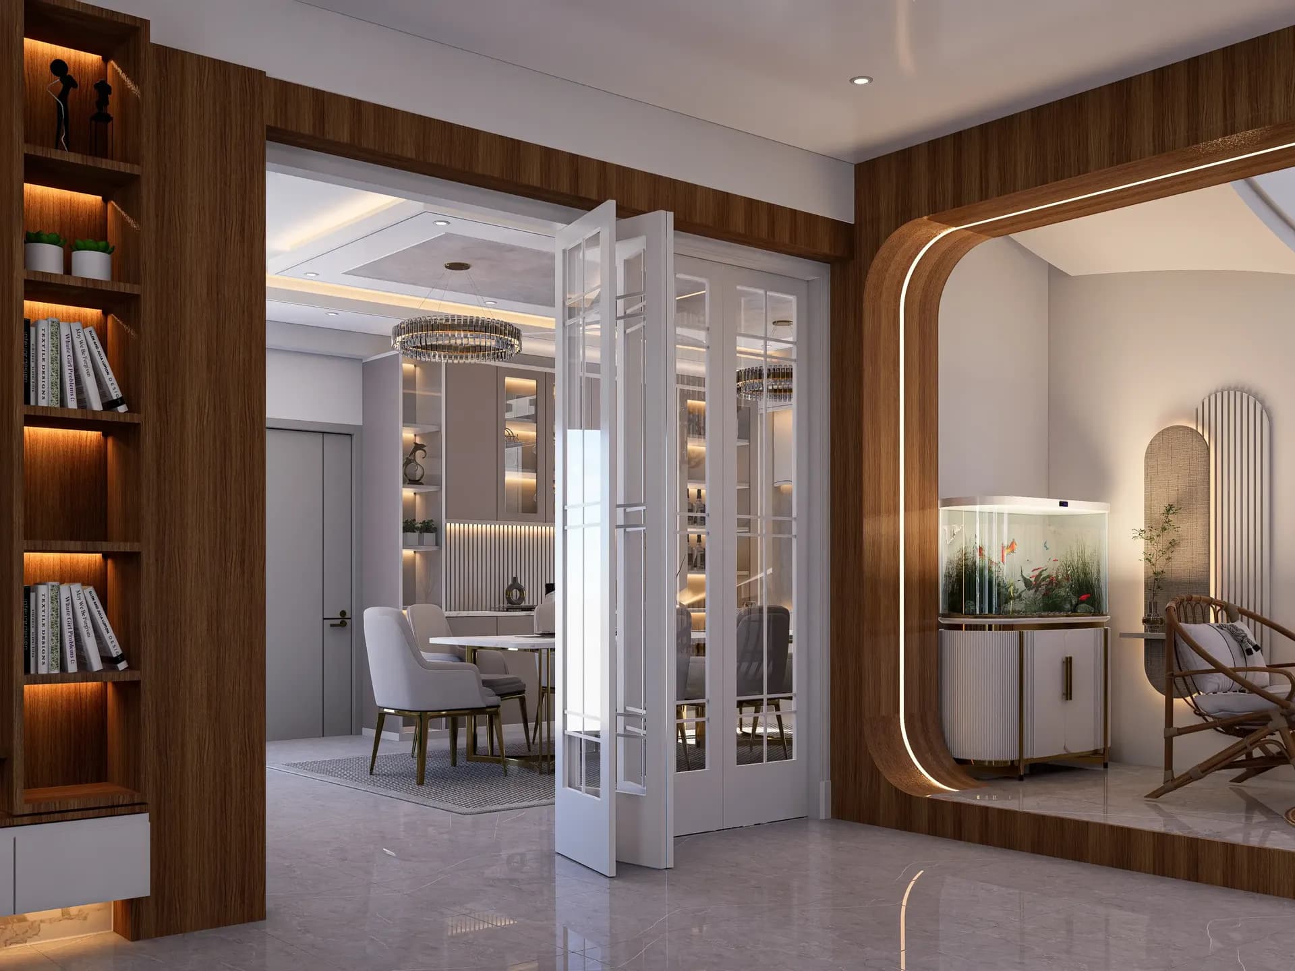
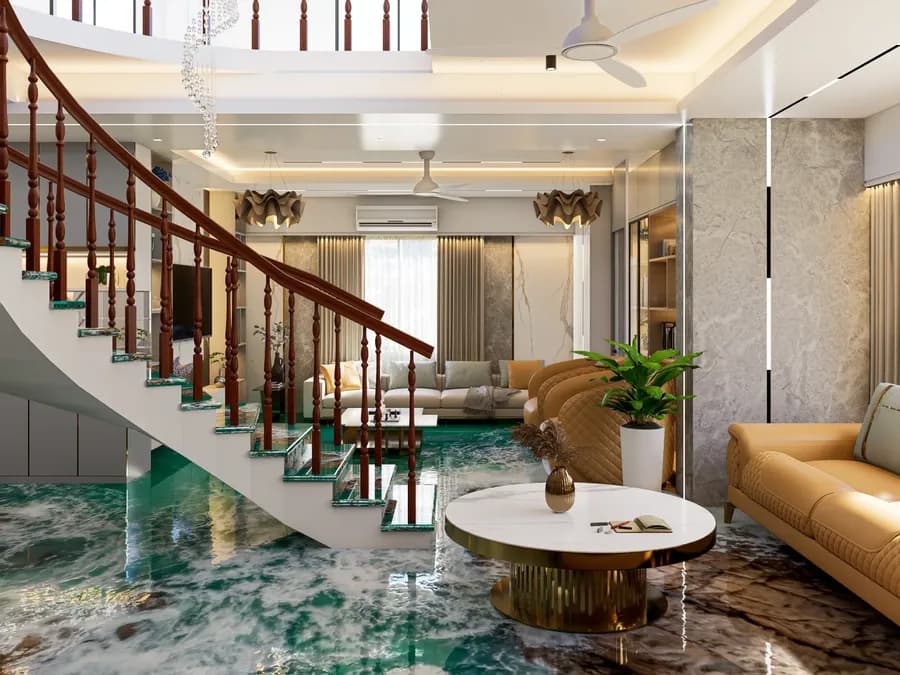
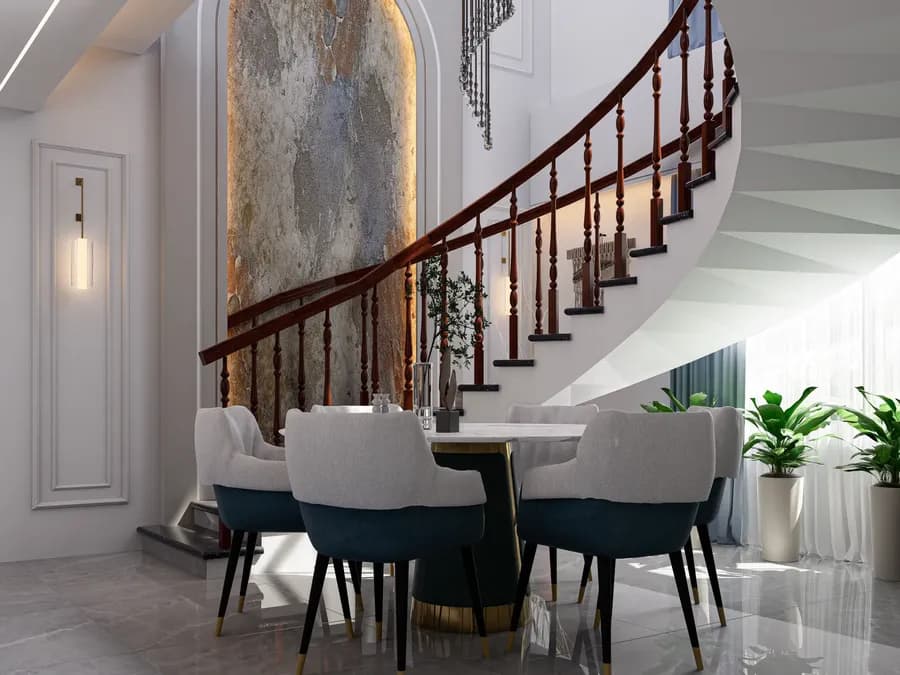
The home opens onto a striking curved staircase framed by warm wood arches — an architectural centerpiece that immediately signals elegance. A built-in aquarium feature wall adds movement, life, and a sense of calm to the entrance, setting this home apart from the ordinary.
Elegant Living & Entertaining Spaces
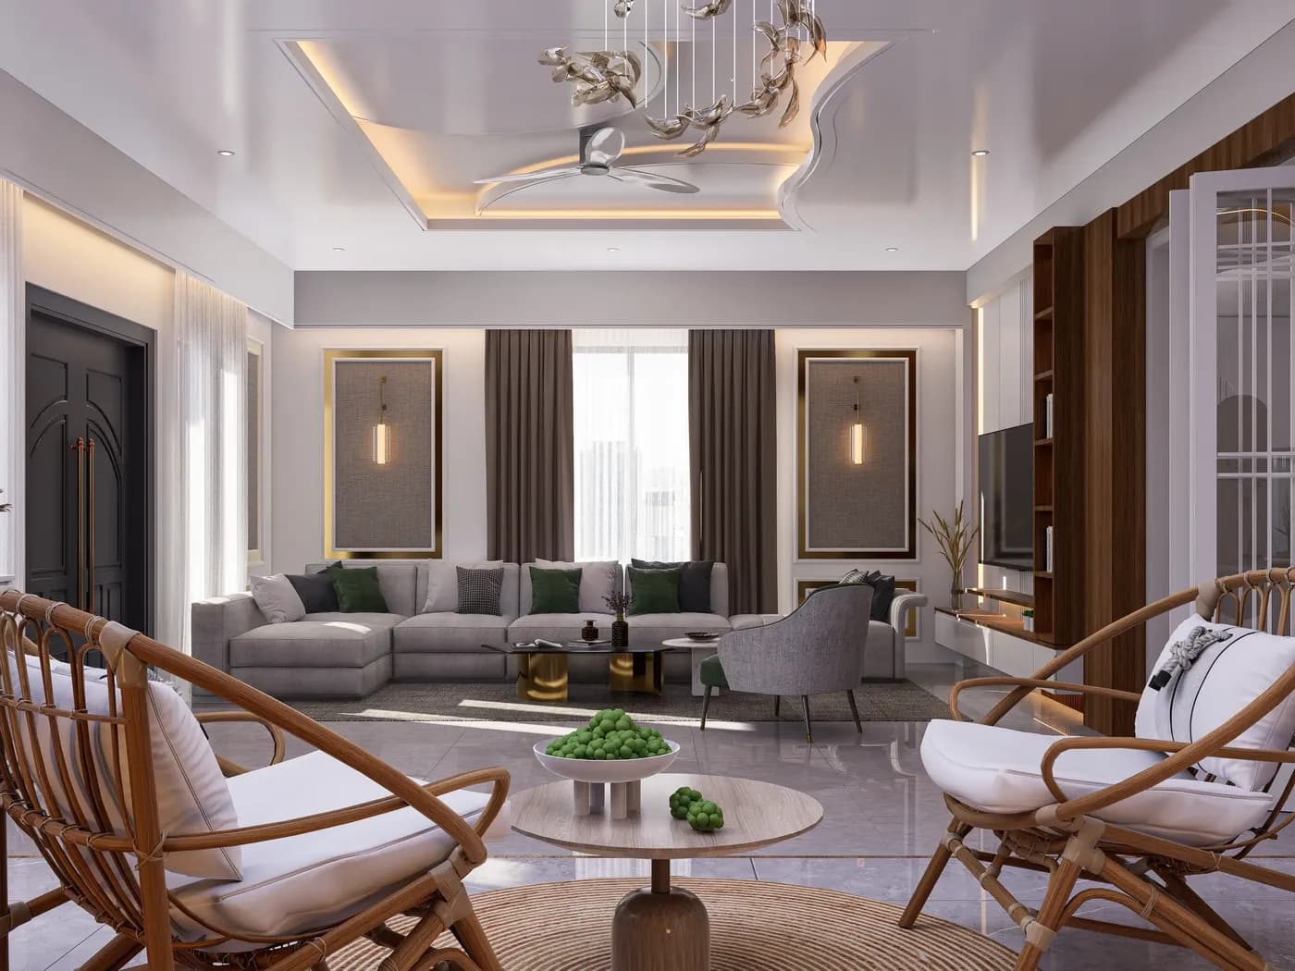
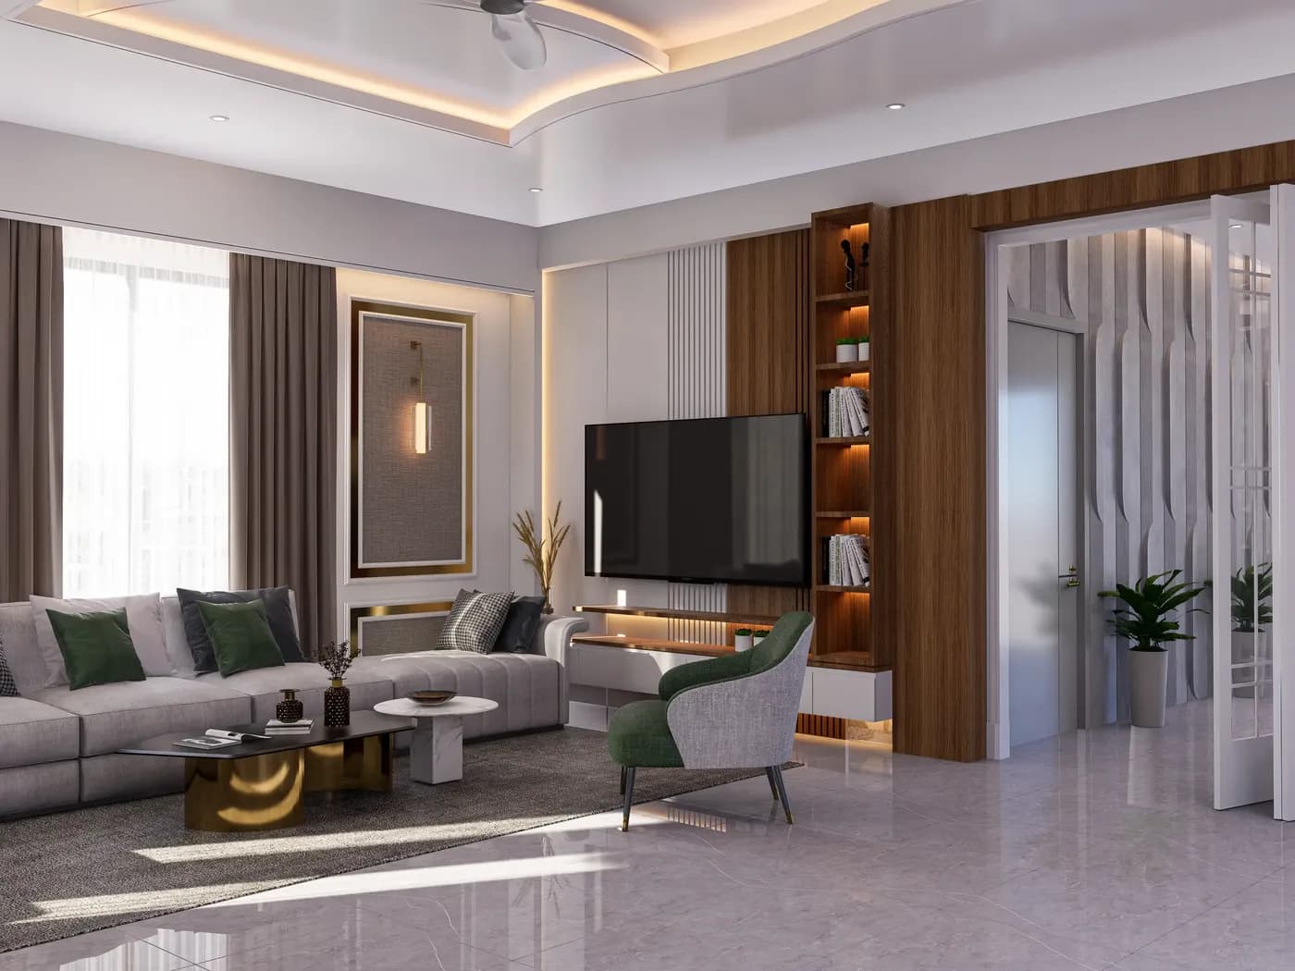
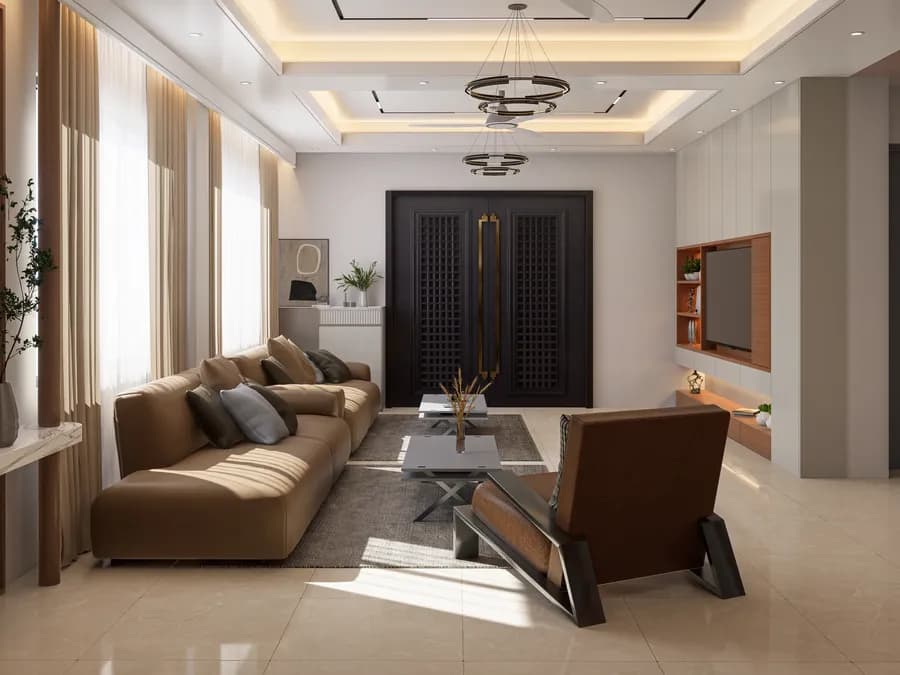
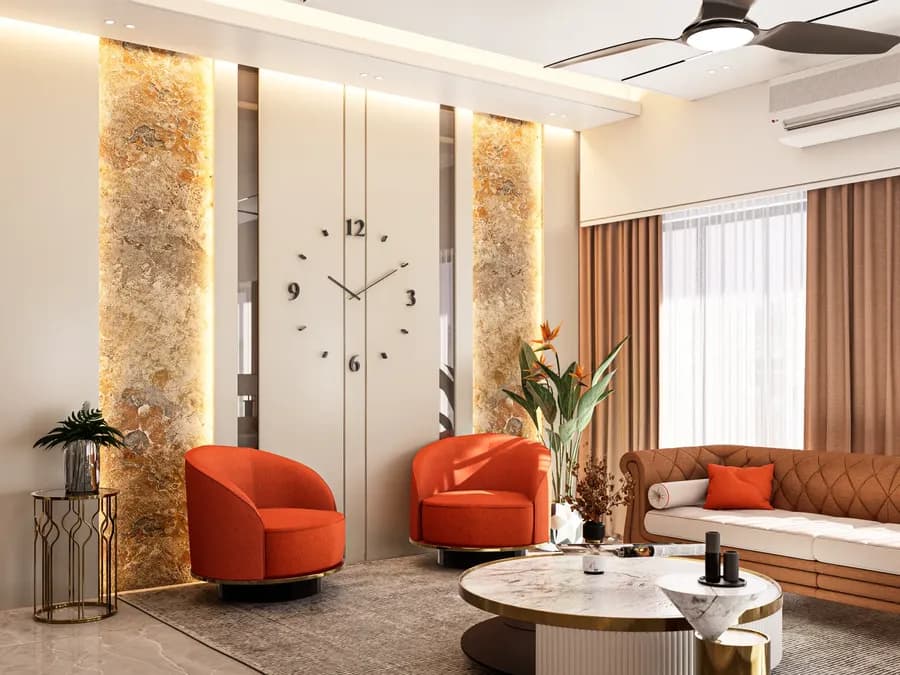
The living areas balance comfort and refinement — classic wall paneling, a statement crystal chandelier, and layered ceiling detailing create a sophisticated backdrop, while soft neutral seating, warm wood accents, and green upholstery keep the space inviting for daily family life. Custom TV walls and integrated shelving keep everything organized and beautifully finished.
A Formal Dining Experience
The dining space is designed for entertaining, anchored by a ring chandelier and framed by backlit display cabinetry. Elegant seating and refined finishes make it equally suited to family dinners and hosting guests in style.
A Modern, Highly Functional Kitchen
The kitchen combines soft sage-green cabinetry with sleek countertops, glass-front upper cabinets, and LED under-cabinet lighting. Every inch is planned for efficient Bangladeshi cooking — generous counter workspace, organized storage, and easy-to-maintain surfaces that stay beautiful with daily use.
Restful, Well-Appointed Bedrooms
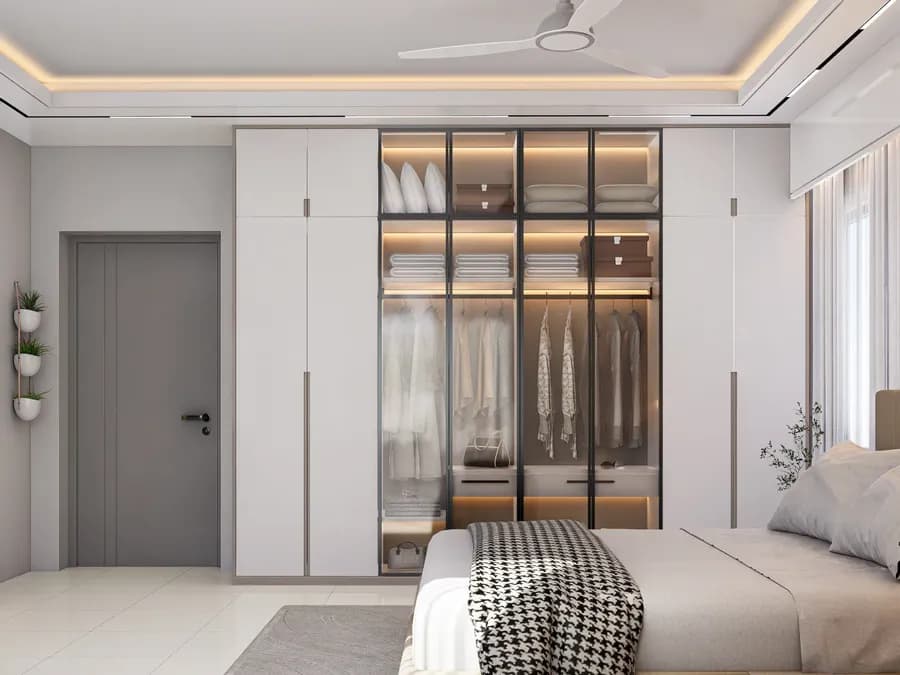
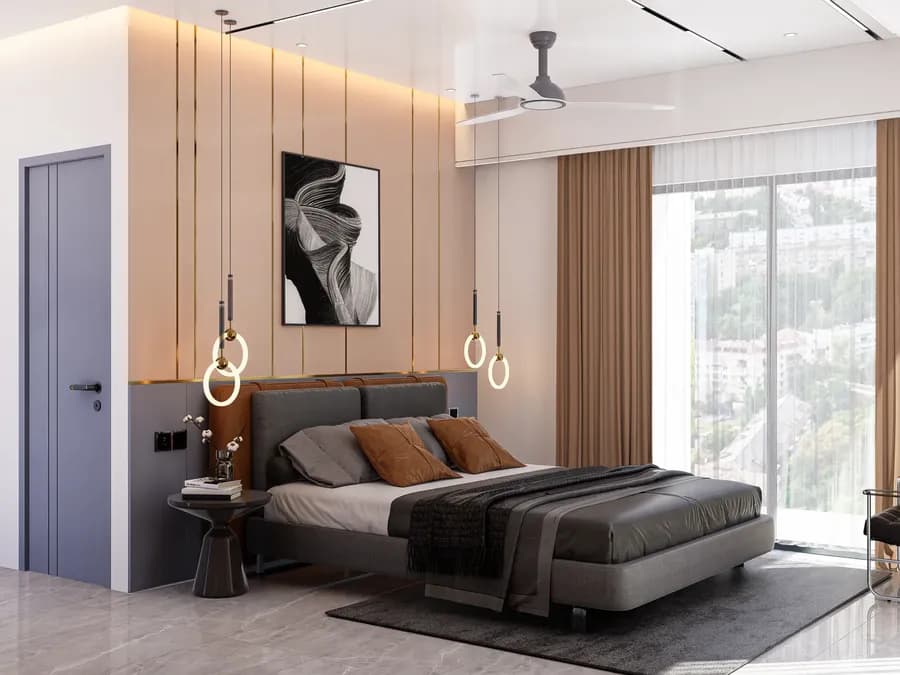
The bedrooms are designed as private retreats — custom headboard walls, integrated study and dressing zones, warm cove lighting, and ample built-in storage create spaces that are as practical as they are relaxing.
A Sophisticated Lighting Plan
Lighting is the thread that ties this home together. A carefully layered plan — cove lighting, statement chandeliers, accent lighting in display niches, and task lighting where it matters — enhances the natural beauty of the space and shifts the mood beautifully from day to evening. The project was completed on schedule and within budget, and the result is a home that feels both sophisticated and comfortable, with a design built to stand the test of time.
Dreaming of a home like this? Explore our full duplex interior design services, browse more of our completed home interior projects, or book a free consultation with Interior Villa today.
Every corner, up close
Related projects
 01Duplex Home Interior DesignDuplex Home — Cox's Bazar
 02Duplex Home Interior DesignDuplex Living Room — Jashore (3,400 sft)
 03Duplex Home Interior DesignMr. Rassel's Duplex — Narayanganj (3,600 sft)
 04Apartment Interior DesignMr. Ronne's Luxury Apartment — Gulshan 2
 05Apartment Interior DesignMr. Juwel's Luxury Apartment — Gulshan 2
 06Apartment Interior DesignMr. Alvi's Apartment — Adabor, Dhaka
Planning a home like this one?
Tell us about your space and we'll take it from there — one team from the first concept to the final handover.