Educational Institute Interior Design in Bangladesh — Modern Learning Spaces
Expert educational interior design in Bangladesh — classrooms, labs, libraries, auditoriums, admin offices & campus common areas. Student-focused, modern learning environments by Interior Villa.
- Google rating
- 5.0(13 reviews)
- Projects delivered
- 1,000+
- Experience
- 9+ years
- Delivery
- Design to handover
Designing Learning Environments That Inspire Students & Empower Educators
We design educational institutions that combine learning-focused environments, institutional branding, and student wellbeing. From international schools and private universities to coaching centers, training institutes, and kindergartens, our interiors create spaces where students learn better and teachers teach with greater impact across Bangladesh.
The physical environment shapes how students learn — sometimes more than the curriculum itself. Lighting affects concentration. Furniture supports or restricts movement. Acoustics determine whether every student hears the teacher. Color influences mood. At Interior Villa, we specialize in educational institute interior design that creates learning environments built around how students actually learn today — collaborative, interactive, and engaging. Whether you're developing an international school in Gulshan, launching a coaching center in Dhanmondi, expanding a private university in Bashundhara, opening a kindergarten in Uttara, or modernizing an established institution anywhere in Bangladesh — our designs create environments where students focus, collaborate, and thrive.
Educational interior design demands expertise that goes beyond typical commercial interior projects. Age-appropriate design (from 3-year-old kindergarteners to 25-year-old university students), high-density classroom management (Bangladeshi schools often have 40-60+ students per class), specialized infrastructure (computer labs, science labs, libraries, auditoriums), institutional safety and accessibility compliance, and the unique psychology of learning environments all require specialized knowledge. Drawing on our broader expertise in corporate office interior design for administrative spaces, hospital and clinic interior design for safety-focused environments, and architectural consultancy for institutional planning — we deliver educational facilities that serve students, faculty, and institutional growth simultaneously.
Complete Educational Interior Design — Space by Space
Educational institutions are multi-zone environments where each space serves a different learning function. Our educational interior design covers every critical area:
Classroom Design
The classroom is where learning happens — and where traditional Bangladeshi design most urgently needs modernization. We design modern classrooms with flexible furniture arrangements — moveable desks and chairs that support lecture mode, group discussion circles, collaborative project clusters, and individual focus work. The era of fixed rows facing a blackboard is over, whiteboard and digital display integration — interactive flat panels or projectors with proper screen positioning, glare-free wall surfaces, and cable management for laptops and charging, lighting that supports concentration — natural light maximization through window positioning combined with 4000K-5000K LED panels that provide bright, even illumination without glare or flickering. Studies show proper classroom lighting improves student attention by up to 35%, acoustic management — sound-absorbing ceiling panels, carpet or rubber flooring in primary classrooms, and wall treatments that reduce echo so every student can hear the teacher clearly from every seat, ventilation and climate control — Bangladesh's heat makes AC essential in classrooms, but we design systems that provide cooling without creating noise that interferes with teaching. Ceiling fan integration for air circulation during power fluctuations, and color psychology — warm, inspiring wall colors (soft yellows, greens, blues) rather than institutional white or gray. Accent walls with educational graphics, maps, or motivational content add visual stimulation without distraction.
Science & Computer Laboratory Design
Labs require specialized design that standard classrooms don't need. We design science labs with chemical-resistant countertops and sinks with proper drainage and emergency eyewash stations, fume hood placement with adequate ventilation for chemistry experiments, safety equipment positioning — fire extinguishers, first aid kits, safety shower, and emergency exit signage all visible and accessible, storage for chemicals, specimens, and equipment — organized by safety classification with proper ventilation for volatile materials, and electrical planning for multiple experiment stations with safety cutoffs. For computer labs, we design ergonomic workstation layouts with adjustable chairs, proper monitor height, cable management systems, server/networking infrastructure, and cooling systems that handle heat generated by multiple computers operating simultaneously.
Library & Resource Center Design
Modern educational libraries are evolving from silent book repositories into dynamic learning hubs. We design library spaces with quiet reading zones with comfortable individual seating, task lighting, and acoustic separation from active areas, collaborative study areas with group tables, whiteboard walls, and discussion-friendly furniture, digital resource stations with computers, charging points, and online database access, book shelving systems — organized by subject with clear signage, accessible heights for all age groups, and expansion capacity for growing collections, periodical and reference section with dedicated comfortable seating, and librarian's desk positioned for oversight of the entire space with clear sight lines to entrance and exit.
Auditorium & Multipurpose Hall Design
Every educational institution needs assembly and event space. We design educational auditoriums with tiered seating with clear sight lines to the stage from every seat — proper rake angle calculation based on room depth and ceiling height, stage design with proper lighting rigs, curtain systems, backdrop infrastructure, and AV integration for presentations, performances, and ceremonies, acoustic engineering — wall and ceiling treatments that support clear speech projection without electronic amplification in smaller halls, and proper sound system infrastructure for larger venues, projection and AV systems — large-format screens or projectors, wireless presentation capability, and microphone systems for lectures, seminars, and events, backstage and preparation area — green room for performers, storage for props and equipment, and direct stage access, and multipurpose flexibility — many institutions use the auditorium for exams, exhibitions, parents' meetings, and cultural events. We design modular configurations that support multiple use cases.
Administrative Office & Staff Room Design
Behind the classrooms, administrative efficiency supports the entire institution. We design admin offices with principal/director office — a professional, authoritative space for institutional leadership with meeting capability for parents, staff, and visitors, teacher's room — comfortable work and rest space for faculty with individual desk/locker sections, a kitchenette, prayer area, and separation from student zones, administrative workstations — organized office layout for registrar, accounts, admissions, and general administration with proper file storage and counter service for students and parents, conference room — for faculty meetings, parent-teacher conferences, board meetings, and institutional planning sessions, and reception and admissions counter — the first point of contact for prospective students and parents. Must feel welcoming, organized, and professional.
Cafeteria & Student Common Areas
Student life happens outside the classroom too. We design student spaces with cafeteria layout — efficient food service counter, organized seating for peak lunch capacity, hygienic food preparation visibility, and waste management zones, student common room — informal seating, charging stations, vending machines, notice boards, and a social environment that supports student wellbeing between classes, outdoor seating and campus gathering zones — covered or semi-covered areas for socializing, group study, and informal activities, and corridor and hallway design — wide, well-lit corridors with lockers, notice boards, wayfinding signage, and design elements that reinforce institutional identity and culture.
Kindergarten & Early Childhood Spaces
Designing for young children requires entirely different principles than designing for older students. We design kindergarten interiors with safety-first material selection — rounded furniture corners, non-toxic paints, soft flooring (rubber or vinyl), child-height fixtures, and tamper-proof electrical outlets, playful color schemes and themed environments — vibrant primary colors, animal or nature themes, alphabet and number wall graphics that make learning visual and fun, activity zones — separate areas for circle time, craft activities, reading corners, nap time, and free play. Young children need variety and movement throughout the day, child-scale furniture — tables, chairs, shelving, and washroom fixtures sized for 3-6 year olds. Nothing should require adult assistance to use, washroom design for young children — low-height toilets, accessible sinks with step stools, and bright, non-scary bathroom environments, and parent drop-off and pickup zone — a visible, secure transition area where parents feel confident leaving their children.
Entrance, Security & Campus Design
Institutional safety and first impressions both start at the entrance. We design campus entrances with security checkpoint design — visitor registration desk, CCTV monitoring station, vehicle barrier or gate system, and student ID verification infrastructure, institutional branding — main gate signage, campus logo display, mission statement wall, and achievement showcase that communicate institutional prestige, covered drop-off zone — protected area for student drop-off during rain or extreme heat, accessible design — ramps, wide doorways, elevator access, and tactile guidance for differently-abled students, and campus wayfinding system — building identification, directional signage, campus maps, and color-coded zone identification for large campuses.
Educational Institution Types We Design
International Schools & English Medium Schools: Premium classroom design with smart board integration, flexible furniture, modern labs, library resource centers, and campus aesthetics that match international education standards. These institutions compete on facilities as much as curriculum — design is a critical differentiator for enrollment. Common in Gulshan, Banani, Baridhara, and Uttara.
Private Universities & Colleges: Lecture halls, seminar rooms, research labs, faculty offices, student lounges, cafeterias, and administrative wings. University design must support multiple departments, high daily traffic, and the institutional prestige that attracts top students and faculty. Common in Bashundhara, Banani, and Mohakhali.
Coaching Centers & Training Institutes: High-density classroom layouts optimized for large student batches. Efficient use of commercial building floor space with proper ventilation for crowded rooms, whiteboard visibility from every seat, and quick room turnover between sessions. The largest segment in Dhanmondi, Motijheel, and Farmgate areas.
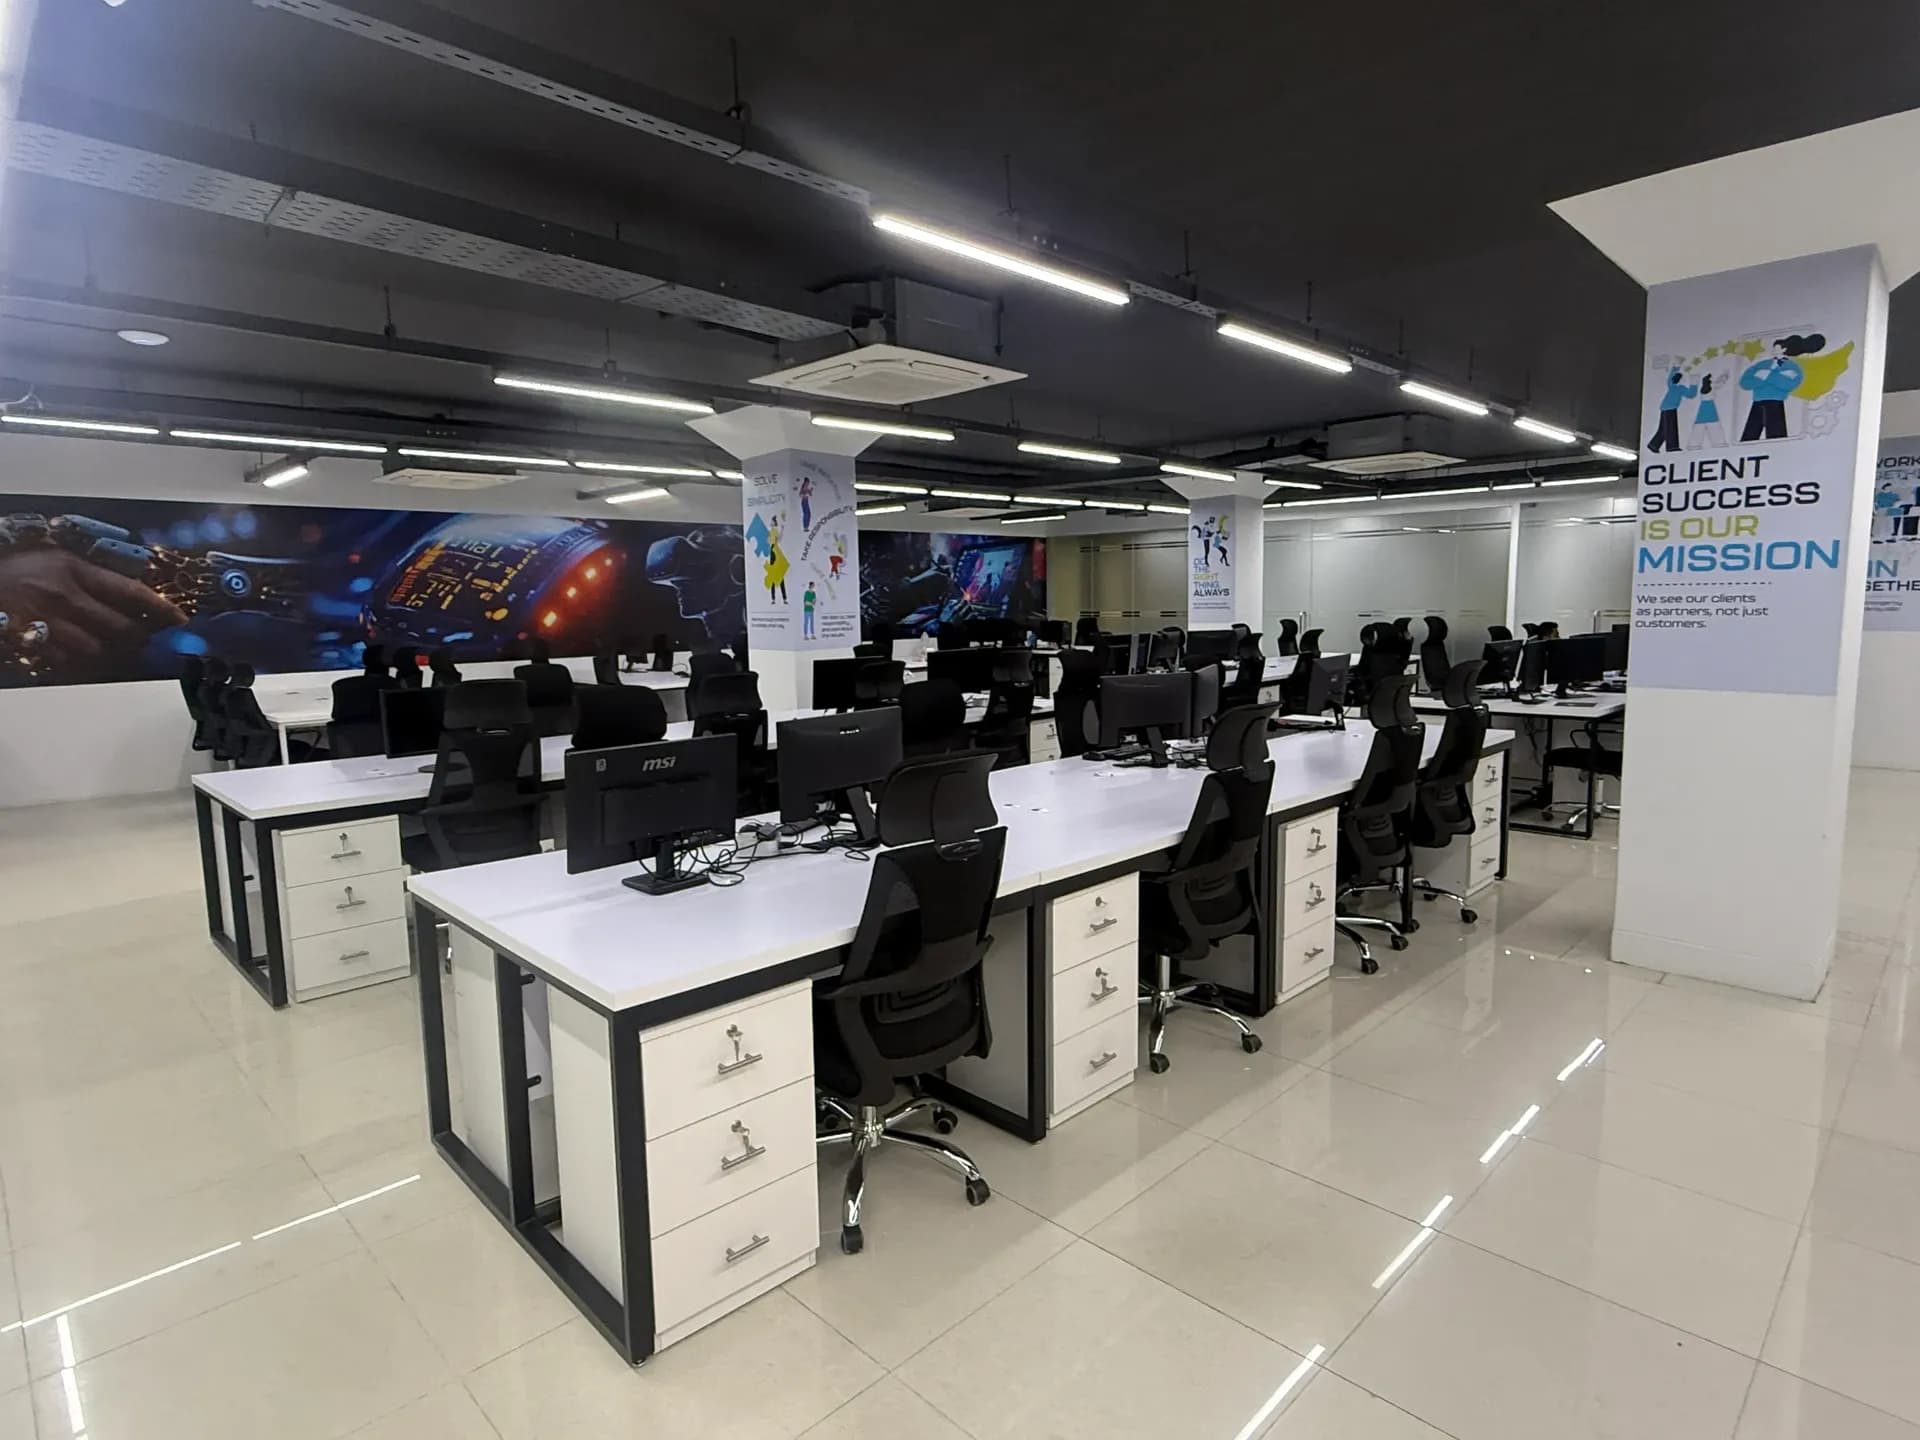
IT & Technical Training Centers: Computer lab-focused layouts with proper cooling, cable management, server infrastructure, and ergonomic workstation design. Increasingly combined with co-working style collaborative zones — drawing on our corporate office interior design expertise for tech workspace planning.
Kindergartens & Preschools: Child-safe, playful, and parent-reassuring environments. Every design element prioritizes safety while creating joyful learning spaces. Growing demand in residential neighborhoods across Dhaka including Dhanmondi, Uttara, Mirpur, and Mohammadpur.
Madrasas & Religious Education: Respectful, dignified learning environments that honor Islamic educational traditions while providing modern comfort — proper ventilation, comfortable seating, library facilities, and administrative offices. Prayer hall design integrated with educational spaces.
Vocational & Skill Training Centers: Workshop-style spaces for practical skills — garments training, electrical workshops, beautician training, culinary classes. These require specialized infrastructure (sewing machines, electrical workbenches, kitchen equipment) with safety-compliant layouts.
Key Design Considerations for Bangladesh Educational Institutions
Student Capacity & Density: Bangladeshi classrooms often accommodate 40-60+ students — significantly higher density than international standards. We design for realistic student numbers with proper ventilation, sightline management, and furniture arrangement that maintains learning quality even at high density.
Power Backup Planning: Load-shedding and power cuts are a reality. We plan UPS systems for projectors and computers, generator backup for AC and lighting, and natural ventilation design that keeps classrooms functional during power outages.
Monsoon & Climate Resilience: Covered walkways between buildings, waterproof entrance zones, proper drainage around campus, and material selections that withstand Bangladesh's extreme humidity, heat, and monsoon rain.
Security Infrastructure: Perimeter security, CCTV coverage, visitor management systems, and controlled access points are increasingly required by parents and regulatory bodies. We integrate security infrastructure into the design without creating a prison-like atmosphere.
Accessibility & Inclusion: Ramps, elevators, accessible washrooms, tactile flooring, and classroom layouts that accommodate wheelchairs and mobility devices. Inclusive design is both a moral imperative and increasingly a regulatory requirement.
Educational Interior Design Across Bangladesh
Interior Villa designs educational institution interiors across Bangladesh:
- Gulshan, Banani, Baridhara: International schools, premium kindergartens, and private university campuses
- Dhanmondi, Farmgate, Nilkhet: Coaching centers, training institutes, and college facilities — Dhaka's education hub
- Uttara, Bashundhara: Growing school and kindergarten market in rapidly developing residential zones
- Mirpur, Mohammadpur: High-capacity coaching centers and school renovations
- Motijheel, Paltan: Vocational training centers and professional development institutes
- Khilgaon, Rampura, Banasree: Neighborhood schools and kindergartens serving residential communities
- Chattogram, Sylhet, Rajshahi: Regional school and university campus design
- Across Bangladesh: Madrasa renovations, government school upgrades, and NGO-funded educational facility design
Book a free consultation to discuss your educational facility project anywhere in Bangladesh.
Why Interior Villa for Educational Interior Design?
- Learning-focused design methodology: Every design decision is evaluated through its impact on student learning — lighting that supports concentration, acoustics that enable clear communication, colors that inspire without distracting, and furniture that supports active learning rather than passive sitting.
- Age-appropriate design: A kindergarten needs fundamentally different design than a university. We adapt every element — furniture scale, color intensity, safety measures, and activity zones — to the specific age group using the space.
- High-density expertise: We understand the reality of Bangladeshi classrooms with 40-60+ students. Our designs maintain learning quality at high density through smart ventilation, sightline management, and acoustic treatment that many generic designers don't consider.
- Institutional branding: Your campus IS your brand. We design entrance experiences, corridor aesthetics, and common area environments that communicate institutional prestige and attract enrollment.
- Compliance and safety: Fire safety, emergency exits, accessibility requirements, electrical safety in labs, chemical storage compliance — we design to meet regulatory standards while maintaining aesthetic quality.
- Turnkey execution: Design, civil work, electrical (smart boards, lab infrastructure, networking), plumbing, false ceiling, flooring, furniture, branding, and campus signage — all managed by one team. Open for the new academic session on time.
Educational Institute Interior Design Cost in Bangladesh
Educational interior design cost in Bangladesh varies significantly based on institution type, total floor area, infrastructure complexity, and finish tier. As a guideline based on our completed educational projects, basic coaching centers and training institutes (1,000–3,000 sqft) range from ৳1,500 to ৳2,500 per sqft — suitable for compact classroom-focused setups with shared facilities in Dhanmondi, Farmgate, and commercial training centers. Standard schools and kindergartens (3,000–10,000 sqft) range from ৳2,500 to ৳4,000 per sqft — the typical range for English medium schools, private kindergartens, and mid-scale educational institutions with classrooms, labs, library, and admin offices. Premium international schools, private universities, and specialized institutions (10,000+ sqft) range from ৳4,500 to ৳7,500+ per sqft with smart classroom infrastructure, advanced lab facilities, multi-purpose auditoriums, and campus-scale amenities — common for institutions in Gulshan, Banani, and Bashundhara targeting premium enrollment.
Beyond per-sqft costs, educational projects require significant infrastructure investment — student furniture (৳2,000–১৫,000 per workstation), smart boards and projectors (৳50,000–৩,00,000 per classroom), science lab equipment, computer lab setup, library furniture and shelving systems, auditorium AV infrastructure, security and CCTV systems, and signage. For a typical 5,000 sqft school or coaching center, total project cost (interior + furniture + equipment) typically ranges from ৳1.5 crore to ৳3.5 crore depending on tier. For 15,000+ sqft international schools and private universities, budgets typically range from ৳5 crore to ৳25+ crore. We provide fully itemized quotations covering interior fit-out, furniture, and specialized equipment separately. Book a free site visit to your campus and receive a costed plan within 5 working days.
Our Educational Interior Design Process
Every educational project follows our proven 5-step process designed for the unique academic, regulatory, and operational requirements of educational institutions.
Step 1 — Institution Discovery & Site Visit: Our team visits your space, takes detailed measurements, and discusses your institution type (school, university, coaching center, kindergarten), target age groups, expected student capacity per classroom, curriculum requirements (lab needs, library, auditorium), faculty workspace needs, and academic calendar constraints. We understand the difference between designing a kindergarten and a private university — each requires fundamentally different design thinking.
Step 2 — Learning-Focused Layout & 3D Visualization: We create floor plans optimizing classroom capacity vs comfort, sightline management from every seat, lab safety zones, library spaces, administrative offices, and student common areas. Photorealistic 3D renders show your future institution before construction begins — particularly important for kindergartens and international schools where parents make enrollment decisions partly based on facility quality.
Step 3 — Educational Furniture & Equipment Selection: We help source age-appropriate furniture (kindergarten through university), smart classroom equipment (boards, projectors, AV), specialized lab infrastructure (computer lab cooling, science lab safety), library shelving systems, and auditorium AV. Options presented at multiple budget tiers — local manufacturers vs imported, basic vs advanced technology.
Step 4 — Academic Calendar-Aligned Execution: Educational projects must align with academic schedules. Our in-house team handles all trades — civil work, electrical (smart classroom infrastructure, lab power, AV connections), data networking, false ceiling, flooring, custom furniture, library shelving, auditorium installation, and signage — typically scheduling major work during summer holidays, semester breaks, or institutional vacation periods to minimize disruption.
Step 5 — Pre-Academic Year Quality Check & Handover: Final inspection across all classrooms, labs, library, and administrative spaces, equipment testing, smart classroom functionality verification, safety compliance check (fire safety, emergency exits, accessibility), and staff orientation walkthrough before academic session begins.
Frequently Asked Questions — Educational Institute Interior Design
Q: How long does educational interior design take?
A coaching center or training institute (2,000-5,000 sqft) takes 8-12 weeks. A kindergarten or small school (5,000-10,000 sqft) takes 3-5 months. A college or university floor/building (10,000+ sqft) takes 5-10 months. We plan project timelines to align with academic calendars — completing major work during semester breaks or summer holidays to minimize disruption to ongoing classes.
Q: Can you renovate an existing school while classes continue?
Yes. We regularly renovate operational schools using phased execution — completing one floor or wing while classes continue in other sections. We schedule noisy construction work during evenings, weekends, or school holidays. Dust and debris barriers isolate construction zones from active classrooms. Many of our school renovations are completed without a single day of class cancellation.
Q: Do you design computer and science labs?
Yes. Lab design is one of the most technically demanding aspects of educational interior design. We design computer labs with structured cabling, server room infrastructure, ergonomic workstations, and cooling systems. Science labs include chemical-resistant countertops, fume hoods, safety equipment positioning, gas line infrastructure, and emergency protocols. Each lab type has specific ventilation, electrical, and safety requirements that we address as part of the design.
Q: Can you help with furniture selection for classrooms?
Absolutely. Furniture selection is integral to our educational design service. We specify and procure age-appropriate desks and chairs (fixed, foldable, or modular depending on the institution's needs), teacher podiums and presentation furniture, lab stools and workbenches, library shelving and reading furniture, cafeteria tables and seating, and administrative office furniture. We source from both local manufacturers and specialized educational furniture suppliers, presenting options across multiple budget tiers for the institution to choose from.
Q: How much does educational institute interior design cost in Bangladesh?
A: Basic coaching centers range from ৳1,500 to ৳2,500 per sqft. Standard schools and kindergartens range from ৳2,500 to ৳4,000 per sqft. Premium international schools and private universities range from ৳4,500 to ৳7,500+ per sqft. For a typical 5,000 sqft school or coaching center, total project cost (interior + furniture + equipment) typically ranges from ৳1.5 crore to ৳3.5 crore. For 15,000+ sqft international schools and universities, budgets range from ৳5 crore to ৳25+ crore. We provide free site visits and detailed itemized quotations covering interior fit-out, student furniture, and specialized educational equipment separately.
Q: Do you design kindergartens and preschools specifically for young children?
A: Yes — kindergarten design is one of our specialized services. Designing for young children (ages 3-6) requires fundamentally different thinking than designing for older students. We design with safety-first material selection (rounded furniture corners, non-toxic paints, soft flooring, tamper-proof outlets), playful color schemes and themed environments, child-scale furniture sized for young bodies, activity zones (circle time, craft, reading, nap time, free play), child-friendly washroom design, and visible parent drop-off/pickup zones. The goal is creating joyful, safe learning environments where young children feel comfortable and parents feel confident.
Q: Do you design computer labs and science laboratories?
A: Yes. Lab design is one of the most technically demanding aspects of educational interior design. We design computer labs with structured cabling, server room infrastructure, ergonomic workstations, cooling systems, and UPS backup. Science labs include chemical-resistant countertops, fume hoods with proper ventilation, gas line infrastructure, emergency safety equipment (eyewash stations, safety showers), specimen and chemical storage with proper segregation, and electrical planning with safety cutoffs. Each lab type has specific requirements that we address during the design phase.
Q: Which areas in Bangladesh do you serve for educational institute interior design?
A: We design educational institutions across all major areas in Dhaka including Gulshan, Banani, Dhanmondi, Uttara, Bashundhara, Mirpur, Mohammadpur, Motijheel, Baridhara, and Farmgate. We also undertake educational projects in Chattogram, Sylhet, Rajshahi, Khulna, and other major cities, plus madrasa, government school, and NGO-funded educational facility design across Bangladesh.
-1920x1440.webp&w=1920&q=75)
- Projects delivered
- 1,000+
- Years of experience
- 9+
- Google rating
- 5.0
Everything under one roof
No juggling contractors. Design, production and site work for your educational institute are handled by one team, so what you approve in 3D is what you get.
- 01
Workflow planning
Your educational institute laid out around how staff and customers actually move through it.
- 02
Brand-led design
Colours, materials and signage that make your educational institute unmistakably yours.
- 03
3D visualisation
Walk through the finished educational institute in 3D and sign off before work starts.
- 04
Ceiling, lighting & MEP
False ceilings, lighting design and electrical coordinated as one package.
- 05
Custom fixtures
Counters, units and furniture built to specification for your educational institute.
- 06
On-schedule execution
Project-managed delivery, planned around keeping your business running.
From first visit to handover
A clear path for your educational institute, with one point of contact — so you always know what happens next and when.
- 01
Consultation & brief
We visit, measure and listen — how you use the space, what you love, and the budget to work to.
- 02
Concept & 3D design
Layouts, materials and realistic 3D views, refined with you until every detail is signed off.
- 03
Production & site work
Furniture is made to measure while our site team handles civil, ceiling, electrical and finishes.
- 04
Handover & aftercare
A final walk-through, a snag list closed out, and a team that stays reachable after you move in.
Discovered Interior Villa, an Interior Designer Company, while visiting my grandparents in Dhanmondi, Dhaka - what a find! Their team felt genuinely warm, professional, and not rushed at all. As a Bangladesh-born dad, Maryland, US-raised Jayce, I was impressed by how easy it was to locate their office online: 18/10-A, Level 03, Block-F, Ring Road (Tikka Para), Mohammadpur, Dhaka 1207; that’s rare to see so well-organized back home! Their design ideas for my grandparents’ apartment were both creative and practical — modern yet homely. Already planning a renovation with them next year. Hard to find a design team that listens this well and respects both lifestyle and memories. Highly recommend "Interior Villa" Residential & Commercial Interior design, like Apartment, Office, Corporate and Specialized Institutional Interiors such as Hospital & Clinic Interior Design, Diagnostic Center Interiors, Government & NGO Office Interior, Religious & Cultural Space Design. And only if you want design that feels personal and truly connected to your story.
JJoyce5.0 · Dec 2025We hired InteriorVilla for our IT office interior design in Badda, Dhaka. They created a modern workspace with smart layout planning and beautiful lighting design. One of the best office interior design companies in Bangladesh. Very satisfied with their service.
TTechnocrats5.0 · 7 months agoI recently completed a full apartment interior design project with Interior Villa at our flat in Uttara and the results exceeded expectations. They handled everything — living room, two bedrooms, bathroom tiling, false ceiling, and custom furniture. The designers understood exactly what modern residential interior design should look like for a Dhaka apartment. What impressed me most was their 3D visualization — we approved everything before a single nail was hammered. If you're searching for the best apartment interior design company in Bangladesh, look no further. Interior Villa delivers luxury results at a fair price.
Sshunno 0035.0 · 7 months ago
More commercial interior services
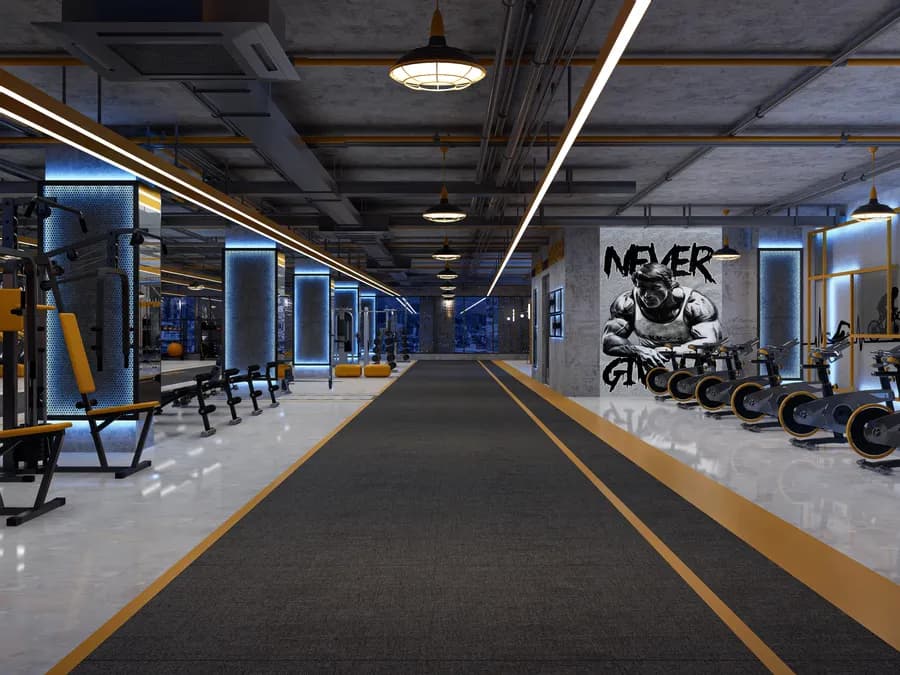 Gym & Fitness Center Interior DesignProfessional gym & fitness center interior design in Bangladesh — cardio zones, strength areas, group studios, locker rooms & branded fitness environments. Turnkey gym fit-out by Interior Villa.
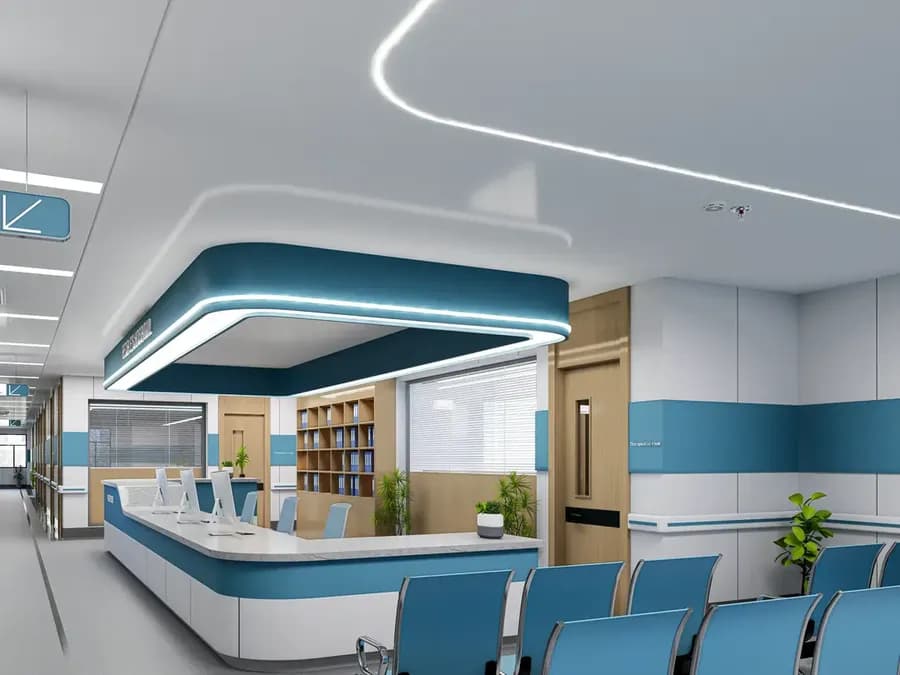 Hospital & Clinic Interior DesignExpert hospital & clinic interior design in Bangladesh — patient rooms, waiting areas, doctor chambers, OT design, diagnostic centers & dental clinics. Hygiene-focused, functional design by Interior Villa.
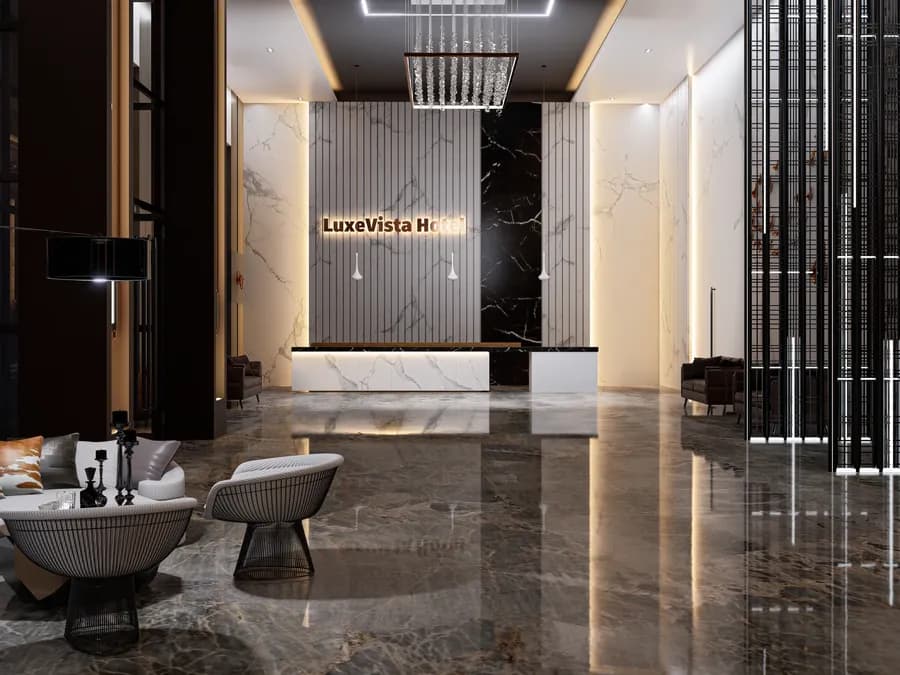 Hotel & Hospitality Interior DesignLuxury hotel interior design in Bangladesh — lobbies, guest rooms, suites, restaurants, spas & banquet halls. 5-star to boutique hotel interiors. Turnkey hospitality design by Interior Villa.
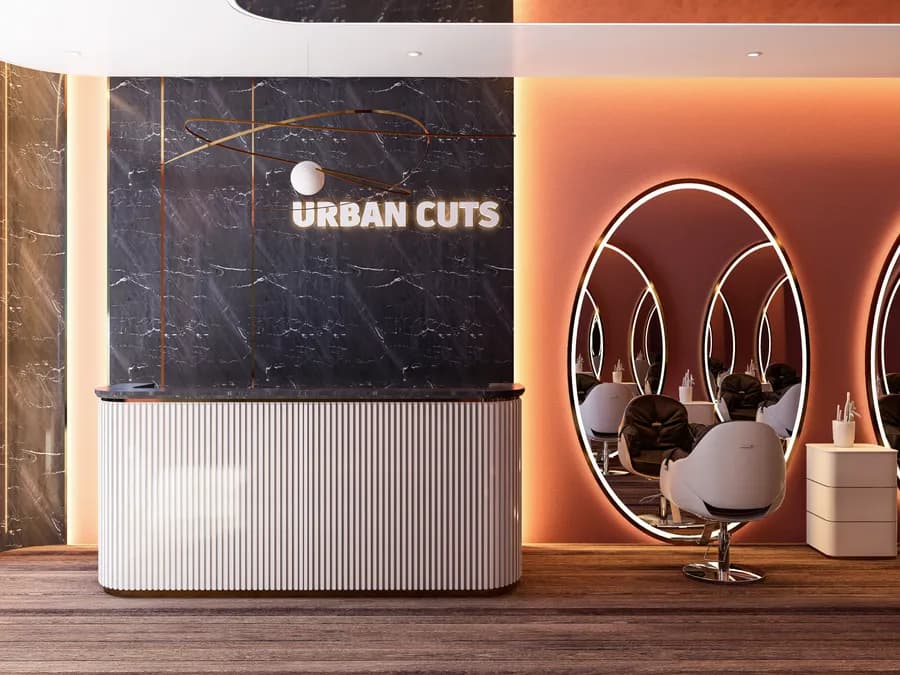 Men's Salon Interior DesignProfessional men's salon interior design in Bangladesh — barber stations, grooming zones, VIP rooms, premium waiting areas & brand-driven atmospheres. Turnkey execution by Interior Villa.
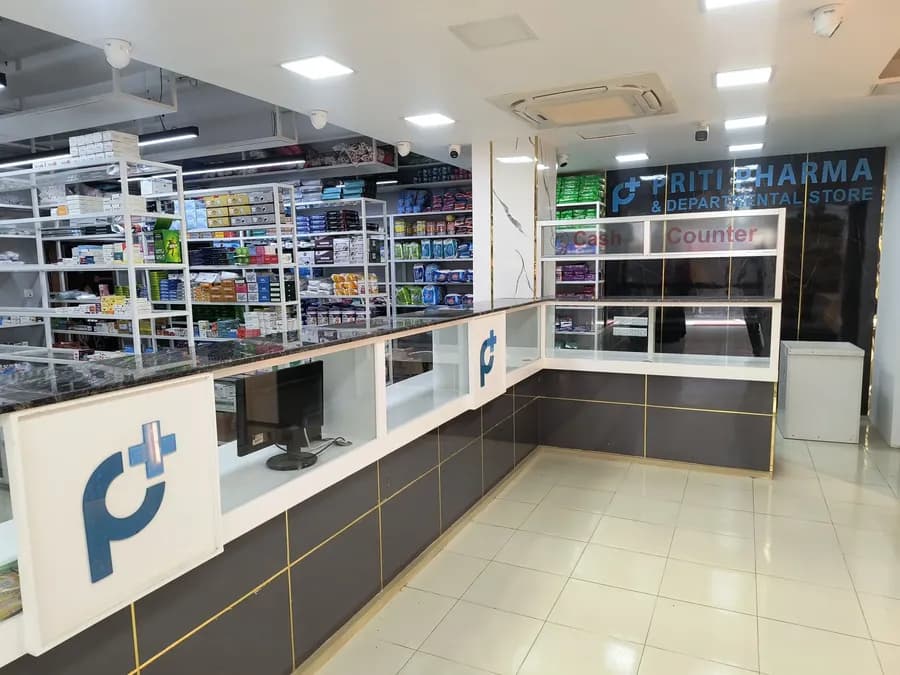 Pharmacy Interior DesignProfessional pharmacy interior design in Bangladesh — medicine display systems, prescription counters, storage optimization, OTC zones & branded layouts. Turnkey pharmacy fit-out by Interior Villa.
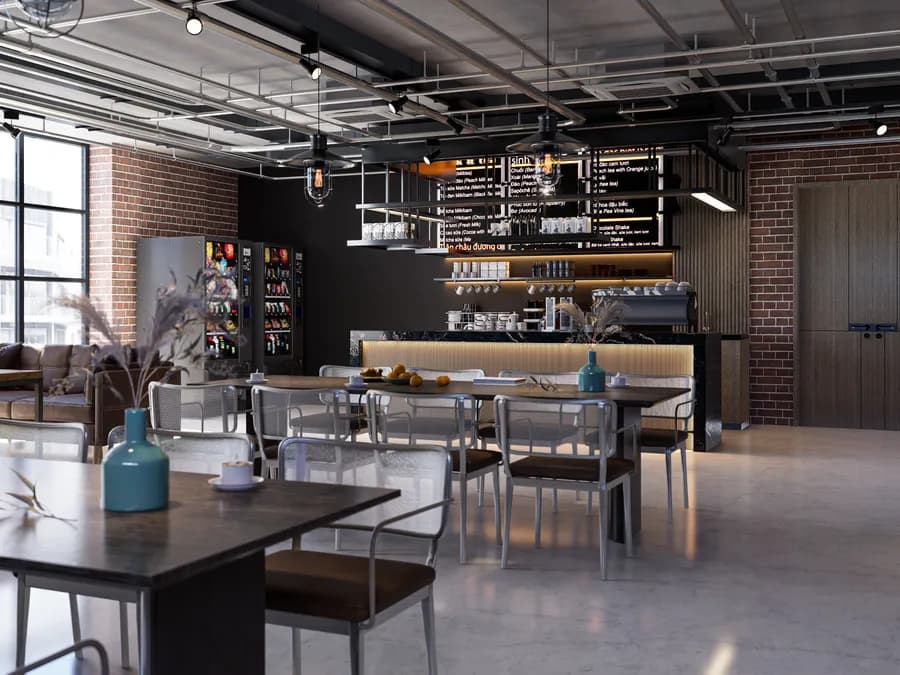 Restaurant & Café Interior DesignProfessional restaurant & café interior design in Bangladesh — dining layouts, kitchen planning, bar design, ambient lighting & brand-driven atmospheres. Turnkey execution by Interior Villa. Free consultation!
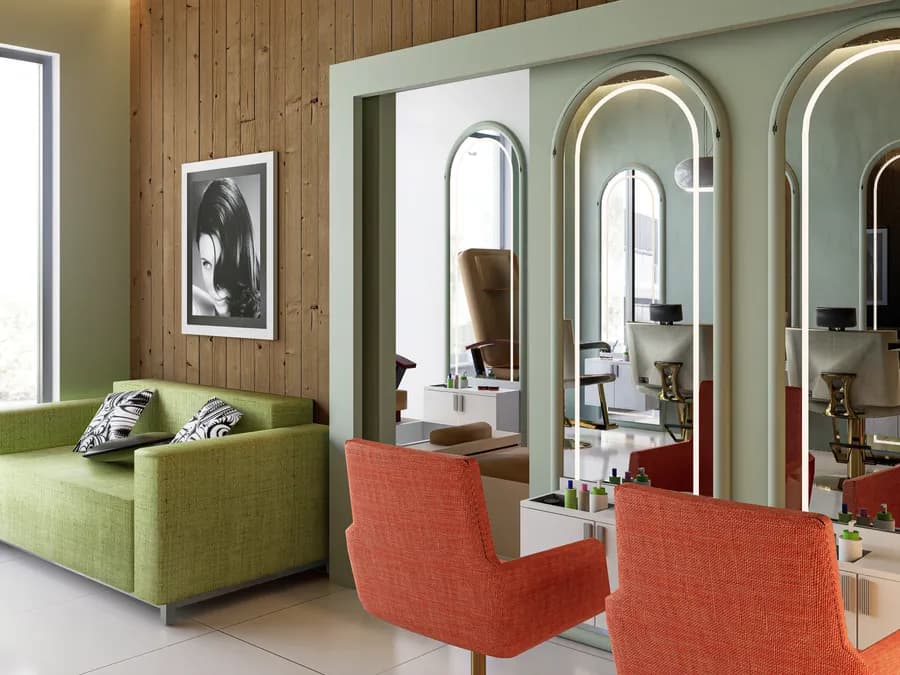 Spa & Beauty Parlor Interior DesignProfessional spa & beauty parlor interior design in Bangladesh — treatment rooms, facial zones, hair stations, nail bars, VIP rooms & relaxation lounges. Turnkey salon fit-out by Interior Villa.
- Resort Interior DesignExpert resort interior design in Bangladesh — guest cottages, pool areas, spa facilities, restaurants, lobbies & eco-resort design for Cox's Bazar, Sylhet, Sundarbans & beyond. Interior Villa.
- Retail Shop Interior DesignProfessional retail shop interior design in Bangladesh — product displays, customer flow, checkout counters, shop branding & visual merchandising. Turnkey retail fit-out by Interior Villa.
Let's design your educational institute
Book a free consultation — we'll visit, understand the brief and walk you through ideas, timeline and budget.