
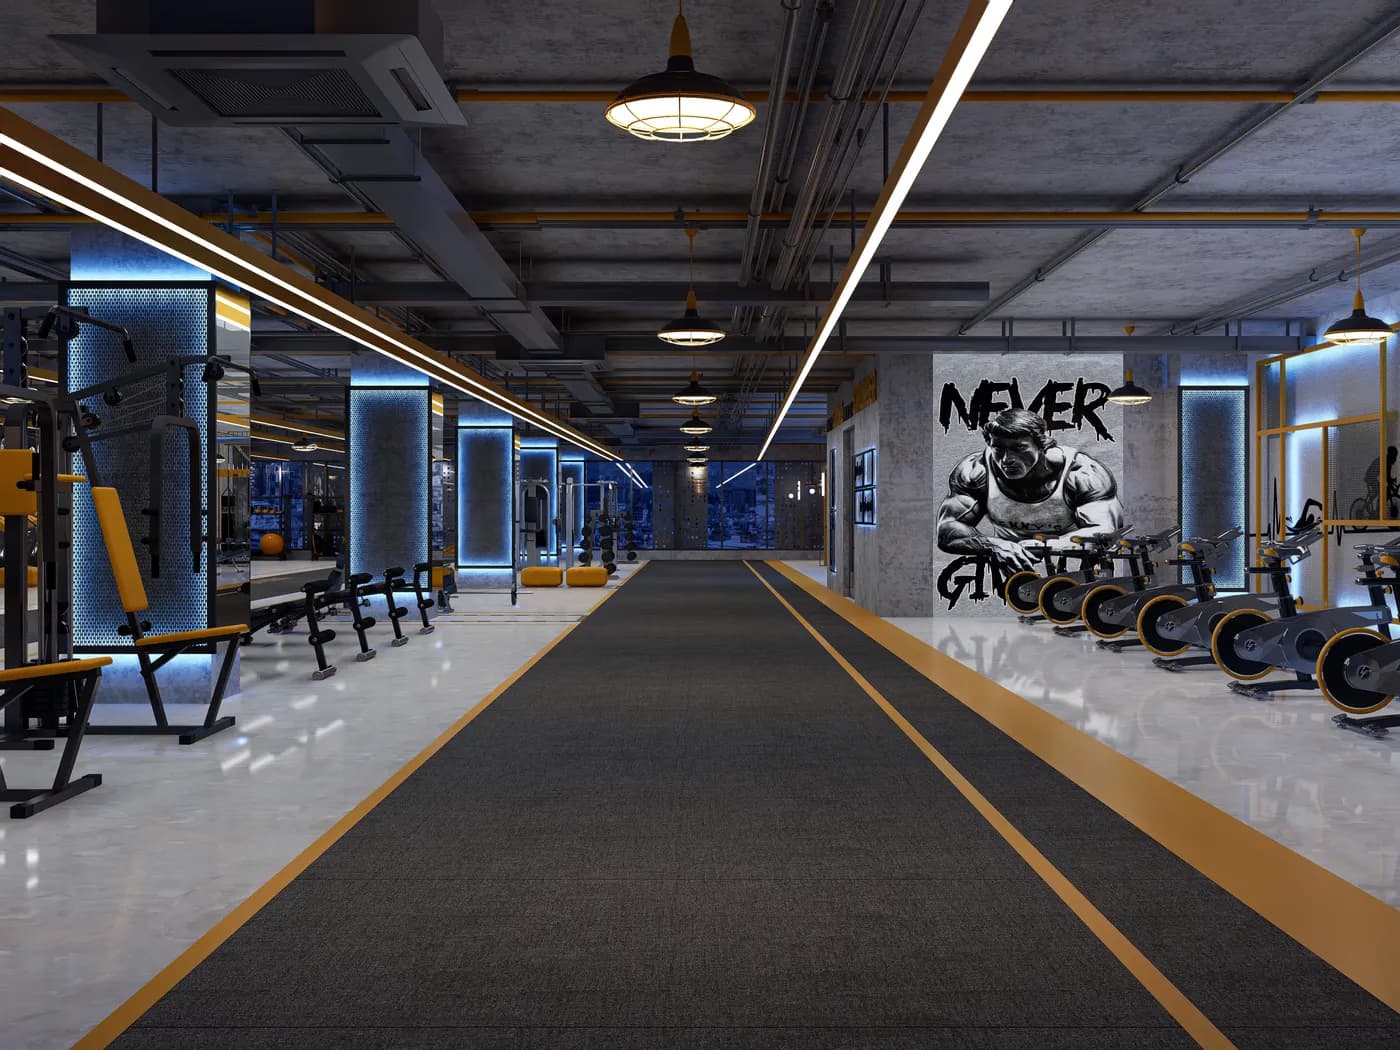
Gym & Fitness Center Interior Design in Bangladesh
Professional gym & fitness center interior design in Bangladesh — cardio zones, strength areas, group studios, locker rooms & branded fitness environments. Turnkey gym fit-out by Interior Villa.
- Google rating
- 5.0(13 reviews)
- Projects delivered
- 1,000+
- Experience
- 9+ years
- Delivery
- Design to handover
Designing Fitness Spaces That Inspire Members & Drive Business Growth
We design gyms and fitness centers that combine workout-optimized zones, member experience, and operational efficiency. From premium fitness clubs and boutique yoga studios to community gyms and CrossFit boxes, our interiors create environments where members stay motivated and businesses retain subscriptions.
A gym is not just equipment in a room — it's a member retention machine where every design decision either supports or undermines fitness motivation. Lighting affects energy levels. Mirrors enable form correction. Ventilation determines whether members can breathe comfortably during workouts. Flooring protects joints and equipment. Music zones create atmosphere. At Interior Villa, we specialize in gym and fitness center interior design that creates workout environments where members come back, refer friends, and renew memberships. Whether you're launching a premium fitness club in Gulshan, opening a CrossFit box in Banani, setting up a women-only studio in Dhanmondi, or building a community gym in Mirpur — our designs optimize for the business metrics that matter: member retention, peak-hour capacity, and average revenue per member.
Gym design demands expertise that goes far beyond typical commercial interior projects. Floor load calculations for heavy equipment, specialized ventilation for high-intensity exercise, acoustic engineering for dropped weights and group classes, vibration isolation for upper-floor gyms, equipment spacing for safety, and the specific psychology of fitness environments all require specialized knowledge. Drawing on our broader expertise in spa and beauty parlor interior design for wellness experiences, men's salon interior design for lifestyle environments, and architectural consultancy for structural assessments — we deliver fitness facilities that perform commercially while keeping members safe and motivated.
Complete Gym & Fitness Center Interior Design — Zone by Zone
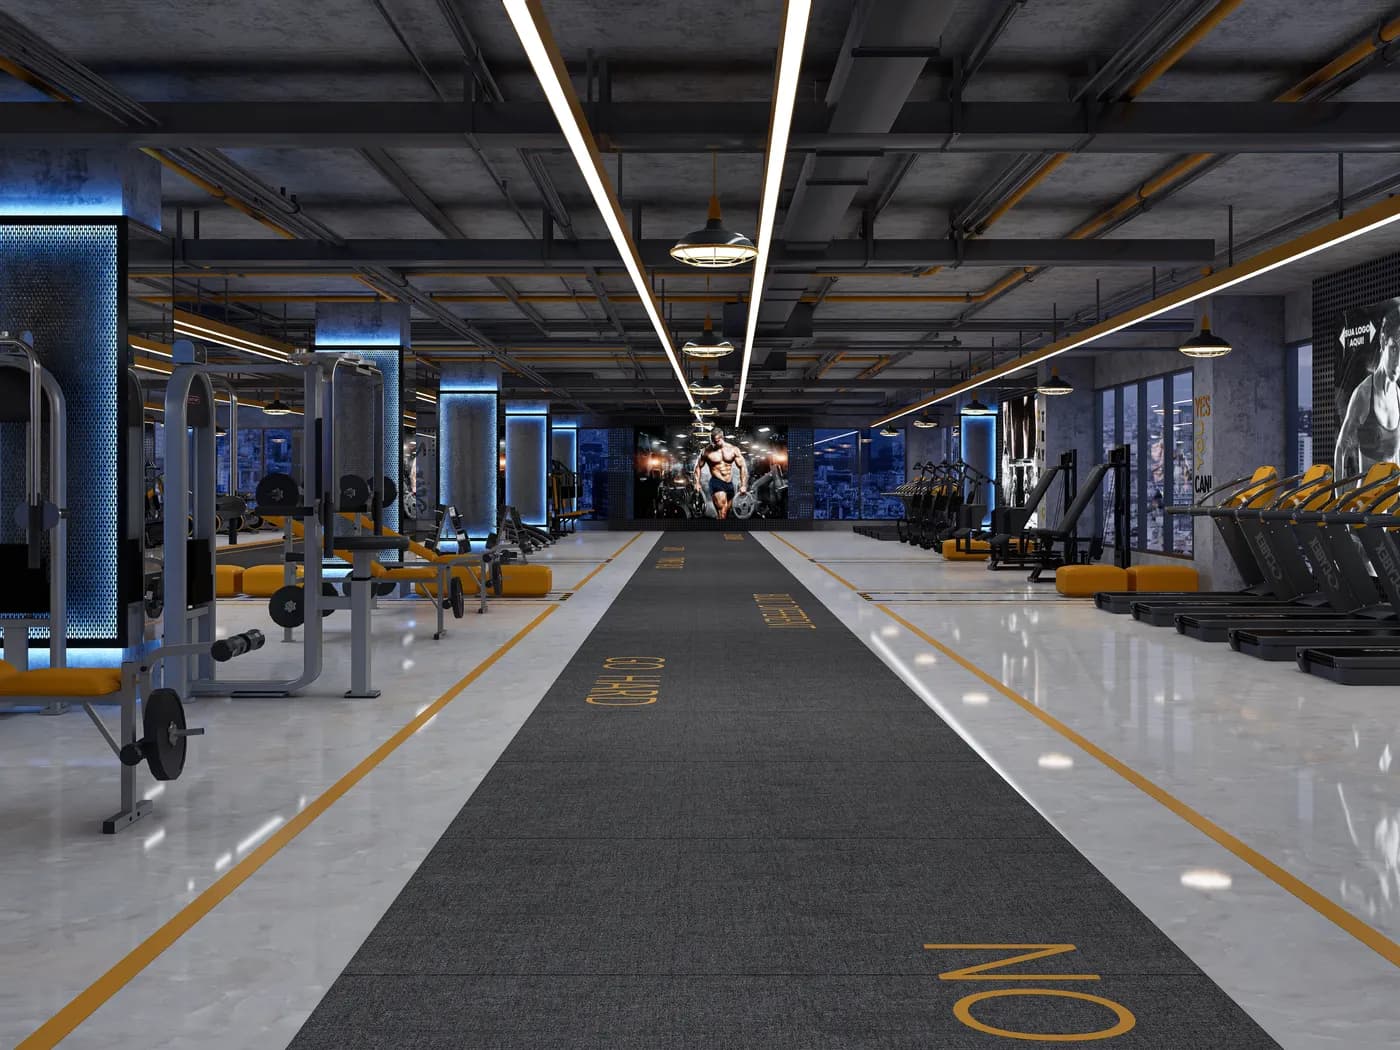
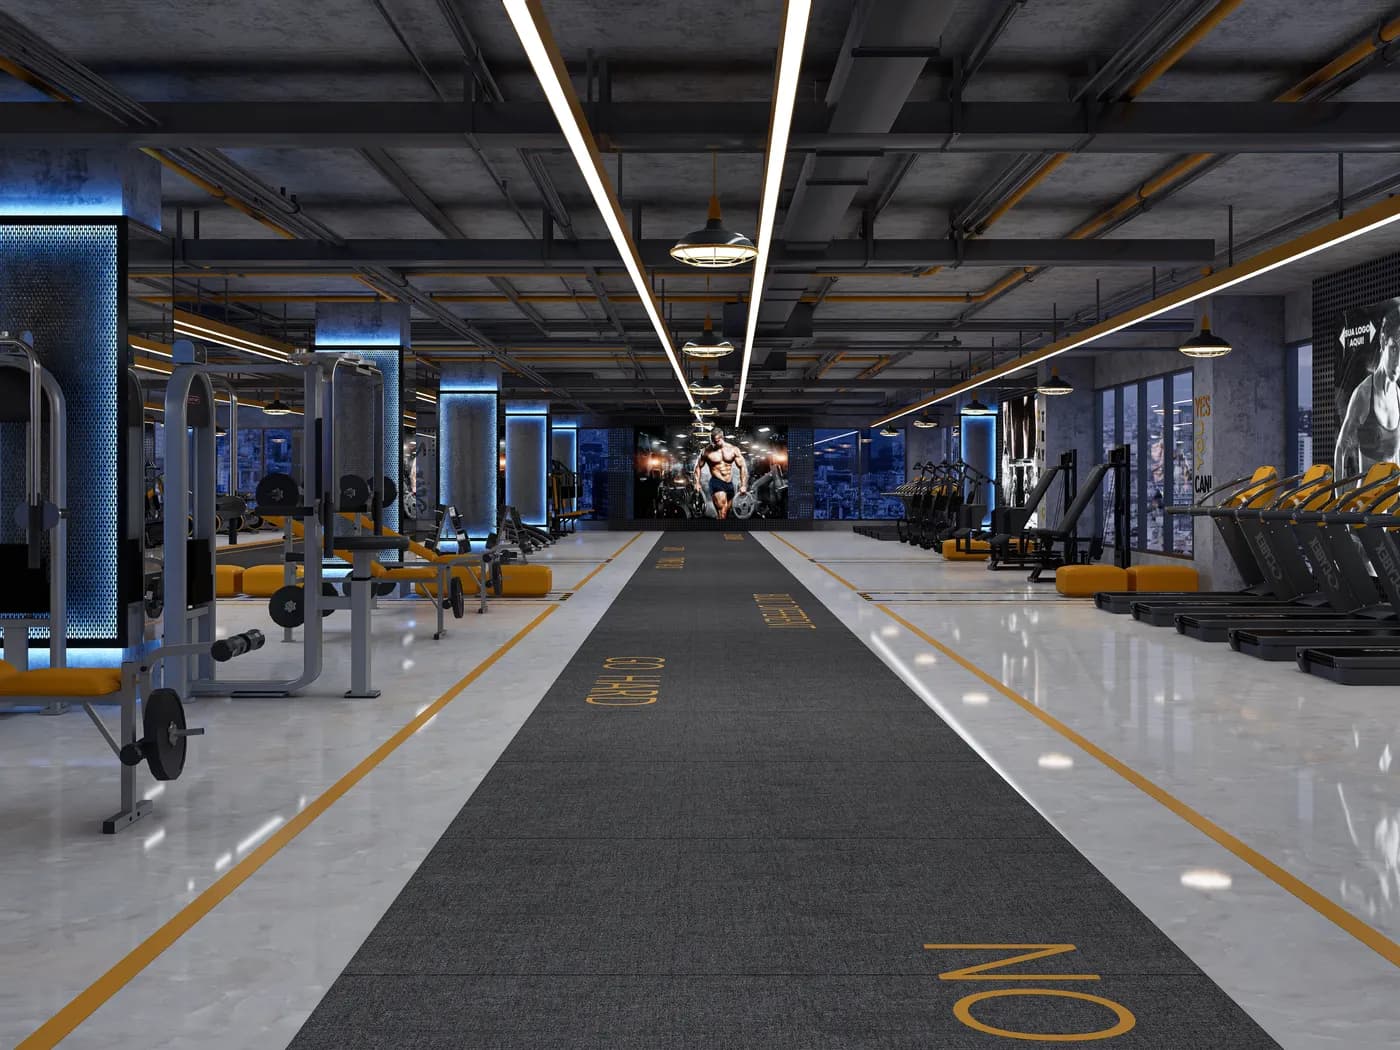
Every successful gym is a carefully planned system of zones, each designed for a different training purpose, energy level, and member experience. Our gym interior design addresses every zone with fitness-industry expertise:
Reception & Member Check-In Zone
The reception is where members form their daily impression and where prospects decide to join. We design gym receptions with a branded front desk — your gym logo, tagline, and brand colors prominently displayed. The reception should feel energetic and aspirational, not clinical or administrative, member check-in system infrastructure — card reader, biometric scanner, or app-based check-in with counter space for staff to greet and assist, prospect conversion area — a small consultation zone near reception where sales staff can discuss memberships with walk-in prospects. Comfortable seating, membership plan displays, and a view of the gym floor that sells the experience visually, merchandise and supplement display — protein shakes, gym accessories, branded merchandise, and hydration products available for purchase near reception. This retail zone can add 10-15% to revenue, and towel service and locker key distribution station — organized handoff point for members arriving for their workout.
Cardio Zone Design
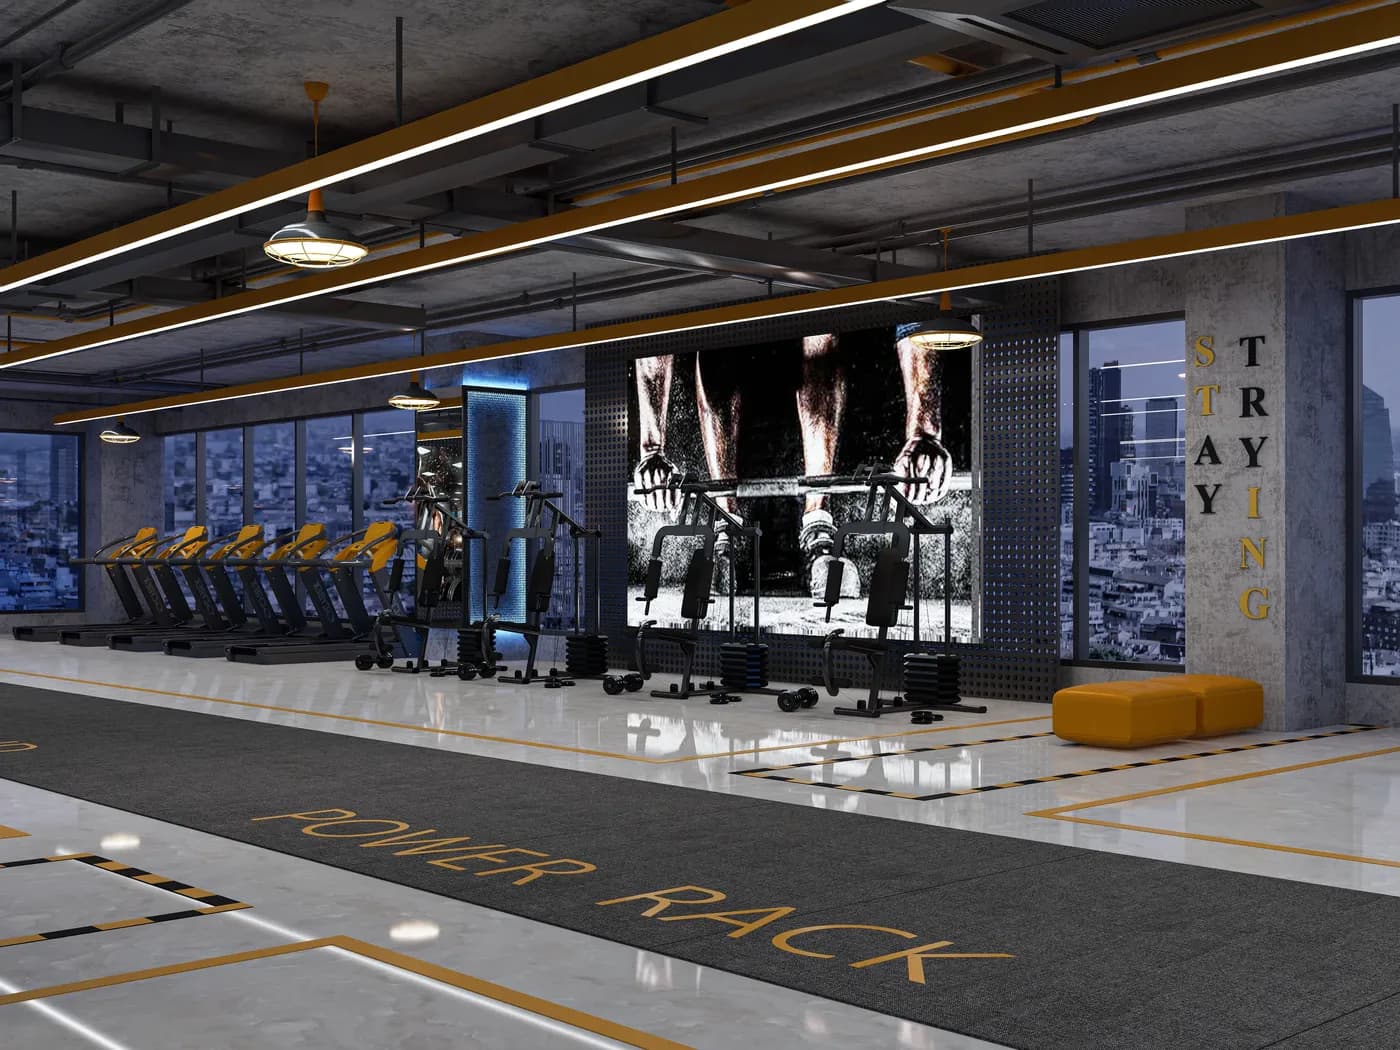
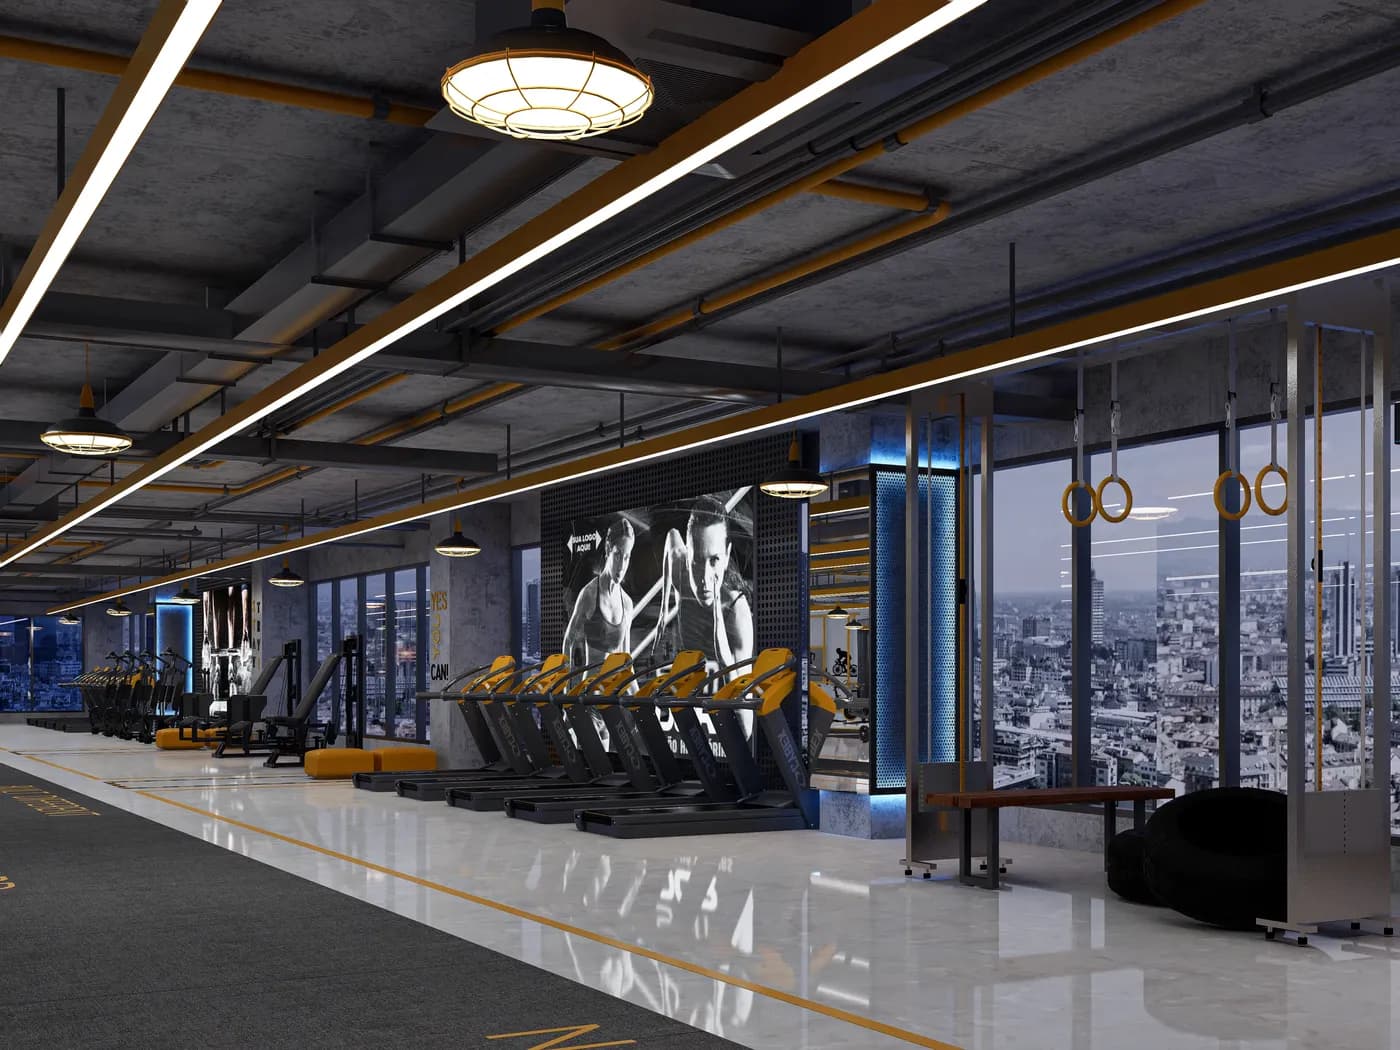
The cardio floor is typically the highest-traffic zone. We design cardio areas with equipment spacing — minimum 60cm between treadmills, 90cm between ellipticals. Proper spacing prevents members from feeling crowded and reduces accident risk, row positioning facing windows or screens — cardio sessions are monotonous. Natural light, outdoor views, or wall-mounted TVs and entertainment screens make cardio time pass faster and improve member satisfaction, flooring — medium-density rubber or vinyl composite that absorbs impact for joint protection while being easy to clean from sweat and dust, ventilation priority — cardio generates the most body heat and sweat of any gym zone. Higher AC capacity per square foot, ceiling fans for air circulation, and fresh air intake vents are essential here, and entertainment infrastructure — TV mounting points, sound system speakers, and individual audio jack or Bluetooth connectivity for cardio machines.
Strength & Free Weights Zone
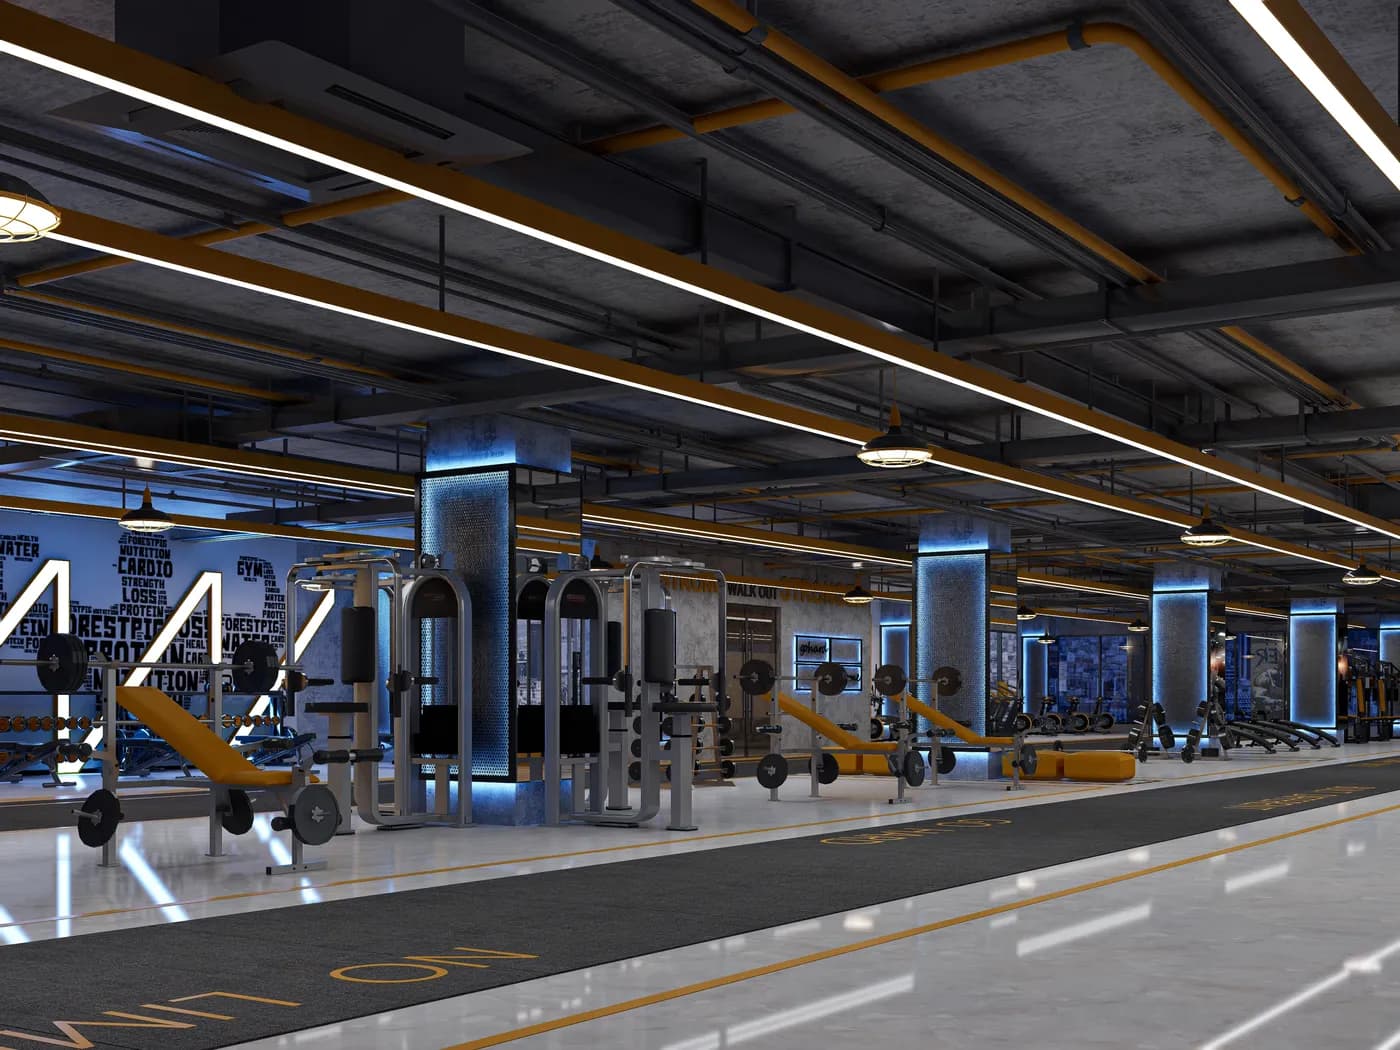
The strength area is where serious members spend most of their time — and where your gym's reputation is built. We design strength zones with equipment layout — squat racks, bench press stations, cable machines, and dumbbell racks arranged with adequate clearance for barbbell loading, spotting, and movement between stations. We plan traffic flow so members can access equipment without crossing someone else's lifting path, flooring — 20-25mm thick rubber tiles or rolled rubber. This is non-negotiable for any serious gym. Rubber flooring absorbs impact from dropped weights, reduces vibration to floors below, and protects equipment, mirror walls — full-height mirrors along the primary wall of the strength area for form checking during lifts. Properly positioned to cover squat racks, bench stations, and dumbbell areas, dumbbell rack positioning — organized by weight in ascending order with adequate floor space in front for dumbbell exercises (lunges, rows, presses), plate storage — organized weight plate trees near each rack to prevent plates scattered across the floor, and chalk station and cleaning supplies — conveniently placed chalk bins (for lifting grip) and disinfectant spray stations for members to clean equipment after use.
Functional Training & CrossFit Area
Functional training areas need open floor space and specialized equipment mounting. We design functional zones with clear open floor — minimum 400-600 sqft of unobstructed space for movements like box jumps, burpees, kettlebell swings, battle ropes, and sled pushes, rig and pull-up bar installation — wall-mounted or free-standing rigs with proper structural anchoring. We verify wall and ceiling load capacity before specifying rig placement, artificial turf strips — increasingly popular in Dhaka's premium gyms for sled pushes, agility drills, and bear crawls. We specify commercial-grade indoor turf with proper sub-floor preparation, wall-mounted equipment storage — TRX anchors, resistance band hooks, medicine ball shelves, and battle rope mounting points organized on the perimeter to maximize central floor space, and flooring — thicker rubber (25mm+) or interlocking rubber tiles designed for high-impact functional movements and heavy drops.
Group Class Studio Design
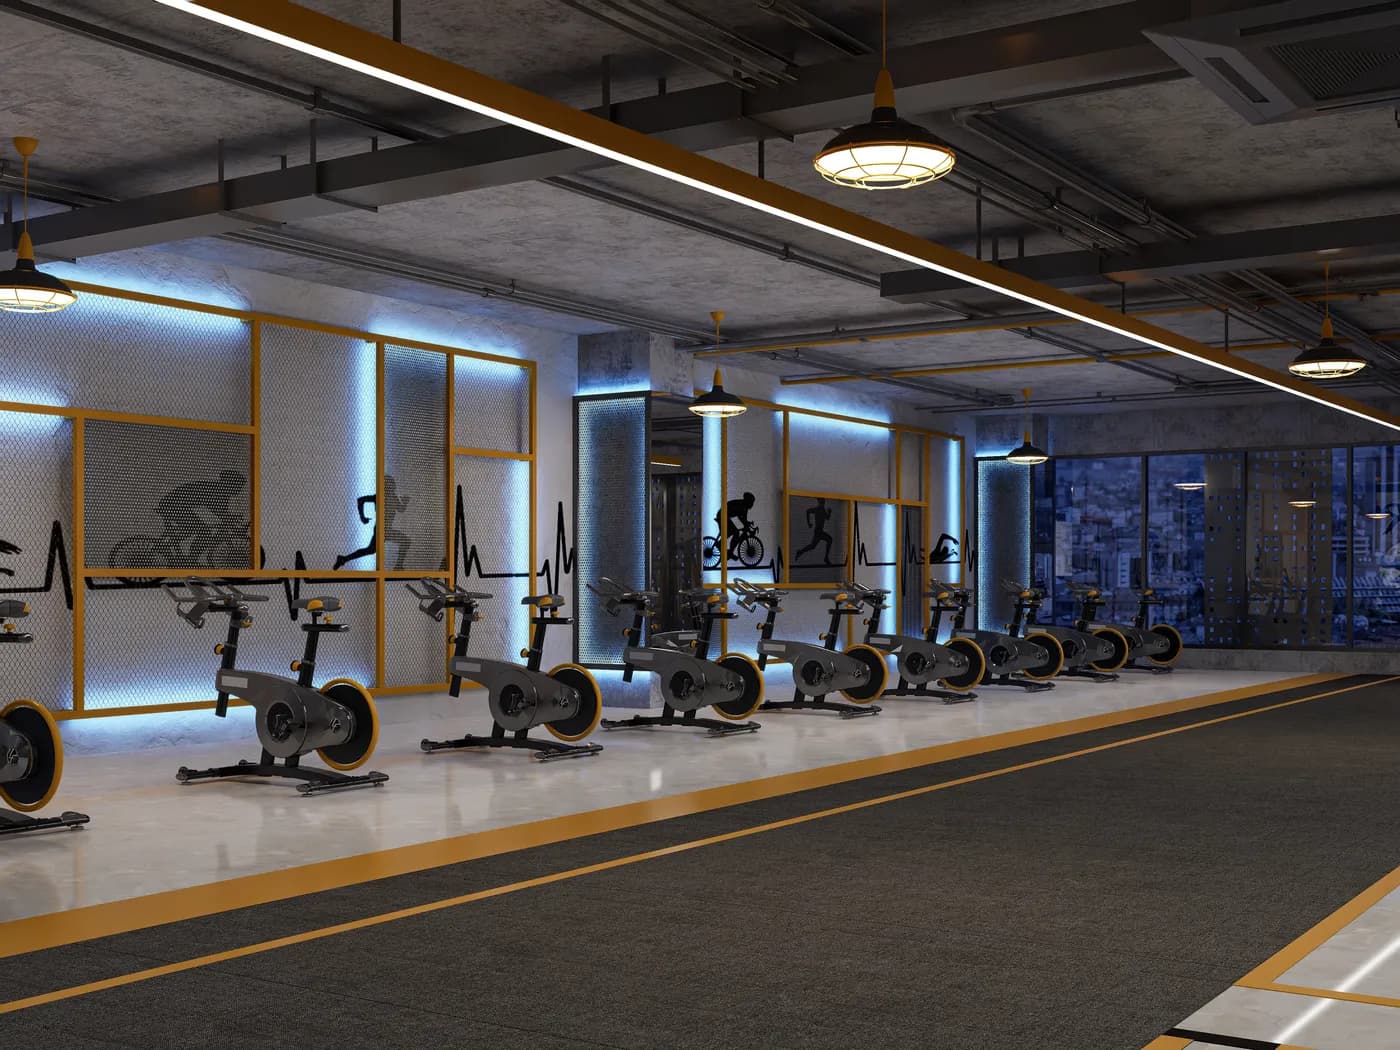
If your gym offers classes — Zumba, aerobics, yoga, spinning, HIIT, martial arts — a dedicated studio is essential. We design group class studios with full-height mirror wall on at least one side — instructor and members need visual feedback for movement correction, sprung or semi-sprung flooring — hardwood or professional vinyl on a floating subfloor that absorbs impact for dance and aerobics. Regular concrete floors cause joint injuries during high-impact group classes, independent sound system — the studio needs its own audio zone with instructor microphone capability, independent from the main gym floor music. Sound should stay IN the studio without bleeding to other zones, sound insulation — solid walls (not glass) with acoustic insulation between the studio and the main gym. Group class music at high volume should not disturb members on the gym floor, dimmable lighting — bright white for high-energy classes (HIIT, aerobics), dimmable warm lighting for yoga and stretching. RGB color-changing options for themed classes are increasingly popular, independent climate control — group classes with 20-30 people generate enormous body heat. The studio needs its own AC unit with higher capacity than standard commercial space, and spinning/cycle studio — if offering spin classes, a dedicated dark room with bike-specific layout, immersive lighting (LED strips, spotlights), powerful sound system, and instructor platform.
Locker Room & Washroom Design
Locker room quality directly reflects your gym's standards — it's the first and last space members experience every visit. We design gym locker rooms with locker systems — individual lockers with secure locking (key, combination, or digital), proper ventilation inside lockers to prevent odor, and adequate quantity for peak-hour capacity, shower facilities — individual shower cubicles with hot and cold water, proper drainage, non-slip flooring, and ventilation that prevents moisture buildup and mold. Waterproof materials throughout, changing area — bench seating, mirror, hair dryer stations, and adequate space for members to change comfortably without crowding, washroom facilities — toilets, urinals, and sinks with proper hygiene infrastructure. Automatic flush, sensor faucets, and hand dryer or paper towel dispensers, ventilation and dehumidification — locker rooms accumulate moisture from showers and sweat. Dedicated exhaust fans, dehumidifiers, and waterproof ceiling/wall materials are essential, and separate male and female facilities — properly designed for privacy, security, and adequate capacity for each gender's membership ratio.
Personal Training & Assessment Zone
A dedicated PT zone justifies premium personal training rates. We design personal training areas with semi-private space separated from the main gym floor — clients paying for PT expect a more exclusive environment, assessment equipment — body composition scanner, blood pressure monitor, flexibility testing area, and consultation desk for initial client assessments, functional equipment — adjustable bench, cable machine, kettlebells, resistance bands, and suspension trainer. A compact but complete setup for diverse PT programming, and mirror and lighting — proper visibility for form correction and progress tracking photos.
Recovery & Stretching Zone
Recovery is increasingly important in modern fitness. We design recovery areas with stretching area — open floor space with yoga mats, foam rollers, and stretching equipment. Softer lighting and calmer atmosphere than the main gym floor, massage gun and mobility tool station — wall-mounted storage for shared recovery tools, cool-down seating — comfortable seating for post-workout relaxation and hydration, and sauna or steam room — for premium gyms, a dedicated sauna or steam room is a major differentiator. We design these with proper waterproofing, heating systems, ventilation, and material selections rated for extreme heat and humidity.
Gym Design Styles
Premium Fitness Club: Dark tones, premium materials, atmospheric lighting, and luxury finishes. Positioned for high-net-worth members paying ৳5,000-15,000+ monthly. Think leather accents, brushed metal fixtures, ambient LED lighting, and a lounge-like reception. Popular in Gulshan, Banani, and Baridhara.
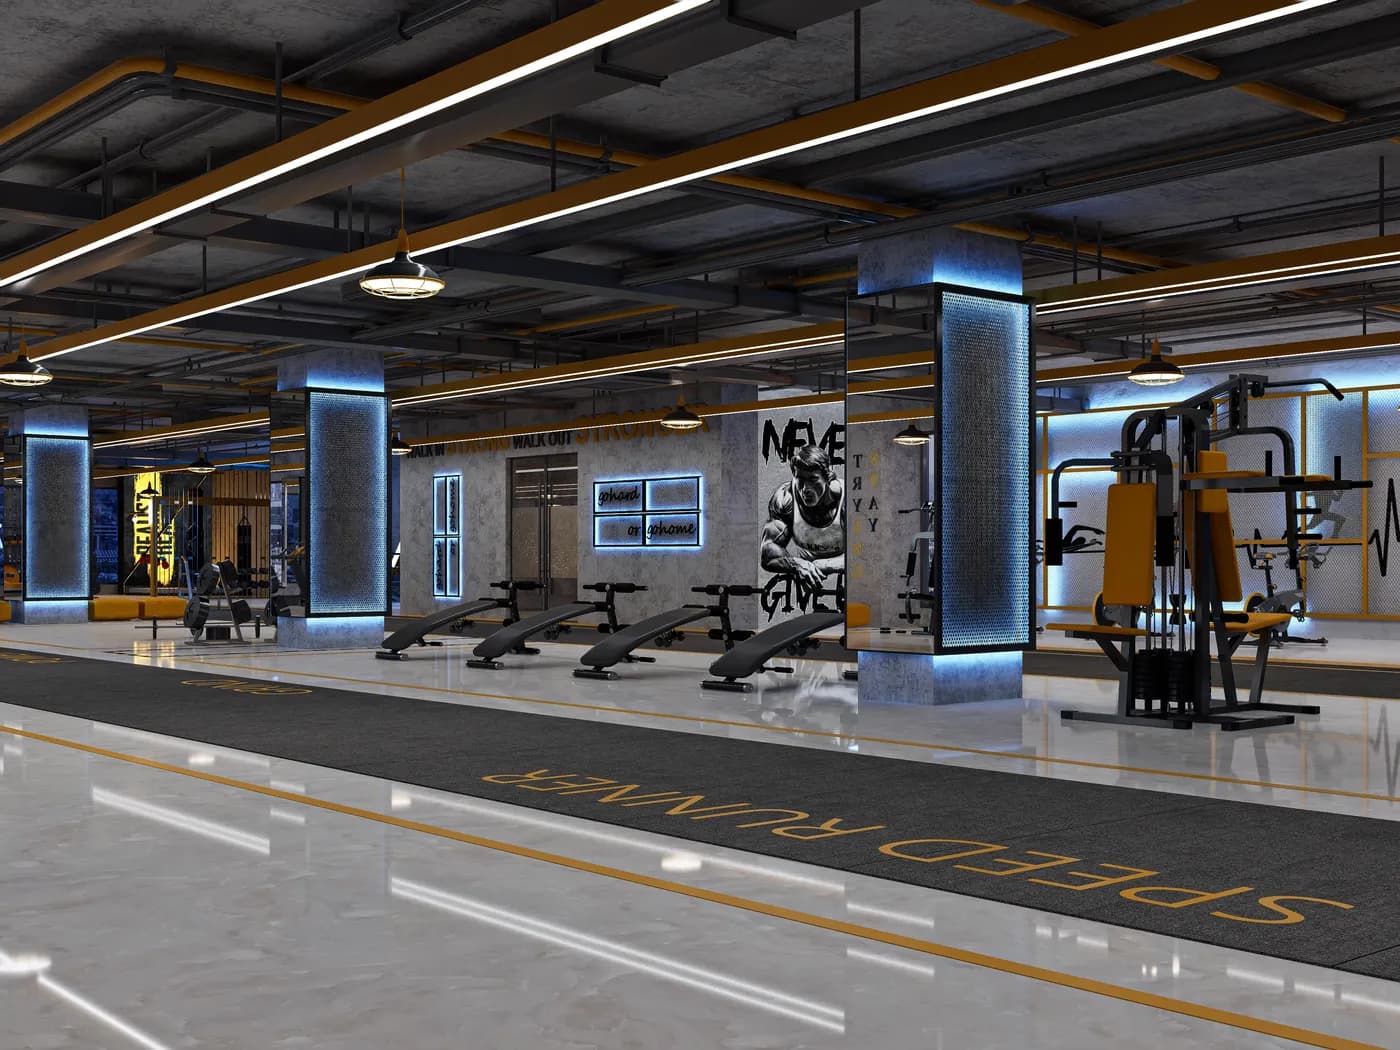
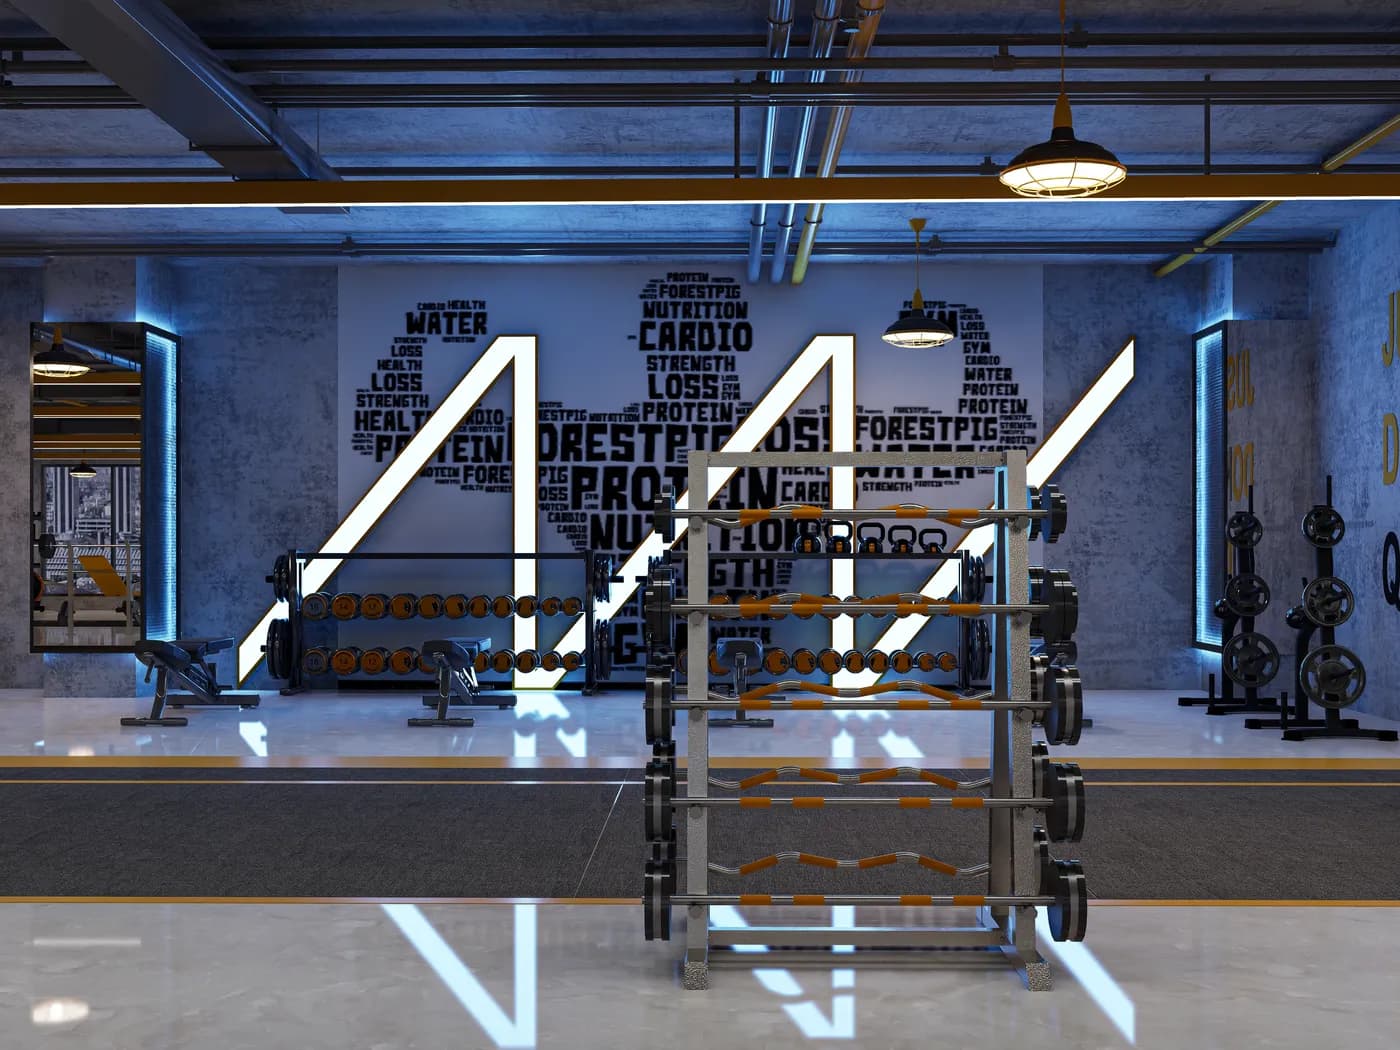
Modern Industrial Gym: Exposed brick, raw concrete, metal structures, industrial lighting, and bold graphic elements. Appeals to serious lifters and CrossFit enthusiasts aged 20-35. Trending in Dhaka's newer gym market — common in Tejgaon, Mohakhali, and emerging commercial zones.
Community Fitness Center: Bright, welcoming, family-friendly design with clear zone separation, colorful accents, and a non-intimidating atmosphere. Designed to attract beginners, casual exercisers, and families. High-volume membership model in Uttara, Mirpur, and Bashundhara residential areas.
Boutique Studio: Specialized single-discipline spaces — yoga studios, cycling studios, boxing gyms, Pilates centers. Intimate spaces (1,000-3,000 sqft) with strong brand identity, premium finishes, and immersive atmospheres designed for specific fitness communities. Drawing on principles from our spa and beauty parlor design work for intimate wellness environments.
Women-Only Fitness Center: Designed with privacy, safety, and comfort considerations specific to female members — screened windows, private changing areas, women-focused equipment selection, and an atmosphere that feels empowering and welcoming rather than intimidating. Growing segment in Dhanmondi, Uttara, and residential neighborhoods.
Budget/High-Volume Gym: Efficient use of large floor plates (5,000+ sqft) to maximize equipment density and membership capacity while maintaining safety standards. Basic but clean finishes, strong ventilation, and organized equipment layout. Common in Mirpur, Mohammadpur, and Jatrabari.
Critical Technical Considerations for Gym Design in Bangladesh
Flooring Load Capacity: Gym equipment — especially plate-loaded racks, Smith machines, and dumbbells — creates concentrated floor loads significantly higher than standard commercial use. We verify floor structural capacity before placing heavy equipment and specify reinforced flooring where needed. This is especially critical for gyms above ground floor in Dhaka's commercial buildings.
Ventilation for Bangladesh's Climate: Dhaka's heat and humidity make gym ventilation the single most important technical element. We design with central AC systems sized for workout-level heat generation (not standard commercial calculations), fresh air intake systems that exchange stale indoor air with filtered outdoor air — essential during peak hours when 50+ people are exercising simultaneously, industrial ceiling fans in high-ceiling gyms for supplementary air circulation, and zone-specific ventilation priority — cardio zones and group studios need higher cooling capacity per square foot than stretching or reception areas.
Sound Management: Dropped weights, cardio machine motors, group class music, and general gym noise create acoustic challenges — especially for gyms in mixed-use commercial buildings or residential areas. We specify rubber flooring for impact noise absorption, acoustic ceiling panels to reduce echo in large open spaces, sound-insulated studio walls for group class containment, and vibration isolation pads under heavy equipment near building structure.
Electrical Infrastructure: Gyms require more electrical capacity than typical commercial spaces — powered cardio machines (treadmills, ellipticals, bikes), lighting across large floor areas, powerful AC systems, sound systems, and digital displays. We plan electrical distribution with dedicated circuits for equipment zones, UPS backup for key systems, and generator compatibility.
Gym Design Across Dhaka
Interior Villa designs gym and fitness center interiors across Dhaka and Bangladesh:
- Gulshan & Banani: Premium fitness clubs and boutique studios targeting high-income professionals and expats
- Dhanmondi: Mixed-market gyms, yoga studios, and women's fitness centers
- Uttara & Bashundhara: Community fitness centers serving rapidly growing residential populations
- Mirpur & Mohammadpur: High-volume, budget-friendly gyms and martial arts studios
- Motijheel & Paltan: Corporate wellness facilities and quick-workout gyms for office workers
- Tejgaon & Mohakhali: CrossFit boxes and functional training facilities in commercial zones
- Baridhara, Banani DOHS, Baridhara DOHS: Luxury private fitness clubs serving residential community members
- Khilgaon, Rampura, Banasree: Neighborhood gyms serving residential communities
- Chattogram, Sylhet, Rajshahi: Regional gym market expansion — new fitness center openings across Bangladesh's major cities
Book a free site visit to discuss your gym or fitness center project anywhere in Bangladesh.
Why Interior Villa for Your Gym?
- Fitness industry expertise: We understand gym operations — equipment spacing requirements, floor load calculations, ventilation demands for high-intensity exercise, acoustic management, and the safety standards specific to fitness facilities. General commercial designers guess at these — we design for them precisely.
- Member retention through design: A well-designed gym retains members. Proper lighting energizes workouts. Good ventilation keeps members comfortable. Organized equipment layout reduces frustration. Clean, modern locker rooms build trust. Every design decision impacts whether members renew their subscriptions.
- Revenue optimization: We design reception areas that convert prospects, retail zones that drive product sales, PT areas that justify premium training rates, and group studios that fill classes. Every square foot is a revenue opportunity.
- Instagram-ready environments: In 2026, gym selfies and workout videos are free marketing. We design feature walls, mirror setups, lighting, and unique design elements that members photograph and share — driving organic social media exposure for your brand.
- Bangladesh-specific solutions: We design for Dhaka's reality — extreme heat, unreliable power, high-density buildings, limited floor load capacity, and budget constraints. Our solutions work HERE, not just in theory.
- Turnkey delivery: Design, civil work, specialized flooring, electrical (per-machine power, sound systems, AV), plumbing (locker rooms, water stations), HVAC, false ceiling, mirrors, branding, and equipment layout planning — all managed by one team. Open your gym on schedule.
Gym & Fitness Center Interior Design Cost in Bangladesh
Gym interior design cost in Bangladesh varies significantly by gym type, finish tier, equipment integration complexity, and specialized infrastructure (rubber flooring, mirror walls, sound systems, ventilation). As a guideline based on our completed fitness center projects, a basic neighborhood gym (1,500–3,000 sqft) ranges from ৳1,800 to ৳3,000 per sqft — suitable for budget gyms, community fitness centers, and high-volume membership models in Mirpur, Mohammadpur, and Jatrabari. A standard mid-market gym or boutique studio (2,500–5,000 sqft) ranges from ৳2,800 to ৳4,500 per sqft — the typical range for established fitness centers, yoga studios, and CrossFit boxes in Dhanmondi, Uttara, and Bashundhara. Premium fitness clubs and luxury boutique studios (5,000+ sqft) range from ৳4,500 to ৳7,500+ per sqft with imported flooring, designer lighting, premium locker rooms, sauna/steam facilities, and high-end finishes — common for flagship gyms in Gulshan, Banani, and Baridhara.
Beyond interior costs, gym projects require significant infrastructure investment — rubber flooring (৳800–১,৮00 per sqft for strength zones alone), mirror walls (৳2,000–৪,000 per sqft), specialized HVAC capacity, sound systems and AV infrastructure, locker installations (৳15,000–৪০,000 per locker), and pull-up rigs and structural anchors. Gym equipment itself (cardio machines, strength equipment, dumbbells, etc.) typically costs ৳50 lakh to ৳5+ crore depending on tier and is procured separately by the gym owner. For a typical 3,500 sqft mid-market gym, total interior project cost (excluding equipment) typically ranges from ৳1 crore to ৳2.5 crore depending on tier. We provide fully itemized quotations covering interior fit-out, specialized flooring, mirrors, locker rooms, and HVAC infrastructure separately. Book a free site visit to your gym and get a tailored quote within 5 working days.
Our Gym Design Process
Every gym project follows our proven 5-step process designed for the unique structural, equipment, and member experience demands of fitness facilities.
Step 1 — Concept & Site Structural Assessment: Our team visits your space, takes detailed measurements, and conducts critical structural assessments — floor load capacity for heavy equipment (especially critical for upper-floor gyms), wall and ceiling capacity for pull-up rigs and equipment mounting, electrical capacity for cardio machines and HVAC, and ventilation infrastructure. We discuss your gym type (premium club, boutique studio, community gym, CrossFit, women-only), target membership, equipment list, and growth plans.
Step 2 — Zone Planning & 3D Visualization: We create detailed floor plans optimizing zone separation (cardio, strength, functional, group studio, locker room, recovery), equipment spacing for safety and member comfort, traffic flow during peak hours, sightlines and mirror positioning, and photorealistic 3D renders showing your future gym before construction begins.
Step 3 — Specialized Material & Equipment Coordination: We help source gym-specific materials at multiple budget tiers — rubber flooring (local vs imported), mirror systems, locker installations, sound and AV equipment, and specialized HVAC. We coordinate with your gym equipment supplier to verify exact space, power, and ventilation requirements for cardio machines, strength equipment, and accessory installations.
Step 4 — Fast-Track Execution with Structural Compliance: Gyms often have lease start dates, soft launch deadlines, or seasonal opening targets. Our in-house team handles civil work (including any structural reinforcement), specialized electrical (per-machine power, sound systems, AV), plumbing (locker rooms, water stations, sauna if applicable), HVAC installation, rubber flooring, mirror installations, locker room construction, signage, and branding installation. Structural rig anchoring is done with verified load calculations.
Step 5 — Pre-Opening Quality Check & Soft Launch Support: Final inspection across all zones, equipment placement verification, lighting and ventilation calibration, sound system testing, locker room functionality check, safety compliance verification, and soft-opening support to ensure your gym is fully ready for members on opening day.
Frequently Asked Questions — Gym & Fitness Center Interior Design
Q: How long does gym interior design take?
A boutique studio or small gym (1,000-2,500 sqft) takes 6-8 weeks from design to handover. A mid-sized fitness center (2,500-5,000 sqft) takes 8-12 weeks. A large gym or premium fitness club (5,000+ sqft) with group studios, locker rooms, and spa facilities can take 3-5 months. Specialized flooring, HVAC installation, and locker room plumbing are typically the longest lead-time items. We coordinate these in parallel with interior construction.
Q: Can you renovate an existing gym while it stays open?
Yes. We offer phased renovation plans for operating gyms — for example, renovating the cardio zone while members use the strength area, then swapping. Locker room renovations can be done by temporarily designating alternative changing facilities. Group studio renovations are scheduled during off-class hours. Many of our gym renovations are completed without a single day of membership freezing — members appreciate the upgrade happening around them.
Q: Do you handle gym equipment layout planning?
We plan the complete equipment layout — determining optimal positioning for every cardio machine, strength station, functional equipment piece, and accessory based on your floor plan, structural capacity, electrical infrastructure, and member traffic flow. We don't sell equipment (that's your equipment supplier's role), but we design the space so that every piece of equipment has proper clearance, power supply, ventilation, and flooring. We coordinate directly with major gym equipment brands to verify space and power specifications.
Q: What flooring do you recommend for a gym in Bangladesh?
Different zones need different flooring: Strength and functional areas — 20-25mm thick rubber tiles or rolled rubber. Non-negotiable for weight drops and vibration absorption. Cardio zone — medium-density rubber or commercial vinyl composite with cushioning for joint protection. Group studio — sprung hardwood or professional vinyl for dance and aerobics; rubber for HIIT and functional classes. Locker rooms — non-slip ceramic tile or commercial vinyl with proper drainage slope. Reception and corridors — commercial-grade tile, polished concrete, or luxury vinyl that looks premium and handles foot traffic. We NEVER recommend carpet in any gym zone due to sweat absorption and hygiene concerns. In Bangladesh's humid climate, all gym flooring must be moisture-resistant and easy to sanitize daily.
Q: How much does gym interior design cost in Bangladesh?
A: Basic neighborhood gyms range from ৳1,800 to ৳3,000 per sqft. Standard mid-market gyms and boutique studios range from ৳2,800 to ৳4,500 per sqft. Premium fitness clubs and luxury studios range from ৳4,500 to ৳7,500+ per sqft. For a typical 3,500 sqft mid-market gym, total interior project cost (excluding gym equipment) typically ranges from ৳1 crore to ৳2.5 crore. Rubber flooring alone for strength zones can cost ৳800-1,800 per sqft. We provide free site visits and detailed itemized quotations covering interior fit-out, specialized flooring, mirrors, lockers, and HVAC separately from gym equipment costs.
Q: Can my building support a gym with heavy equipment?
A: This is one of the most important questions for any gym project, especially in commercial buildings or upper floors. Gym equipment — particularly plate-loaded racks, Smith machines, dumbbell racks, and free weights — creates concentrated floor loads significantly higher than standard commercial use. Before placing heavy equipment, we conduct structural assessment of your floor capacity, often coordinating with structural engineers if needed. For upper-floor gyms in commercial buildings, we may recommend reinforced flooring, strategic equipment placement near load-bearing walls/columns, vibration isolation pads, and weight distribution layouts. We never proceed with heavy equipment placement without verifying structural capacity — your members' safety depends on it.
Q: Do you design women-only gyms and fitness centers?
A: Yes — women-only fitness facility design is one of our growing specialties. We design with privacy-first considerations including screened or treated windows that prevent outside viewing, separate and secure entrance, private changing areas with proper layout, lockers with extra security features, women-focused equipment selection (specific cardio machines, lighter dumbbells, dedicated functional zones), atmosphere that feels empowering and welcoming rather than intimidating, and child-friendly waiting areas for mothers with young children. Growing demand in Dhanmondi, Uttara, Bashundhara, and residential areas across Dhaka.
Q: Which areas in Bangladesh do you serve for gym interior design?
A: We design gyms and fitness centers across all major areas in Dhaka including Gulshan, Banani, Dhanmondi, Uttara, Bashundhara, Mirpur, Mohammadpur, Motijheel, Mohakhali, Tejgaon, and Baridhara. We also undertake gym projects in Chattogram, Sylhet, Khulna, Rajshahi, and other major cities across Bangladesh.
- Projects delivered
- 1,000+
- Years of experience
- 9+
- Google rating
- 5.0
Everything under one roof
No juggling contractors. Design, production and site work for your gym & fitness center are handled by one team, so what you approve in 3D is what you get.
- 01
Workflow planning
Your gym & fitness center laid out around how staff and customers actually move through it.
- 02
Brand-led design
Colours, materials and signage that make your gym & fitness center unmistakably yours.
- 03
3D visualisation
Walk through the finished gym & fitness center in 3D and sign off before work starts.
- 04
Ceiling, lighting & MEP
False ceilings, lighting design and electrical coordinated as one package.
- 05
Custom fixtures
Counters, units and furniture built to specification for your gym & fitness center.
- 06
On-schedule execution
Project-managed delivery, planned around keeping your business running.
From first visit to handover
A clear path for your gym & fitness center, with one point of contact — so you always know what happens next and when.
- 01
Consultation & brief
We visit, measure and listen — how you use the space, what you love, and the budget to work to.
- 02
Concept & 3D design
Layouts, materials and realistic 3D views, refined with you until every detail is signed off.
- 03
Production & site work
Furniture is made to measure while our site team handles civil, ceiling, electrical and finishes.
- 04
Handover & aftercare
A final walk-through, a snag list closed out, and a team that stays reachable after you move in.
Work we're proud of
Discover our latest interior design projects that reflect creativity, functionality, and modern aesthetics. At Interior Villa, each project tells a unique story — from elegant apartments to inspiring offices and vibrant commercial spaces. Our designs are crafted with precision, passion, and purpose to bring every client’s vision to life.
The details, up close
Discovered Interior Villa, an Interior Designer Company, while visiting my grandparents in Dhanmondi, Dhaka - what a find! Their team felt genuinely warm, professional, and not rushed at all. As a Bangladesh-born dad, Maryland, US-raised Jayce, I was impressed by how easy it was to locate their office online: 18/10-A, Level 03, Block-F, Ring Road (Tikka Para), Mohammadpur, Dhaka 1207; that’s rare to see so well-organized back home! Their design ideas for my grandparents’ apartment were both creative and practical — modern yet homely. Already planning a renovation with them next year. Hard to find a design team that listens this well and respects both lifestyle and memories. Highly recommend "Interior Villa" Residential & Commercial Interior design, like Apartment, Office, Corporate and Specialized Institutional Interiors such as Hospital & Clinic Interior Design, Diagnostic Center Interiors, Government & NGO Office Interior, Religious & Cultural Space Design. And only if you want design that feels personal and truly connected to your story.
JJoyce5.0 · Dec 2025We hired InteriorVilla for our IT office interior design in Badda, Dhaka. They created a modern workspace with smart layout planning and beautiful lighting design. One of the best office interior design companies in Bangladesh. Very satisfied with their service.
TTechnocrats5.0 · 7 months agoI recently completed a full apartment interior design project with Interior Villa at our flat in Uttara and the results exceeded expectations. They handled everything — living room, two bedrooms, bathroom tiling, false ceiling, and custom furniture. The designers understood exactly what modern residential interior design should look like for a Dhaka apartment. What impressed me most was their 3D visualization — we approved everything before a single nail was hammered. If you're searching for the best apartment interior design company in Bangladesh, look no further. Interior Villa delivers luxury results at a fair price.
Sshunno 0035.0 · 7 months ago
More commercial interior services
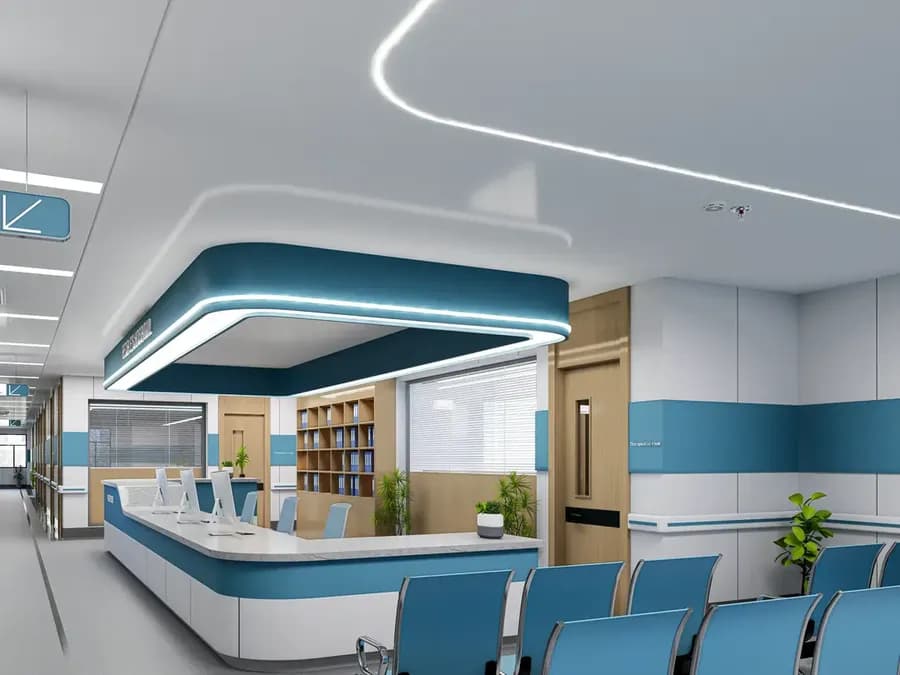 Hospital & Clinic Interior DesignExpert hospital & clinic interior design in Bangladesh — patient rooms, waiting areas, doctor chambers, OT design, diagnostic centers & dental clinics. Hygiene-focused, functional design by Interior Villa.
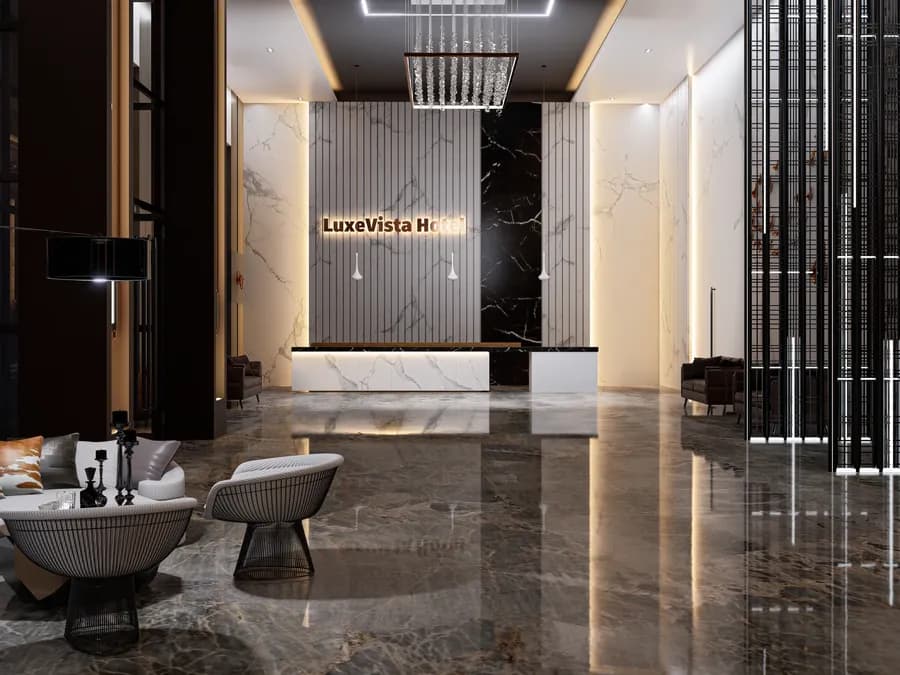 Hotel & Hospitality Interior DesignLuxury hotel interior design in Bangladesh — lobbies, guest rooms, suites, restaurants, spas & banquet halls. 5-star to boutique hotel interiors. Turnkey hospitality design by Interior Villa.
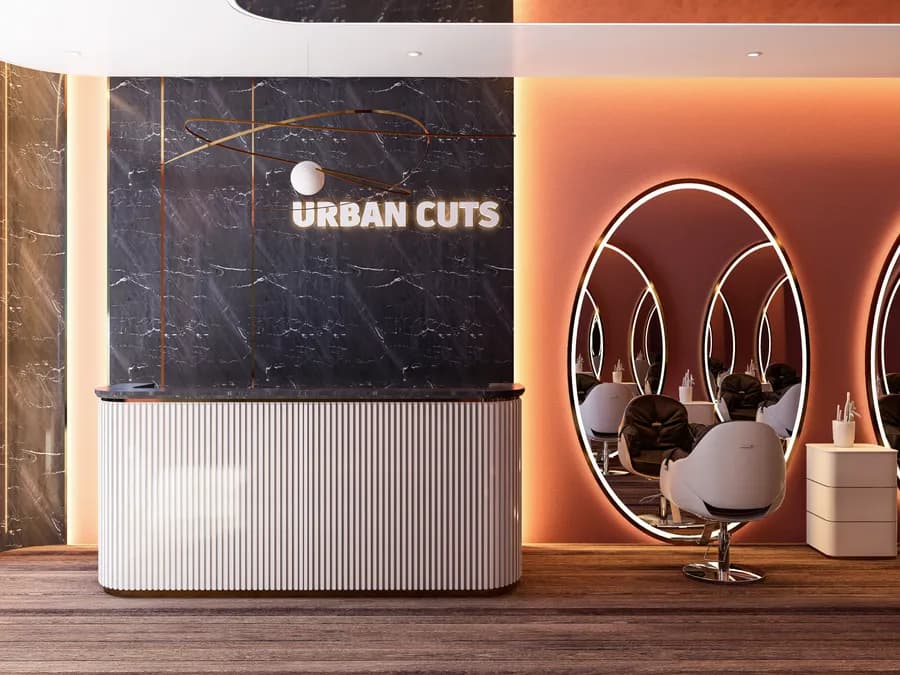 Men's Salon Interior DesignProfessional men's salon interior design in Bangladesh — barber stations, grooming zones, VIP rooms, premium waiting areas & brand-driven atmospheres. Turnkey execution by Interior Villa.
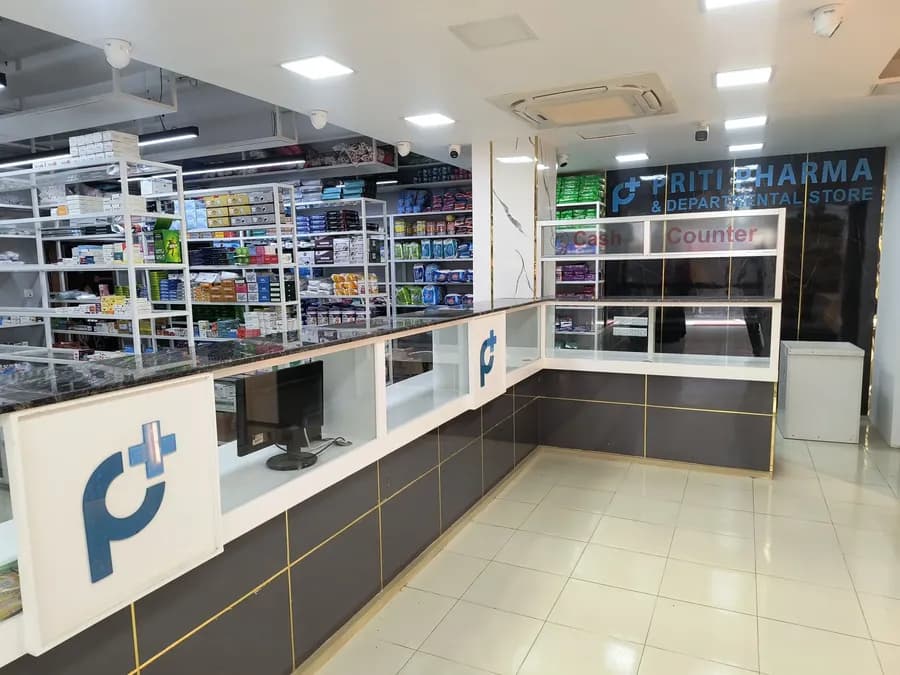 Pharmacy Interior DesignProfessional pharmacy interior design in Bangladesh — medicine display systems, prescription counters, storage optimization, OTC zones & branded layouts. Turnkey pharmacy fit-out by Interior Villa.
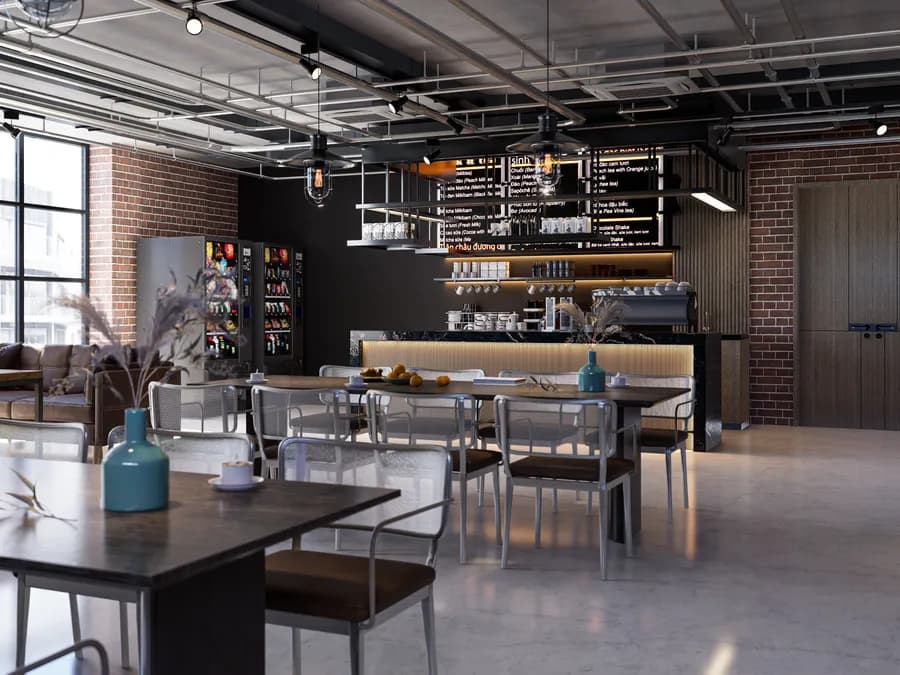 Restaurant & Café Interior DesignProfessional restaurant & café interior design in Bangladesh — dining layouts, kitchen planning, bar design, ambient lighting & brand-driven atmospheres. Turnkey execution by Interior Villa. Free consultation!
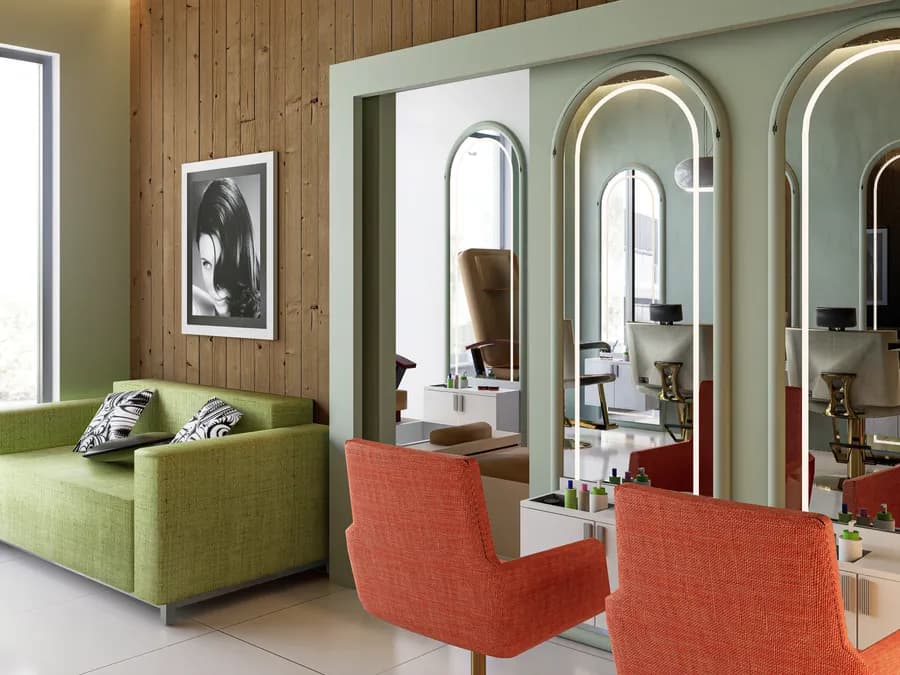 Spa & Beauty Parlor Interior DesignProfessional spa & beauty parlor interior design in Bangladesh — treatment rooms, facial zones, hair stations, nail bars, VIP rooms & relaxation lounges. Turnkey salon fit-out by Interior Villa.
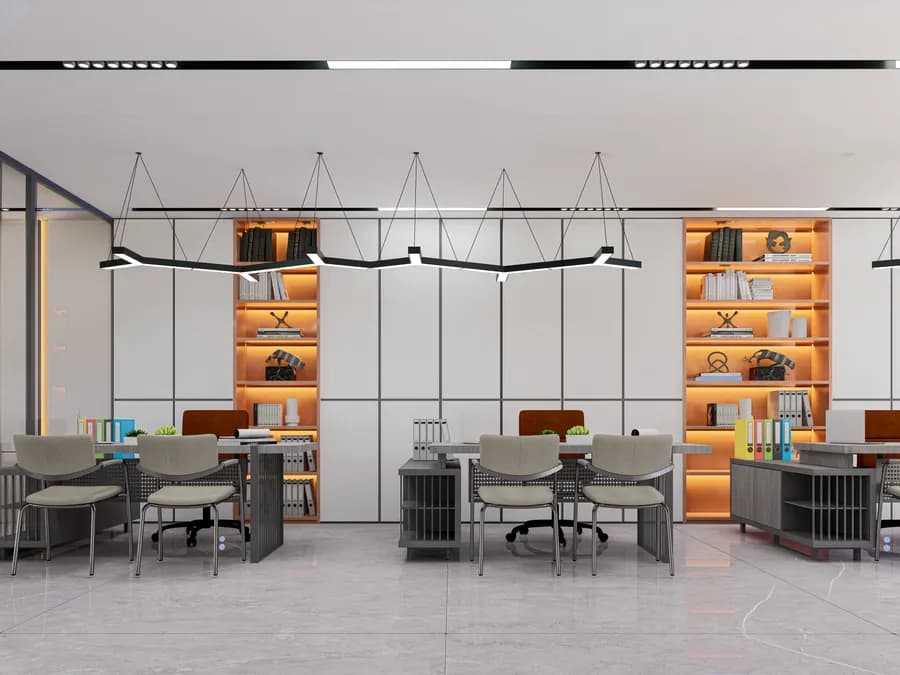 Travel Agency Office Interior DesignProfessional travel agency & tours office interior design in Bangladesh — customer consultation zones, ticketing counters, branded waiting areas & modern workstations. Turnkey execution by Interior Villa.
- Resort Interior DesignExpert resort interior design in Bangladesh — guest cottages, pool areas, spa facilities, restaurants, lobbies & eco-resort design for Cox's Bazar, Sylhet, Sundarbans & beyond. Interior Villa.
- Retail Shop Interior DesignProfessional retail shop interior design in Bangladesh — product displays, customer flow, checkout counters, shop branding & visual merchandising. Turnkey retail fit-out by Interior Villa.
Let's design your gym & fitness center
Book a free consultation — we'll visit, understand the brief and walk you through ideas, timeline and budget.