
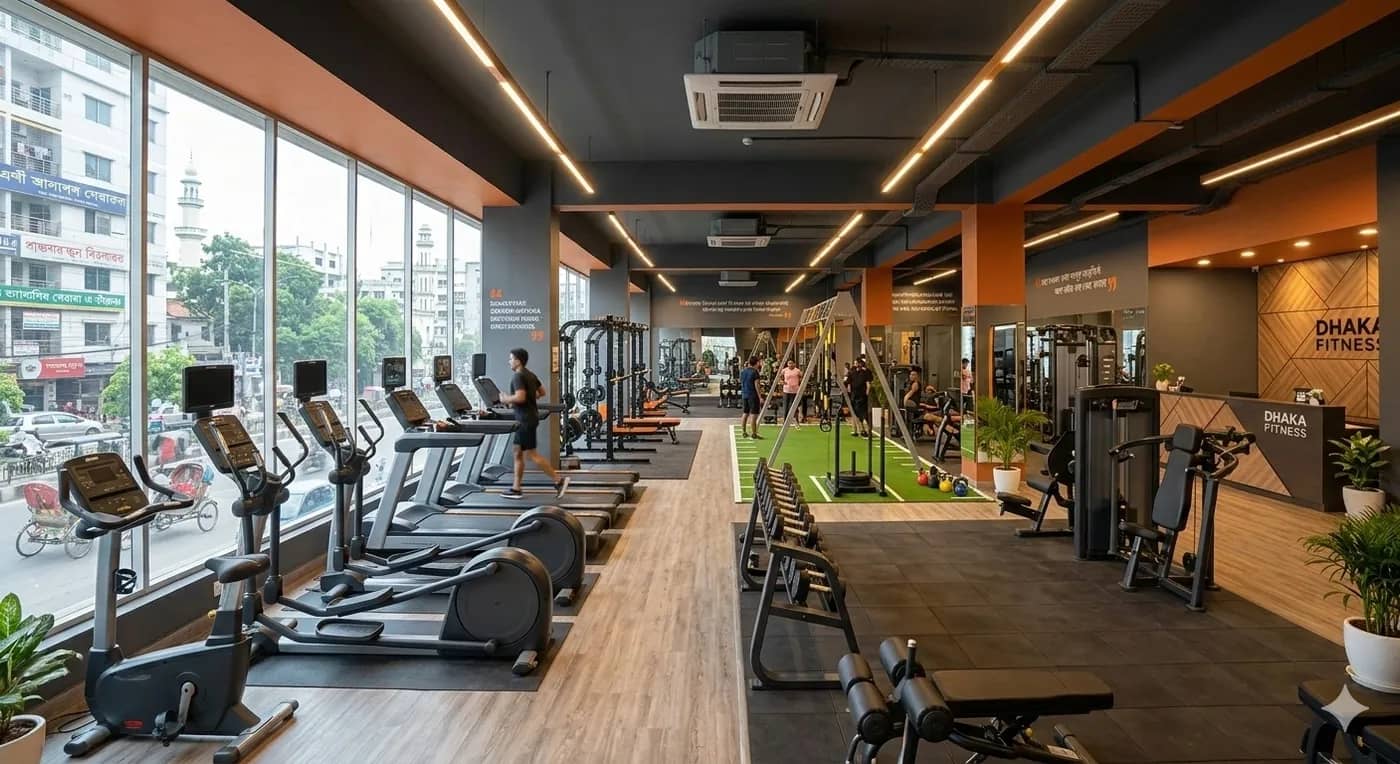
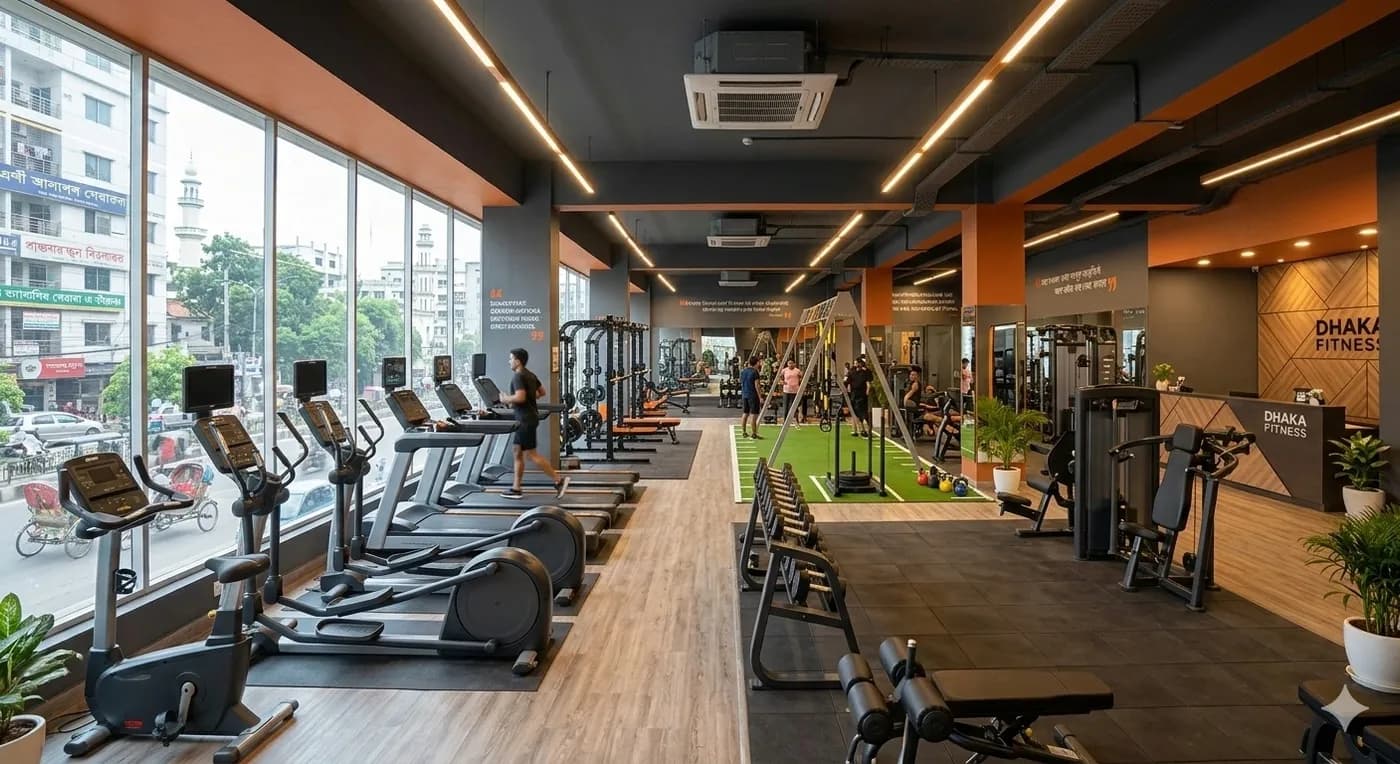
The fitness industry in Bangladesh is booming. From high-end gyms in Gulshan and Banani to neighborhood fitness centers in Mirpur and Mohammadpur, more gym owners than ever are investing in professional gym interior design to attract members, retain clients, and stand out from the competition.
But designing a gym is very different from designing a home or office. It requires specialized knowledge of equipment spacing, floor load capacity, ventilation systems, acoustic control, and safety regulations. In this guide, we’ll walk you through everything you need to know about gym interior design in Bangladesh — from initial layout planning to the final design details that create an unforgettable workout experience.
Why Gym Interior Design Matters More Than You Think
A well-designed gym does much more than look good. The interior directly influences:
• Member retention: People return to spaces that feel inspiring, clean, and well-organized. A cramped, poorly lit gym with random equipment placement will lose members to competitors.
• Safety: Proper spacing between machines, non-slip flooring, clear circulation paths, and adequate ventilation are not just design choices — they’re safety requirements.
• Revenue per square foot: Smart zoning allows you to fit more functional areas (cardio, strength, stretching, personal training) into your space without overcrowding.
• Brand perception: Members form an impression of your gym within the first 10 seconds of walking in. The reception area, lighting, colors, and overall ambiance tell them whether this is a premium experience or a budget option.
Investing in professional fitness center interior design is not an expense — it’s a business decision that directly impacts your bottom line.
Step 1: Space Planning and Zone Layout
The foundation of every great gym interior design is intelligent space planning. Before choosing colors or equipment, you need to divide your total area into functional zones.
Essential Gym Zones
Reception and lobby area: This is the first thing members and visitors see. It should feel welcoming, professional, and branded. Include a front desk, waiting seating, a display of membership options, and clear wayfinding signage.
Cardio zone: Treadmills, ellipticals, stationary bikes, and rowing machines. Position these near windows if possible — natural light and views make cardio sessions feel less monotonous. Ensure adequate spacing between machines (minimum 60cm between treadmills).
Strength and free weights zone: Dumbbells, barbells, squat racks, bench press stations, and cable machines. This zone needs the strongest flooring (rubber or thick gym mats) to handle heavy drops and vibration. Mirrors along the walls are essential here for form checking.
Functional training area: An open floor space for stretching, yoga, TRX, battle ropes, kettlebells, and bodyweight exercises. This zone needs clear floor space with no equipment obstructing movement.
Group class studio: If your gym offers classes (Zumba, aerobics, yoga, spinning), a dedicated studio with sound insulation, mirrors, and independent climate control is important. This can also double as a personal training zone during off-peak hours.
Locker rooms and washrooms: Clean, ventilated changing areas with lockers, showers, and proper drainage. The quality of your locker room directly affects member perception of your gym’s hygiene standards.
Staff and storage area: A back-of-house space for staff breaks, equipment storage, cleaning supplies, and gym management. Often overlooked but essential for smooth operations.
Step 2: Flooring — The Most Important Material Decision
Gym flooring needs to handle heavy impacts, resist moisture, provide traction, absorb sound, and still look great. Different zones need different flooring solutions:
• Heavy lifting area: 20mm–25mm thick rubber tiles or rolled rubber flooring. Must absorb impact from dropped weights and reduce vibration to the floor below. This is non-negotiable for any serious gym.
• Cardio zone: Medium-density rubber or vinyl composite flooring. Needs cushioning for joint protection during running and stepping, plus easy cleaning for sweat management.
• Functional training area: Interlocking rubber tiles or turf (artificial grass strips are trending in Bangladesh’s premium gyms for sled pushes and agility drills).
• Group class studio: Hardwood or sprung vinyl flooring for dance and aerobics. Must absorb impact while allowing smooth movement.
• Reception and corridors: Polished concrete, luxury vinyl tiles (LVT), or commercial-grade tiles. Should look premium and be easy to maintain.
In Bangladesh’s tropical climate, moisture resistance is particularly important. All gym flooring should be non-porous and easy to sanitize. We recommend against using carpet in any gym zone due to sweat absorption and hygiene concerns.
Step 3: Lighting Design That Energizes
Lighting dramatically affects the atmosphere and energy of a gym. The right lighting can make a workout feel more intense, more focused, or more relaxing — depending on the zone.
Lighting by Zone
• Cardio zone: Bright, cool white light (4000K–5000K). High illumination levels keep energy up during intense cardio sessions. LED panel lights or linear strip lights work well here.
• Strength area: Medium-bright, neutral white (3500K–4000K). Strong enough for safety and mirror visibility, but not harsh. Avoid glare that could distract during heavy lifts.
• Group class studio: Dimmable lighting with RGB options. The ability to shift from bright white for high-energy classes to warm ambient for yoga sessions is increasingly expected in premium gyms.
• Reception: Warm accent lighting (3000K) combined with your brand colors. This creates a welcoming first impression and highlights your branding elements.
Always use LED lighting for energy efficiency — gyms operate long hours and lighting costs add up. Motion-activated lighting in washrooms and storage areas further reduces electricity bills.
Step 4: Ventilation and Climate Control
Ventilation is arguably the most critical technical element in gym interior design in Bangladesh. Dhaka’s heat and humidity make it essential to plan air circulation carefully.
• Air conditioning: Central or split AC systems with adequate tonnage for the total gym area. Cardio zones generate the most body heat and require higher cooling capacity per square foot than other zones.
• Fresh air intake: Gym air quality degrades rapidly during peak hours. A fresh air ventilation system that exchanges indoor air with filtered outdoor air is important for member comfort and health.
• Ceiling fans: Industrial-style ceiling fans in high-ceiling gyms supplement AC by improving air circulation. They’re particularly effective in strength and functional training zones.
• Exhaust systems: Washrooms and locker rooms need independent exhaust fans to prevent moisture buildup and odor issues.
The combination of proper AC, fresh air intake, and spot ventilation ensures members stay comfortable throughout their workout — and reduces the musty smell that plagues poorly ventilated gyms.
Step 5: Branding and Visual Identity
Your gym’s interior should reflect your brand personality. Everything from wall colors and graphics to reception design and signage contributes to brand perception.
• Feature walls: A bold branded wall behind the reception desk or in the main workout area creates a strong visual anchor. Use your logo, brand colors, and a motivational tagline.
• Wall graphics and murals: Motivational quotes, athlete silhouettes, or abstract graphic patterns add energy to workout areas. Avoid cluttering every wall — choose 2–3 strategic feature points.
• Mirror walls: Full-height mirrors in the strength and group class zones serve both functional (form checking) and aesthetic (making spaces feel larger) purposes.
• Color psychology: High-energy zones (cardio, HIIT) benefit from bold colors like red, orange, and electric blue accents. Recovery zones (stretching, yoga) work better with greens, earth tones, and soft lighting.
• Signage and wayfinding: Clear zone labels, safety instructions, and directional signage help members navigate the space intuitively.
Step 6: Sound and Acoustics
Noise management matters in gyms. Dropped weights, cardio machine motors, background music, and group class instructors all compete acoustically.
• Rubber flooring: Already mentioned for safety, but rubber flooring also absorbs impact noise from dropped weights.
• Acoustic panels: Ceiling-mounted or wall-mounted acoustic panels reduce echo in large open spaces. Especially important if your gym is in a residential or commercial building.
• Zone-specific audio: Different sound zones allow you to play high-energy music in the cardio area while keeping the stretching zone quieter. Multi-zone audio systems are affordable and make a huge difference in member experience.
• Group class isolation: Studios should have solid walls (not glass) with acoustic insulation to prevent class music from bleeding into the main gym floor.
Design Trends for Gyms in Bangladesh (2026)
The fitness space design landscape is evolving rapidly. Here are the trends we’re seeing in Dhaka’s newest and most successful gyms:
• Biophilic elements: Indoor plants, living walls, natural wood textures, and natural light. Members increasingly want workout spaces that feel connected to nature.
• Tech integration: Digital screens showing workout zones, live class schedules, member check-in kiosks, and Bluetooth-enabled sound systems.
• Instagram-worthy design: Feature walls, neon signage, and unique lighting setups that members photograph and share on social media — free marketing for your gym.
• Recovery zones: Dedicated spaces for stretching, foam rolling, and cold/heat therapy are becoming standard in premium gyms.
• Outdoor training areas: Rooftop or courtyard workout spaces that take advantage of Dhaka’s rooftop culture.
Why Choose Interior Villa for Your Gym Interior Design?
At Interior Villa, we bring the same design excellence to gym interior design in Bangladesh that we bring to every project. Our team understands the unique technical requirements of fitness spaces — load-bearing floors, specialized ventilation, acoustic management, and safety compliance.
What we deliver:
• Complete space planning with 3D visualization before construction begins
• Zone-specific flooring, lighting, and ventilation solutions
• Custom branding integration — reception design, feature walls, signage
• End-to-end project management from design to handover
• Experience with gyms, fitness centers, and wellness studios across Dhaka
Whether you’re opening a new fitness center, renovating an existing gym, or expanding your current facility — we’re here to create a space that inspires your members and drives your business forward.
Ready to Design Your Gym?
If you’re planning a gym or fitness center project in Bangladesh, book a free consultation with Interior Villa. We’ll visit your space, discuss your vision, and show you what’s possible.
Contact us: +8801748981590 | info@interiorvillabd.com
Explore our commercial portfolio: interiorvillabd.com/portfolio