
Inside Our Interior Design Studio in Dhaka: From First Sketch to Finished Home
A home interior begins with ordinary questions. Where will the children study? What needs to be stored out of sight? Which furniture will move with you to the new flat? At Interior Villa, these answers come first, before anyone decides how the rooms should look.
Most homeowners only see the beginning and the end of an interior project: the first meeting and the finished rooms. Everything in between happens inside an interior design studio, and understanding that work makes every meeting with your designer more useful. It also shows you which decisions must be settled before materials are ordered, which is where most delays and extra costs begin.
Here is how a home project moves through our interior design studio in Mohammadpur, Dhaka, from the first conversation to a space that works in everyday life.
1. Start with the way your household lives
A useful design brief describes routines as well as tastes. Tell your designer how many people use each room, whether you regularly host relatives, whether elderly parents will live with you, and what feels inconvenient in your current home. Bring the developer's floor plan, a few photographs of interiors you like and a short list of furniture you want to keep.
Separate essentials from preferences. A dedicated study desk may be essential; a decorative wall panel may be optional. This distinction gives the design a sensible way to adjust when the available space or budget becomes clearer.
2. Measure the site and plan the layout
Developer drawings are a starting point, not a final record. Columns, beams, window positions, door swings and the location of electrical points and plumbing often differ slightly from the plan, and each of these affects where furniture can go. A bed that fits on paper may still leave an awkward route to the wardrobe.
We confirm every room with on-site measurements before the layout is drawn in detail. When you review it, imagine a normal day: coming in with shopping, pulling out a dining chair, opening the kitchen cabinets and walking between rooms at night. Ask for changes now, while they cost nothing, rather than after a cabinet has been built. Our apartment interior design service treats room planning and the overall design as one conversation for exactly this reason.
3. Develop the visual direction in the studio
Once the layout is settled, the design moves to colours, finishes, furniture and lighting. A mood board sets the intended atmosphere, and 3D views show how ceilings, wall finishes, furniture and lighting sit together in your actual rooms.
Treat these as tools for discussion rather than final pictures. Ask which items are custom made, which are ready-made, and which finishes are only shown approximately on screen.
What happens inside the studio between meetings
Between your meetings, most of the work on your home takes place at the studio rather than on site. A typical project passes through several hands:
- The designer turns your brief and site measurements into a furniture layout and a design direction.
- Detailed drawings are prepared for every custom item, from wardrobes and kitchen cabinets to TV walls and false ceilings, so the workshop builds exactly what was approved.
- 3D views are produced so you can see the rooms before anything is made.
- Material samples are gathered and compared side by side, so finishes are chosen together rather than one at a time.
- The quotation is built from the same drawings, which keeps the price tied to the design you approved.
This is the part of an interior design studio's work that clients rarely see, but it decides whether the finished home matches the drawings.
4. Approve materials with real samples
A screen cannot show the exact colour of a laminate or the feel of a fabric, so important finishes should be approved from physical samples. In Bangladesh, the climate matters as much as appearance: high humidity during the monsoon, heat and dust all affect how boards, veneers, paints and upholstery age. Our guide to interior materials that last in Bangladesh's climate explains which choices hold up best.
5. Lock the scope and quotation
Before work starts on site, the drawings and the quotation should describe the same project. Check material specifications, quantities, hardware brands, installation responsibilities and anything that is excluded. Agree in advance how a later change will affect cost and timeline.
Keep every approval in one written record. When a finish changes, the drawing or selection list should be updated as well, so the carpenter, electrician and painter all work from the same decision. If you are still comparing firms at this stage, our guide on how to choose an interior design company covers what a clear quotation should include.
6. Site work in the right order
Most problems on site come from work done out of sequence. A well-run project generally moves in this order:
- Electrical and plumbing changes, so that wiring and pipes are in place before anything is covered.
- False ceiling and wall preparation, including any civil changes agreed in the design.
- Woodwork and fixed furniture, which are often built in a workshop while site work continues.
- Painting and finishing, once the dust-heavy work is complete.
- Installation of lights, loose furniture, curtains and accessories.
Regular site updates with photographs let you follow progress and raise questions before a stage is closed.
7. Review the finished space before handover
At handover, walk through the home with the agreed scope in hand. Open every drawer and door, test lights and switches, check visible finishes and make sure any remaining work is written down with a completion date. Ask for care guidance for the materials and fittings supplied, especially wood finishes and upholstery.
Managing the process from abroad
Many homes in Bangladesh, particularly duplex houses and family flats outside Dhaka, are built by owners living in the Middle East, Europe or Malaysia while parents or relatives live in the house. The process still works, with a few adjustments:
- Hold design reviews by video call, with 3D views shared in advance so you can study them in your own time.
- Approve finishes from clear photographs and short videos of the physical samples, taken in daylight.
- Nominate one family member for site visits at agreed stages, so instructions on site come from one person.
- Plan the layout around the people who will actually live there, which often means ground-floor bedrooms, safe stairs and easy-to-clean surfaces for elderly parents.
Our duplex interior design service is set up for owners who manage the build from overseas.
How long does the process take?
Timelines depend on size, the amount of custom woodwork and how quickly decisions are made. As a general guide for a typical apartment:
- Brief, measurement and layout: one to two weeks.
- Visual design, 3D views and material approval: one to two weeks.
- Site work and installation: six to ten weeks.
Duplex houses and full-home projects take longer. The single biggest factor you control is how quickly approvals are given.
Frequently asked questions
What does an interior design studio do that a contractor does not?
A contractor builds what is specified. An interior design studio decides what should be built: it plans the layout, designs the custom furniture, coordinates materials and finishes, and produces the drawings and quotation that the site work follows. At Interior Villa, design and execution are handled by the same team, so the drawings and the finished work stay aligned.
How long does an apartment interior project take in Bangladesh?
For a typical 1,200 to 1,800 sft apartment, design and approvals usually take two to four weeks and site work six to ten weeks. Custom woodwork, imported items and changes made after approval are the main reasons a programme runs longer.
Can I change a finish after the design is approved?
Yes, but the earlier the better. A change before materials are ordered usually affects only the drawings and quotation. After fabrication starts, it can add cost and time, so every change should be recorded in writing with its effect on budget and schedule.
Can the project be managed while I live abroad?
Yes. Approvals can be handled through video calls, photographs of physical samples and a shared written record of decisions, with a family member or the design team checking work on site at agreed stages.
Do I need my building plan before the first meeting?
It helps, but it is not essential. A floor plan from the developer is a useful starting point, and the layout is always confirmed with on-site measurements before any furniture is drawn in detail.
See the studio's work in a finished home
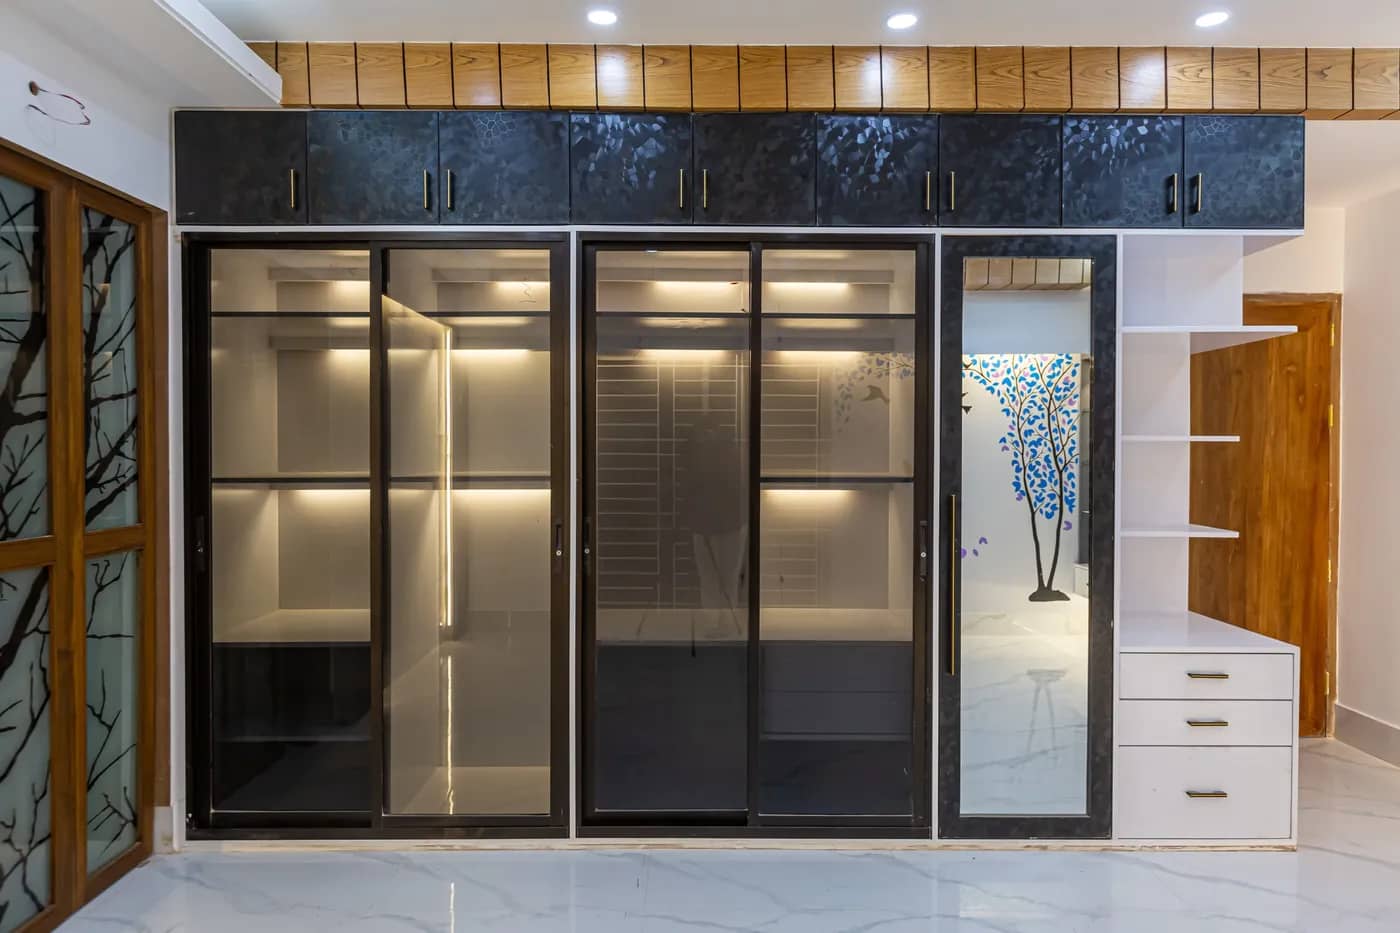
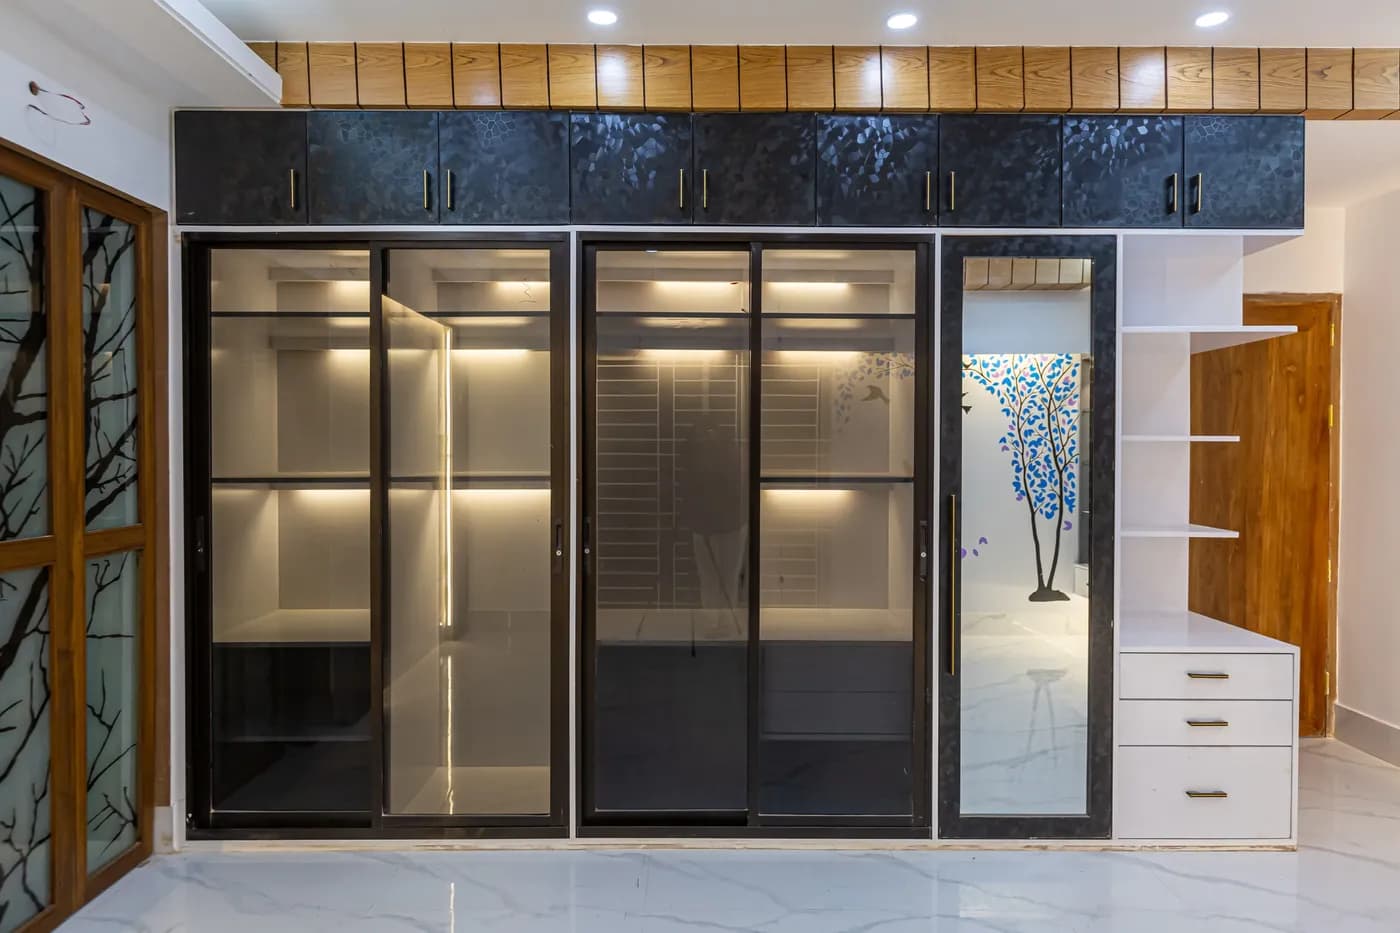
For a view of how this process looks in a completed project, explore our modern apartment interior project. Use the photographs to identify ideas you like, then discuss how they could suit your own layout rather than copying a room without considering its dimensions.
If you are planning your own home interior, get an early sense of the budget with our interior cost estimator, then book an appointment with Interior Villa. Bring your floor plan, priorities and preferred style, and we will start with a practical design brief.