
Search for modern duplex designs and you will mostly find images from Europe, the Gulf or Pinterest boards with no location attached. They look impressive. Most of them would perform badly in Dhaka's heat, Sylhet's rainfall or a Comilla village plot.
A duplex that works in Bangladesh has to handle 35°C summers with west sun, four months of monsoon, high humidity year round, dust, and a power supply that is not always steady. Modern design here is not about copying a look — it is about which modern ideas survive those conditions.
Below are ten approaches we see working on real projects, along with what each one costs you in practice.
1. Horizontal lines instead of vertical ornament
The single clearest marker of a modern duplex here is what it leaves out. Traditional Bangladeshi houses layer on cornices, decorative columns, arched openings and moulded parapets. Modern design strips that back to horizontal bands — projecting slabs, continuous balcony lines, a flat parapet.
This is also the cheapest modern move available. Removing ornament costs nothing; it saves money. What it demands instead is precision — with no decoration to hide behind, uneven plaster lines and crooked slab edges become obvious.
Interior implication: horizontal exterior lines look best when the interior follows the same logic — long unbroken storage runs, ceiling coves that trace the room edge, and furniture that sits low.
2. Deep shading, not just big windows
Large glass is the most misapplied modern idea in Bangladesh. Unshaded west-facing glass turns a living room into an oven from 3pm onward, and the air conditioning never catches up.
The modern response is not smaller windows — it is shading built into the form:
- Deep overhangs — a 3 to 4 foot projecting slab above a window blocks high summer sun while letting low winter sun in
- Vertical fins on west and east faces, where the sun comes in at a low angle
- Perforated screens (jali) in concrete, brick or metal — a traditional device that reads as completely modern when the pattern is geometric and the material is honest
- Recessed windows — setting the glass back 12 to 18 inches into the wall thickness
Get this right and your cooling load drops noticeably. Get it wrong and you pay for it every month for the life of the house.
3. Exposed brick or concrete as the finished surface
Leaving material exposed rather than plastering and painting it is one of the strongest modern statements available, and Bangladesh has an advantage here — the local brick is good and masons know how to lay it.
Exposed brick weathers well in this climate and hides dust far better than white paint. Exposed concrete looks striking but is unforgiving: the formwork quality becomes the finish quality, and there is no fixing it afterwards.
Both need proper waterproofing treatment. Untreated exposed brick absorbs monsoon water and pushes damp through to the inside face.
Practical note: if you are considering exposed concrete, ask to see a sample panel the contractor has actually built before committing. The gap between "we can do it" and what arrives on site is wider on this detail than any other.
4. Double-height living, used deliberately
The double-height drawing room is the most requested feature in modern duplexes here, and for good reason — nothing else creates the same impression on entry.
It comes with real costs that should be planned for, not discovered:
- Cooling load rises significantly, because cool air settles low and the volume above is wasted
- Sound travels everywhere — a television downstairs is audible in every upstairs room that opens onto the void
- Cleaning high glass and light fittings needs a plan, usually a ladder and hired help twice a year
- Ceiling lights 20 feet up deliver little usable light; you need wall washers and lower pendants as well
None of these are reasons to avoid it. They are reasons to size the AC correctly, plan the lighting in layers, and not open every upstairs room onto the void.
5. Open-plan ground floor with soft separation
Fully open living-dining-kitchen is standard in modern Western plans. In Bangladesh it needs adjusting, because our cooking produces far more oil, steam and aroma than the layouts were designed around.
What works is partial openness: living and dining fully connected, kitchen visually linked but physically separable by a sliding partition or glass door. Many households also keep a separate wet kitchen for heavy cooking while the open kitchen handles tea, breakfast and presentation.
If you do go fully open, the extractor specification is not negotiable — high suction, ducted outside, not recirculating.
6. The roof terrace as a real room
Most duplexes here treat the roof as a water tank platform and a place to dry clothes. Modern design treats it as the best space in the house — the only one with breeze, open sky and a view.
Making it usable takes four things: a proper shaded portion (pergola or slab), working drainage so it does not pond in monsoon, an outdoor tap and drain point, and lighting. The cost is modest relative to adding the same area on a lower floor.
In village plots especially, an evening roof terrace is more valuable than a formal drawing room that is used three times a year.
7. A courtyard or light well through the middle
A deep plot produces a deep house, and the middle of a deep house is dark and stuffy. A small internal courtyard or light well cuts through both problems at once.
This is a genuinely old Bengali idea — the traditional uthan — being used in a modern way. Even a 6 by 8 foot void with an opening above will light the staircase, ventilate the core, and give the interior a focal point.
Make sure it drains properly and that the surrounding floors are laid to fall away from it.
8. Split levels instead of two flat floors
Rather than two identical stacked floors, a split-level duplex staggers the levels by half a flight. The living area sits a few steps below or above the dining, and the upper floor follows the same offset.
The effect is spatial variety without extra floor area, and shorter, less tiring stair runs. It suits sloping plots naturally.
The trade-off is that it complicates the structure, raises the design fee, and makes the house harder to adapt for elderly residents later. Consider it carefully if parents will live on the ground floor.
9. Material honesty over imitation
A consistent marker of well-designed modern houses here is that materials are what they claim to be. Real wood rather than wood-print laminate on the main elements. Real stone rather than stone-effect tile on feature walls. Plain painted plaster rather than textured coatings imitating something else.
This does not mean expensive. A modest house finished in honest local brick, plain plaster and real timber reads as far more considered than an expensive one covered in imitation marble tile.
It also ages better. Imitation finishes look worst after five years, when the printing wears and the deception becomes obvious.
10. The staircase as the centrepiece
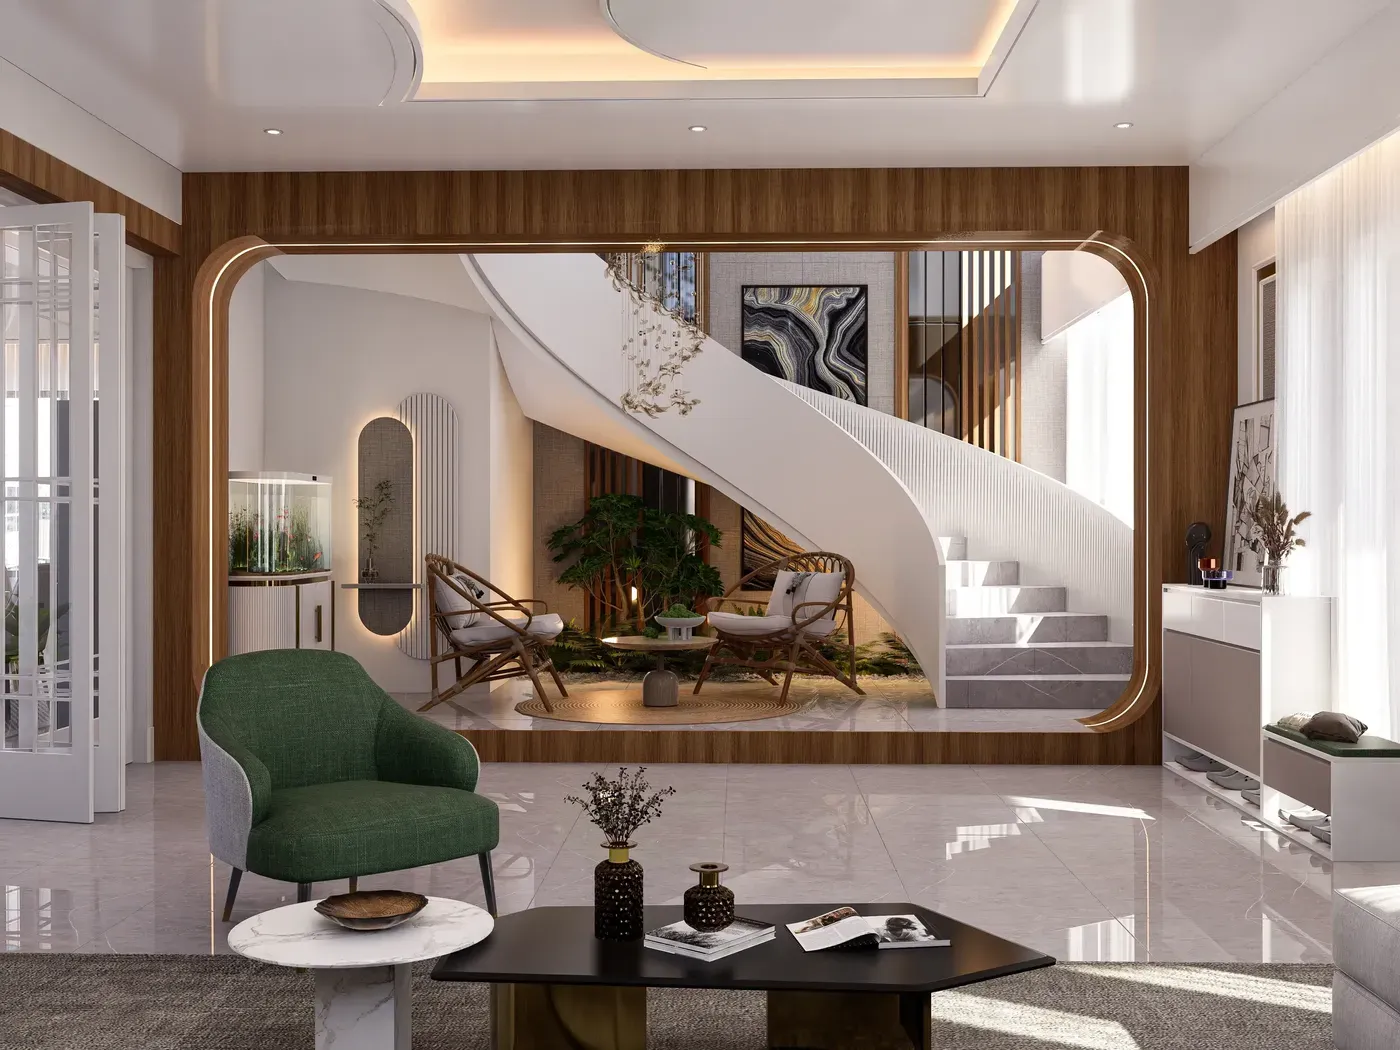
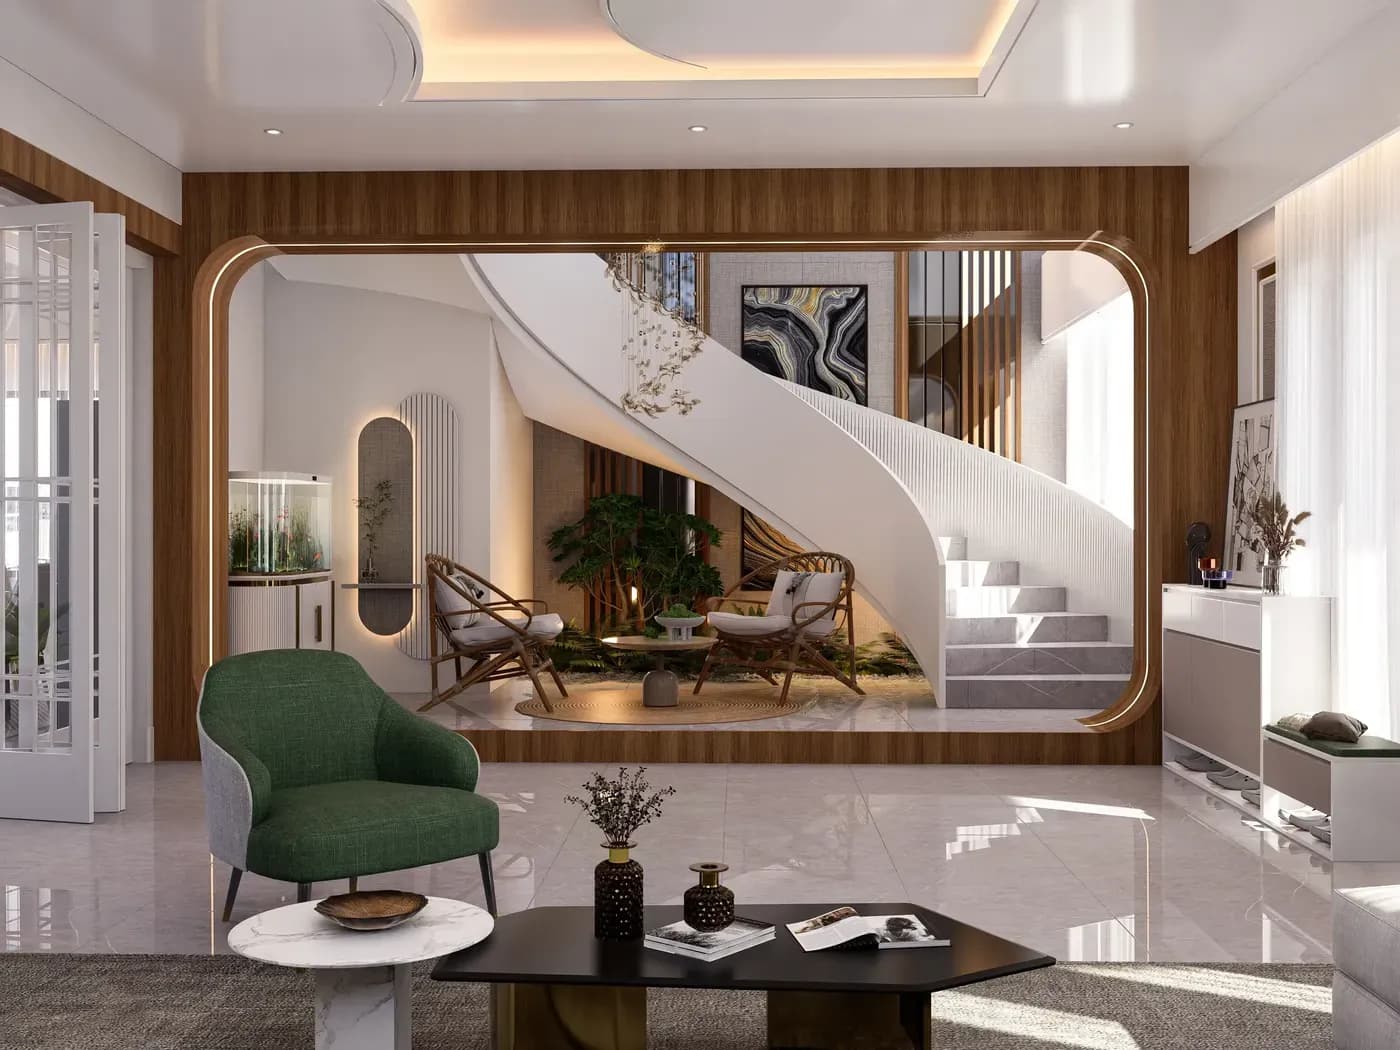
In a single-floor home the staircase does not exist. In a duplex it is the one element that belongs to both floors, and modern design treats it as the main architectural gesture rather than a service item.
A floating stair with a glass or slim metal balustrade, lit from a skylight or a tall window, becomes the thing people remember about the house. Materials matter here more than anywhere: the handrail is the part everyone touches.
One constraint worth knowing early — a genuinely floating staircase needs its structural support cast at the time the slab is cast. It cannot be added at the interior stage.
More on this: why the staircase decides everything else in a duplex
What "modern" should not mean here
A few ideas travel badly into this climate, and we see them cause problems repeatedly:
- Full glass facades without shading — unmanageable heat gain, and the AC bill never recovers
- Flat roofs without adequate fall — monsoon water ponds, and leaks follow within two or three years
- White exteriors everywhere — beautiful for one year, then stained by dust and rain streaks
- Open risers on the main staircase — visually light, but unsafe with small children and difficult for elderly residents
- Minimalism with no storage — the clean look survives exactly as long as it takes for real belongings to arrive
Getting the inside to match the outside
A modern exterior with a conventional interior is a common outcome, usually because the two are handled by different people at different times, months apart.
The connections that matter are simple. Ceiling heights and cove details should follow the exterior's horizontal logic. Window positions determine where furniture can go, so the interior layout should be tested against them before the openings are cast. Materials should carry through — if the outside is honest brick and concrete, the inside should not be high-gloss and ornate.
The practical fix is to bring the interior designer in while the architectural drawings are still being finalised, not after the structure is complete.
See it built
Interior Villa has completed duplex interiors in Narayanganj, Sylhet, Cox's Bazar and Jashore — each with a different staircase position and a different resulting layout.
View: Narayanganj duplex · Sylhet duplex · Cox's Bazar duplex
Planning a duplex? Explore our duplex interior design service, or book a free consultation. If you are managing the build from abroad, our guide for overseas owners covers how that works in practice.
Frequently Asked Questions
What makes a duplex house design modern rather than traditional in Bangladesh?
Mainly what is left out. Modern design here uses horizontal lines, flat parapets and plain surfaces instead of cornices, decorative columns and moulded detail. It also responds to climate through built-in shading rather than adding ornament.
Are large windows a good idea in a Bangladeshi duplex?
Only with shading. Unshaded west-facing glass causes severe heat gain from mid-afternoon and drives up cooling costs permanently. Deep overhangs, vertical fins, perforated screens or recessed openings make large windows workable.
Is a double-height living room worth it?
If the space and budget allow, yes — nothing else changes the feel of a house as much. Plan for higher AC capacity, sound travelling to the upper floor, layered lighting, and a way to clean high glass and fittings.
Can a floating staircase be added later?
Usually not. A floating stair needs its structural support cast with the slab. If it is decided at the interior stage, the structure is already fixed and the detail is no longer possible.
Does modern design cost more?
Not inherently. Removing ornament saves money. Costs rise where modern design demands precision — exposed concrete, floating stairs, large spans and high-quality glazing. A simple modern house with clean lines and honest materials can cost less than an ornamented one.
Should the architect and interior designer work together?
Ideally yes, and early. Window positions, ceiling heights, electrical routes and staircase structure all constrain the interior, and all are fixed before interior work starts. Involving the interior designer while drawings are still being finalised avoids compromises later.