
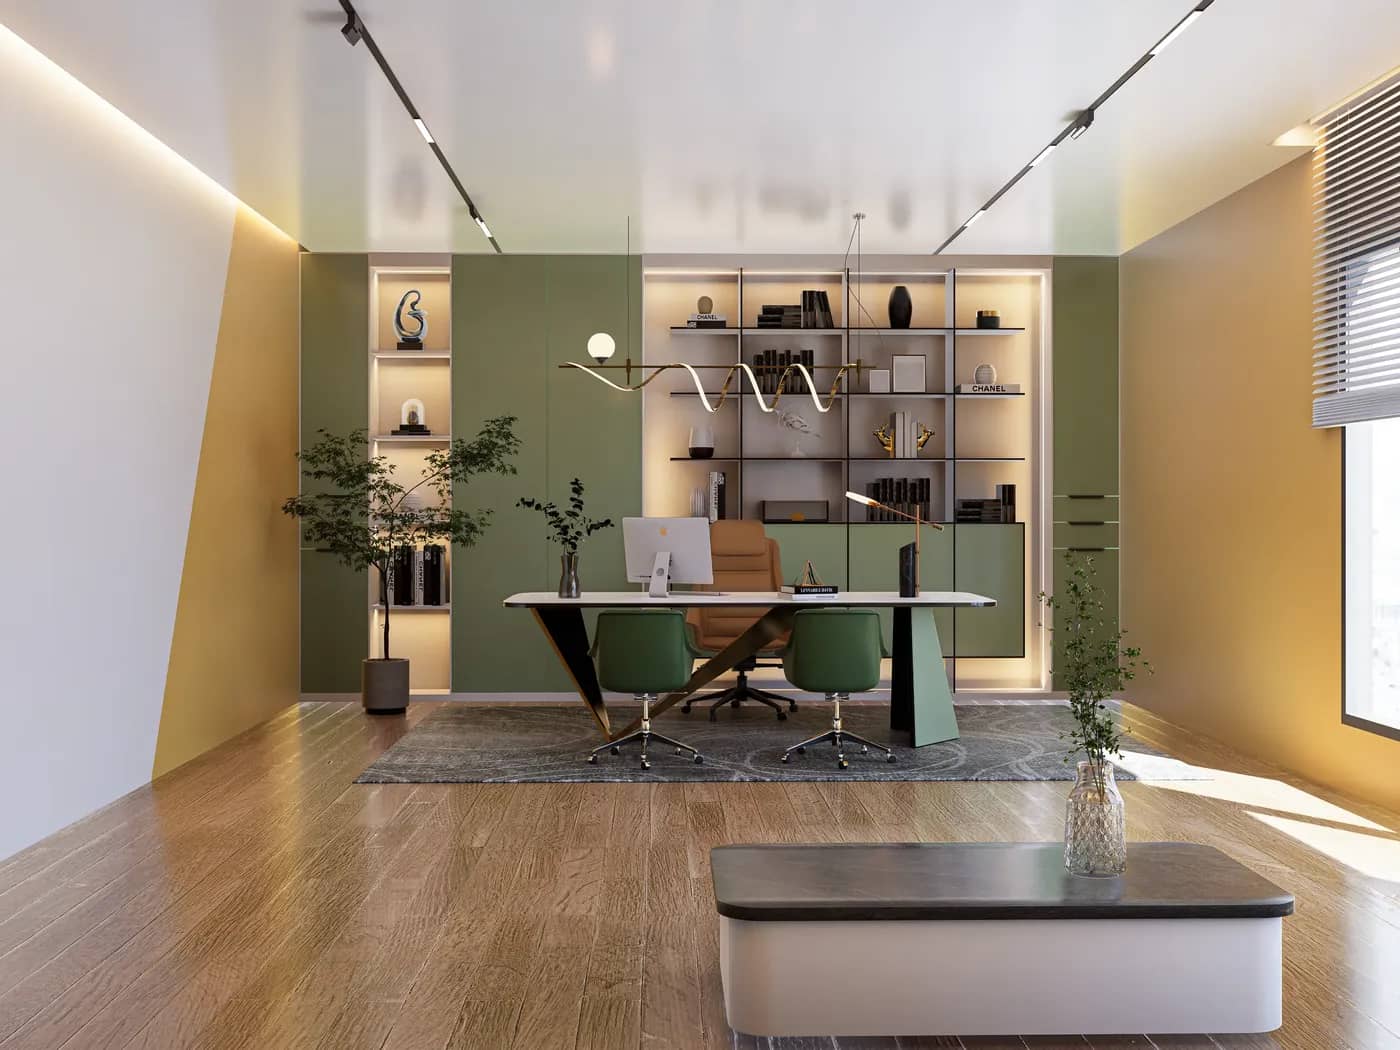
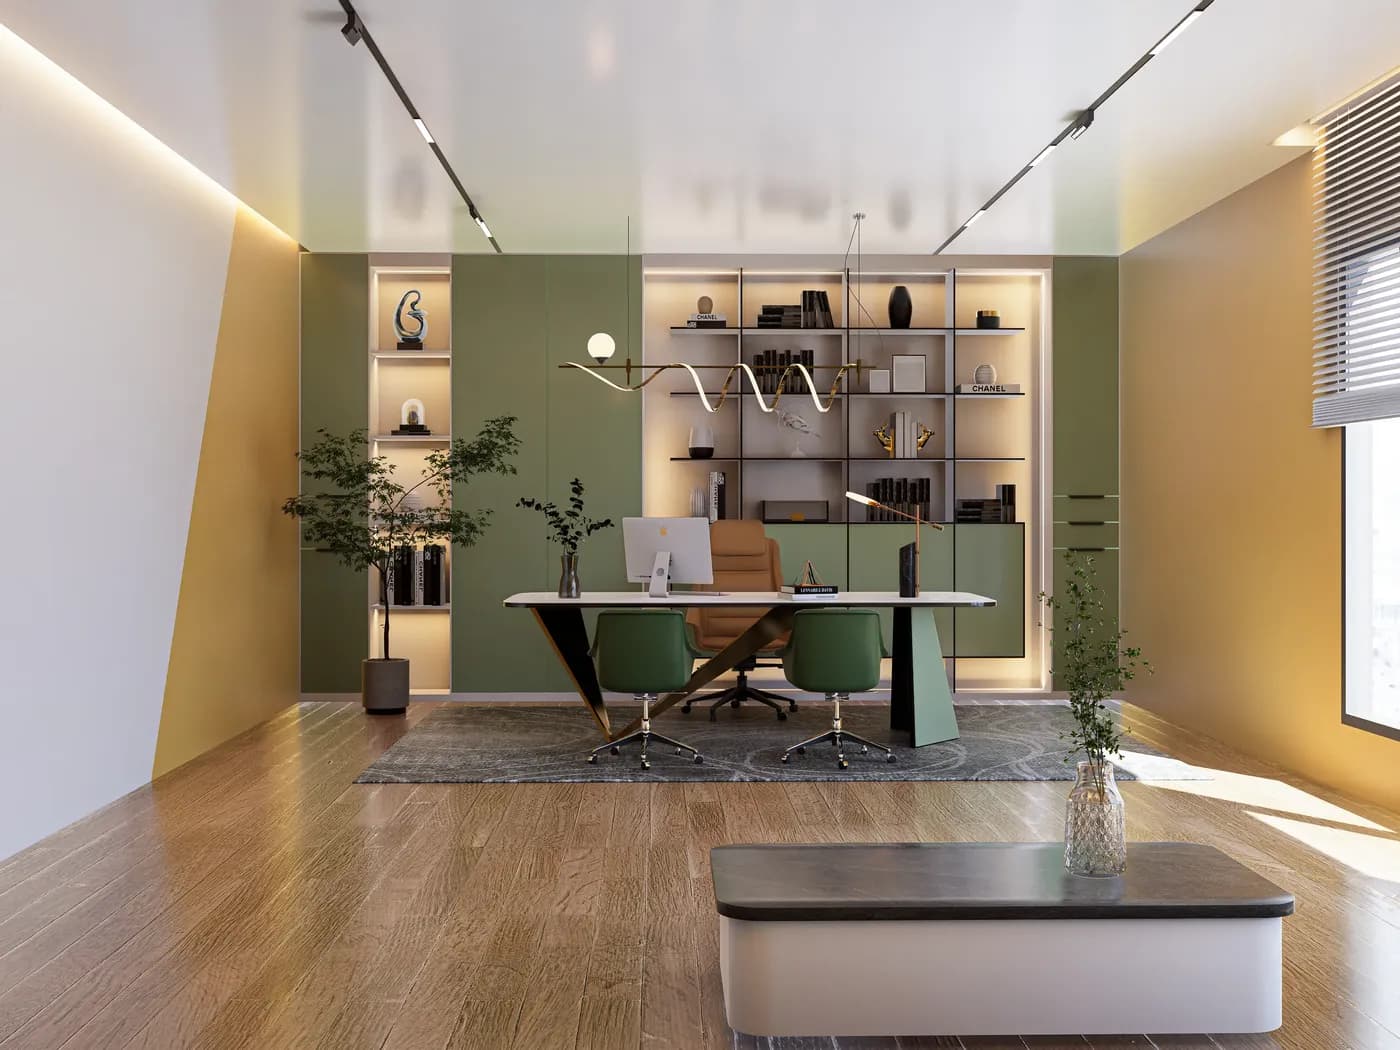
Not every business in Dhaka operates from a 5,000 sqft floor plate in Gulshan. The reality is that most businesses — startups, freelance agencies, consulting firms, small IT companies, buying house offices, and professional service providers — work from spaces between 500 and 2,000 sqft. And in Dhaka's commercial real estate market, where rent per sqft in prime locations like Banani, Mohakhali, and Gulshan continues to rise, making the most of a small office is not just a design preference — it is a financial necessity.
The good news? Small office interior design done right can make a 1,000 sqft office feel, function, and perform like a space twice its size. The key is not expensive furniture or fancy materials — it is intelligent space planning, smart furniture choices, and design decisions that prioritize function without sacrificing aesthetics.
This guide covers 12 practical, proven ideas for small office interior design in Dhaka — whether you are setting up a new office or renovating an existing compact workspace.
1. Start With a Professional Space Plan — Not Furniture Shopping
The single biggest mistake small office owners make is buying furniture first and then trying to fit it into the space. Professional office interior design starts the other way around — measure the space, map the workflow, define the zones, and THEN select furniture that fits the plan.
In a small office, every square foot matters. A professional space plan identifies exactly how many workstations fit comfortably (with proper chair movement clearance), where the meeting area should go for minimal disruption to the work zone, how the reception can welcome visitors without consuming excessive floor space, where storage should be placed for maximum accessibility with minimum footprint, and how traffic flows from the entrance through the office without creating bottleneck points.
This planning phase costs nothing extra if you work with a professional interior design company — but it saves lakhs in wrong furniture purchases and wasted space.
2. Open Plan Layout — Eliminate Unnecessary Walls
In a small office, every internal wall eats 4-6 inches of floor space on each side (wall thickness + clearance). A 1,000 sqft office with 4 internal cabin walls loses approximately 80-120 sqft just to wall construction — that is 8-12% of your total space gone before you even place a single desk.
Open plan layout eliminates this waste. Instead of private cabins for every team lead, use an open workspace with designated zones. If privacy is needed for calls or meetings, use glass partitions instead of solid walls — they define spaces without blocking light or creating a closed-in feeling. For the MD or CEO who genuinely needs a private cabin, position it along one wall with a glass front so it does not block natural light from reaching the rest of the office.
The open plan approach is how most modern IT companies, startups, and creative agencies in Dhaka now design their offices — and for small spaces, it is practically essential.
3. Multifunctional Furniture Is Your Best Friend
In a small office interior design, every piece of furniture should ideally serve more than one purpose. Desks with built-in cable management and under-desk storage drawers eliminate the need for separate filing cabinets. A meeting table that doubles as a collaborative workspace during non-meeting hours means you do not need a dedicated meeting room sitting empty 80% of the day. Reception counter with storage behind and below — files, stationery, and office supplies hidden inside the reception structure rather than in separate storage furniture. Bench seating with storage underneath in the waiting area — visitors sit comfortably while the space below stores office supplies or archives.
Think of it this way: in a 500-1,000 sqft office, if you can eliminate 3-4 standalone storage units by integrating storage into other furniture, you free up 30-50 sqft — enough for an additional workstation or a small breakout zone.
4. Vertical Storage — Use Your Walls, Not Your Floor
Floor space is limited. Wall space is usually underutilized. Professional small office interior design exploits this by moving storage upward. Wall-mounted shelving systems from 5 feet up to ceiling height store files, reference materials, and supplies without using any floor space. Overhead cabinets above workstations (similar to kitchen wall cabinets) provide personal storage for each employee without adding desk clutter. Pegboard or magnetic wall panels for frequently used tools, notes, and supplies — especially effective in creative offices, design studios, and buying house sample rooms. Floor-to-ceiling storage walls at one end of the office — a single wall of full-height cabinets can store what would otherwise require 3-4 separate filing cabinets scattered across the floor.
5. Light Colors and Strategic Lighting
Color and light are the most powerful tools for making a small space feel larger — and they cost very little compared to structural changes. Light-colored walls (white, off-white, light grey, soft cream) reflect light and create an illusion of more space. A small office with dark walls feels like a cave. The same office with light walls feels open and airy.
For lighting, avoid relying on a single overhead tube light — this creates harsh shadows and flat, uninspiring illumination. Instead, use a combination of recessed ceiling lights (even distribution, no hanging fixtures eating headroom), task lighting at each workstation (desk lamps or under-cabinet LED strips), and ambient lighting (LED strip along the ceiling perimeter or wall-wash lights) to add depth and warmth.
Natural light is the most valuable asset in a small office. Never block windows with tall furniture or heavy curtains. Use blinds or sheer curtains that allow light control without completely blocking daylight. If your Dhaka office faces a light-blocking building, consider a large mirror on the wall opposite the window — it reflects whatever light enters and effectively doubles the perceived light level.
6. Glass Partitions Instead of Solid Walls
When you genuinely need separation — a private cabin, a phone booth for calls, a small meeting pod — use glass partitions instead of brick or drywall. Glass maintains visual continuity across the office, making the space feel larger even when physically divided. It allows natural light to reach every corner instead of being trapped in one room. It maintains a sense of team connection — the MD can see the floor, the team can see each other.
Frosted glass provides privacy for meeting rooms while still allowing light transmission. Acoustic glass or double-glazed panels provide sound insulation for spaces where confidential conversations happen. In Dhaka's market, aluminium-framed glass partitions cost roughly the same as drywall partitions — but the impact on space perception is dramatically different.
7. Smart Meeting Solutions for Small Offices
A dedicated 8-person conference room in a 1,000 sqft office is a luxury you probably cannot afford — it would consume 120-150 sqft (12-15% of your total space) while being used maybe 2-3 hours per day. Instead, consider a 4-person meeting pod with glass walls — compact enough for most daily meetings, transparent enough to not feel like a wasted room. A wall-mounted folding meeting table in a multi-use area — fold it up when not in use, fold it down for team meetings. A standing meeting bar — a high counter with stools for quick 15-20 minute discussions. Studies show standing meetings are shorter and more productive. Or simply use a co-working space or external meeting room for the rare occasions when you need to host 8-10 people — paying per use is far cheaper than dedicating permanent space.
8. Cable Management and Clean Desk Policy
Nothing makes a small office feel more cluttered and chaotic than visible cable tangles. In a compact workspace, messy cables are not just ugly — they make the space feel smaller and more disorganized than it actually is. Professional cable management includes under-desk cable trays that bundle all wires out of sight, desktop grommets (holes with covers) for clean cable routing from desk to floor, wireless solutions wherever possible — Bluetooth keyboards, wireless charging pads, Wi-Fi printers, and power strips mounted under desks or inside cable trays rather than sitting on the floor.
A clean desk policy amplifies this — when desks are clear of paper piles and random items, the entire office looks twice as organized and spacious. Provide adequate personal storage (locker, drawer, overhead cabinet) so employees have a place for their belongings that is not their desk surface.
9. Break Zone — Small But Essential
Even in a 500 sqft office, a tiny break zone makes a disproportionate difference to team morale and productivity. It does not need much — a small counter with an electric kettle, a water dispenser, and a coffee maker. A 2-person high table with stools (takes less space than chairs). A wall-mounted shelf for cups, snacks, and supplies.
This can fit in 25-40 sqft — a corner of the office that would otherwise be dead space. But it gives your team a mental "reset zone" — a place to step away from the screen for 5 minutes, have a cup of tea, and come back refreshed. The productivity return on this tiny investment is significant.
10. Reception That Impresses Without Wasting Space
Your reception is the first impression for every client, visitor, and potential hire who walks in. Even in a small office, it needs to feel professional and welcoming — but it cannot consume excessive space.
A compact reception solution includes a slim reception desk (48-60 inches wide, 18-24 inches deep) — not a massive L-shaped counter. A 2-3 person waiting bench (backless bench takes less visual space than bulky chairs). Your company logo and branding on the wall behind reception — this is the most important visual element and costs very little space. A small display shelf showing your products, awards, or portfolio — adds professionalism without square footage. And good lighting at reception — even if the rest of the office is modest, a well-lit, well-branded reception makes the entire company feel more established.
11. Biophilic Design — Plants That Work in Small Spaces
Indoor plants in a small office are not just decoration — research consistently shows they improve air quality, reduce stress, and increase productivity. For small offices, choose plants that do not consume floor space. Wall-mounted planters or vertical garden panels add greenery without using a single square foot of floor. Desk plants in small pots — snake plants, pothos, succulents — survive in Dhaka's indoor conditions (even with AC) and require minimal maintenance. A single statement plant at reception — a tall snake plant or monstera in a slim pot adds life and character to the entrance.
Avoid large floor-standing planters in walkways — they create obstacles in tight spaces and defeat the purpose.
12. Professional Design Pays for Itself
Many small office owners assume professional interior design is only for large corporate offices. The truth is the opposite — small offices benefit MORE from professional design because every wrong decision is amplified in a compact space. A poorly placed wall wastes a higher percentage of your total area. Wrong furniture dimensions create cramped, frustrating work conditions. Bad lighting makes the space feel smaller. Poor storage planning leads to visible clutter.
A professional office interior design consultation evaluates your space, your team size, your work style, your budget, and your growth plans — then creates a layout that maximizes every square foot. The cost of this design work is typically a fraction of the total office setup budget, but its impact on space efficiency, team productivity, and client impression is enormous.
Ready to Make Your Small Office Work Bigger?
Interior Villa has designed offices from 500 sqft startup spaces to 7,000+ sqft corporate headquarters across Dhaka. Our team specializes in intelligent space planning that makes compact offices feel spacious, function efficiently, and look impressive to every visitor who walks through the door.
Whether you are setting up a new small office in Banani, renovating a compact workspace in Mohakhali, or optimizing your Motijheel office layout — we start with a free consultation, measure your space, understand your needs, and show you exactly what is possible with professional 3D visualization before any work begins.
[Book Free Office Design Consultation ] [View Our Office Projects ]